Your Michigan Home Search Starts HERE!

Save
Ask
Tour
Hide
Share
$379,900
45 Days On Site

2467 43rd Street SW
Wyoming City, MI 49519

Single Family Residence|Pending
3
Beds
3
Total Baths
2
Full Baths
1
Partial Bath
2,265
SqFt
$168
/SqFt
1955
Built
County:
Kent
Call Now: 810-360-3488
Is this the listing for you? We can help make it yours.
810-360-3488
2467 43rd Street SW2467 43rd Street SW2467 43rd Street SW2467 43rd Street SW
Save
Ask
Tour
Hide
Share

Mortgage Calculator

Monthly Payment (Est.)

$1,733
Calculator powered by Showcase IDX, a Constellation1 Company. Copyright ©2026 Information is deemed reliable but not guaranteed.

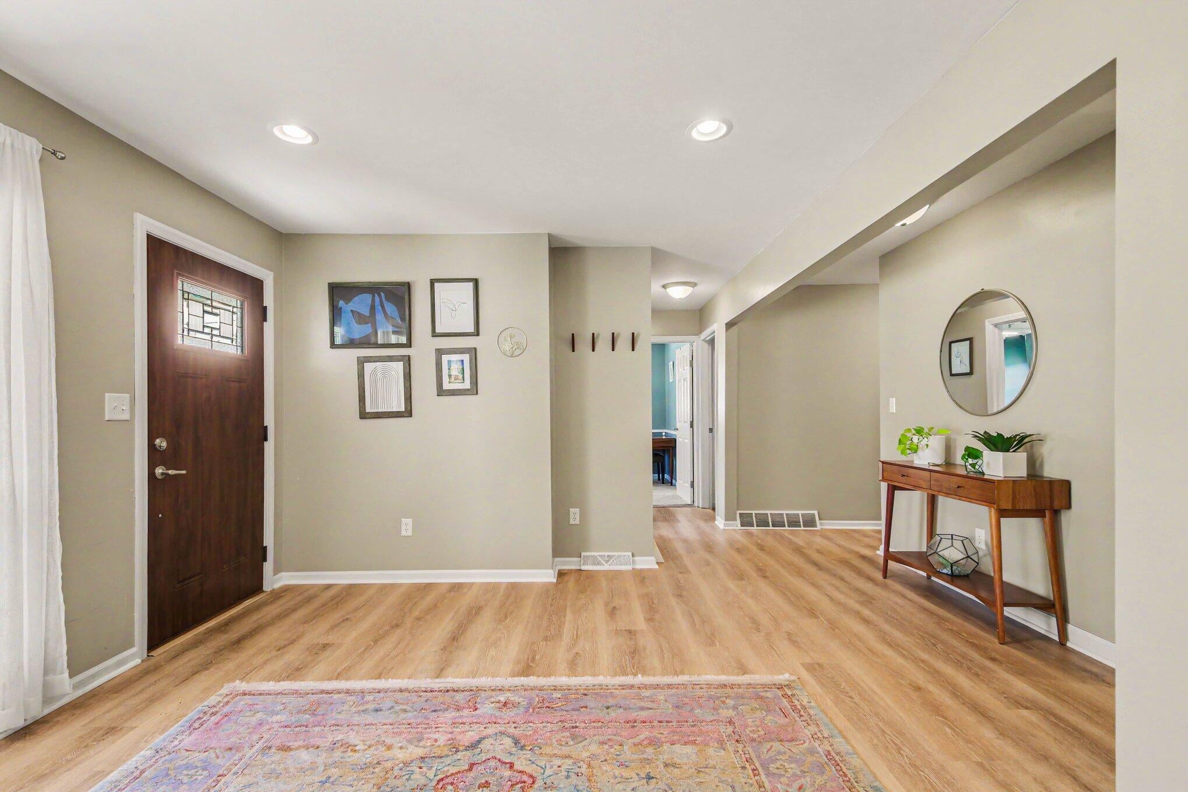
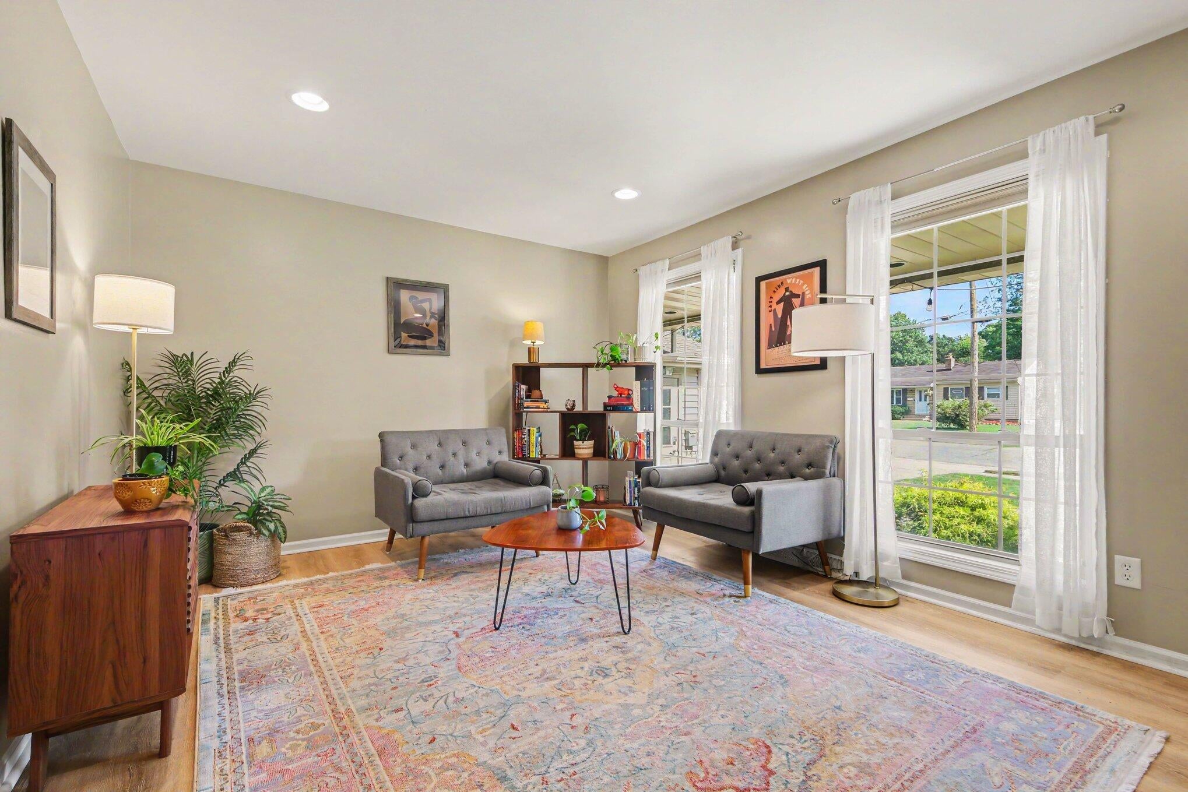
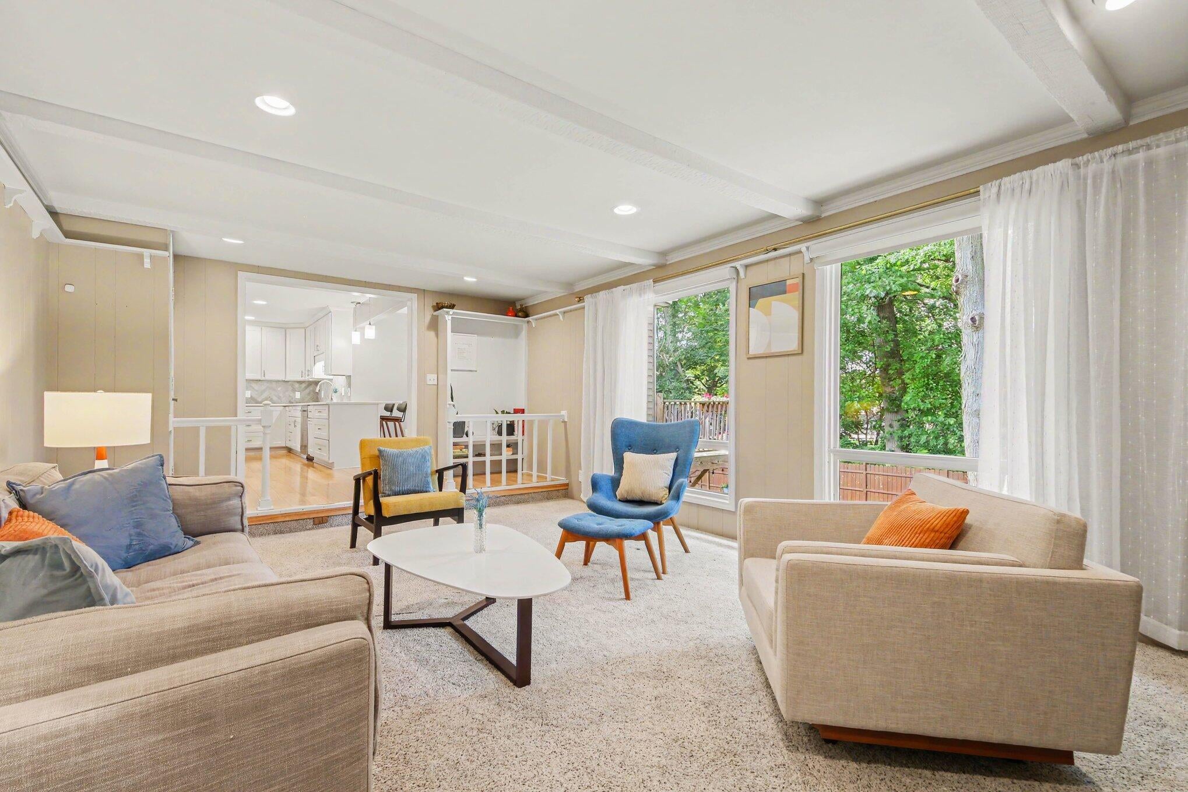
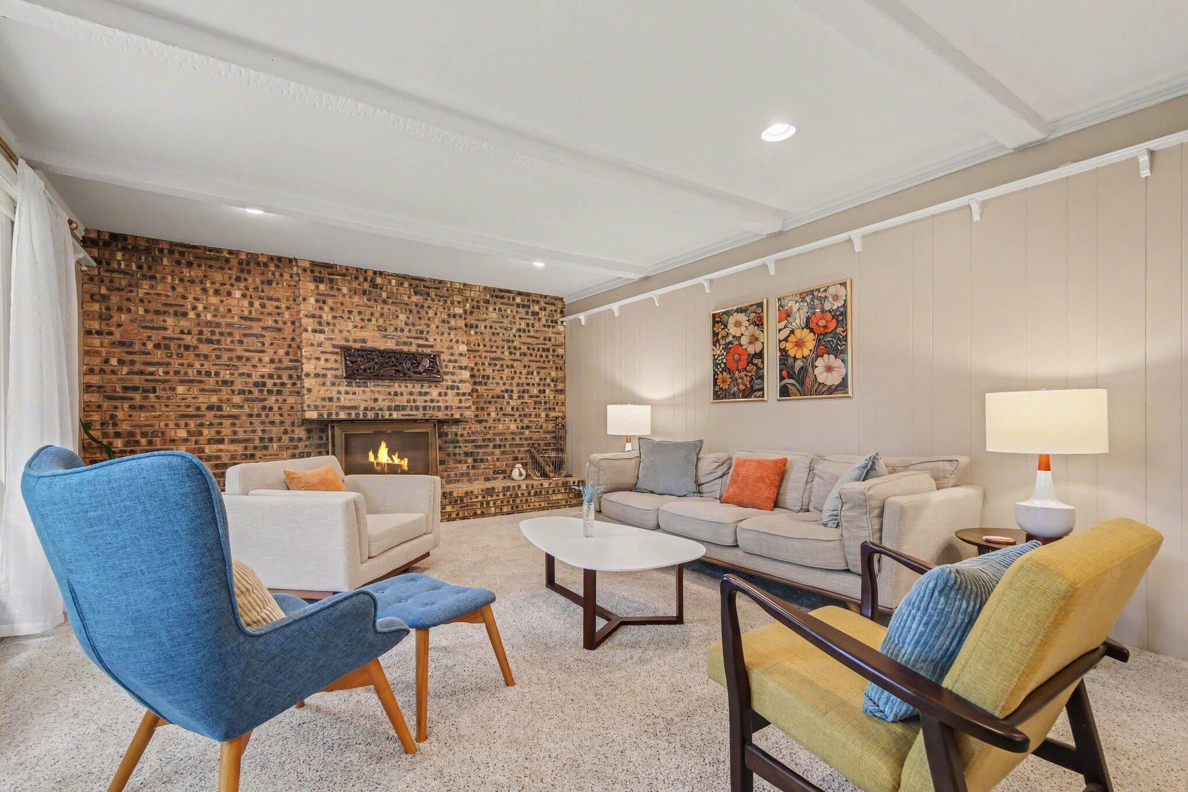
Welcome home to this tranquil property, nestled in privacy, yet convenient to local amenities, including the Kent Trail. Comfort awaits you, whether it be relaxing in the front living area bathed in sunlight, or camped out on the back deck enjoying the quiet, peaceful scene of mature trees and lovely landscaping. This spacious home features three bedrooms and two full baths, all on the main floor. The bright kitchen is open to the dining area and the family room, all great for entertaining. The lower level walkout provides even more space for relaxing and entertaining, complete with kitchenette. There is a bonus room downstairs that could be used for an office, gaming room or extra bedroom (no closet), and a convenient half bath. This home has plenty of storage space and has an attached garage with a workspace for the DIY or car enthusiast. Come see for yourself!

Save
Ask
Tour
Hide
Share
Listing Snapshot
Price 
$379,900
Days On Site 
45 Days
Bedrooms 
3
Inside Area (SqFt) 
2,265 sqft
Total Baths 
3
Full Baths 
2
Partial Baths 
1
Lot Size 
0.23 Acres
Year Built 
1955
MLS® Number 
66026031152
Status 
Pending
Property Tax 
$6,173.52
HOA/Condo/Coop Fees 
N/A
Sq Ft Source 
Public Records
Friends & Family
Recent Activity
3 weeks agoListing updated with changes from the MLS®
3 weeks agoStatus changed to Pending
a month agoListing first seen on site
General Features
Acres 
0.23
Attached Garage 
Yes
Cross Street 
Byron Center Ave SW & End
Garage 
Yes
Garage Spaces 
2
Parking 
AttachedConcreteGarage Door OpenerPaved
Property Sub Type 
Single Family Residence
Sewer 
Public Sewer
SqFt Above 
1632
SqFt Below 
633
SqFt Total 
2477
Style 
Ranch
Utilities 
Natural Gas Connected
Water Source 
Public
Zoning 
Residential
Interior Features
Appliances 
Gas Water HeaterDishwasherDryerMicrowaveRefrigeratorRangeWasher
Basement 
Crawl SpacePartialWalk-Out Access
Cooling 
Ceiling Fan(s)Central Air
Fireplace 
Yes
Fireplace Features 
Family Room
Fireplaces 
1
Heating 
Forced AirNatural Gas
Interior 
Wet Bar
Laundry Features 
In Basement
BathFull 
Level - Main
BathLav 
Level - Basement
Save
Ask
Tour
Hide
Share
Exterior Features
Construction Details 
BrickVinyl Siding
Fencing 
Back Yard
Patio And Porch 
DeckPatio
Roof 
Composition
Community Features
Financing Terms Available 
CashConventionalFHAVA Loan
MLS Area 
Area41171Wyoming
School District 
Wyoming
Schools
School District
Wyoming
Elementary School
Unknown
Middle School
Unknown
High School
Unknown
Listing courtesy of Berkshire Hathaway HomeServices MI: [email protected]


IDX provided courtesy of Realcomp II Ltd. via GreaterKalamazooAssociationofREALTORS. Copyright © 2026 Realcomp II Ltd. Shareholders.

IDX information is provided exclusively for consumers' personal, non-commercial use and may not be used for any purpose other than to identify prospective properties consumers may be interested in purchasing and that the data is deemed reliable but not guaranteed accurate by the MLS.

Neighborhood & Commute
Source: Walkscore
Save
Ask
Tour
Hide
Share