
8656 W R AvenueTexas Charter Township, MI 49009
Mortgage Calculator
Monthly Payment (Est.)
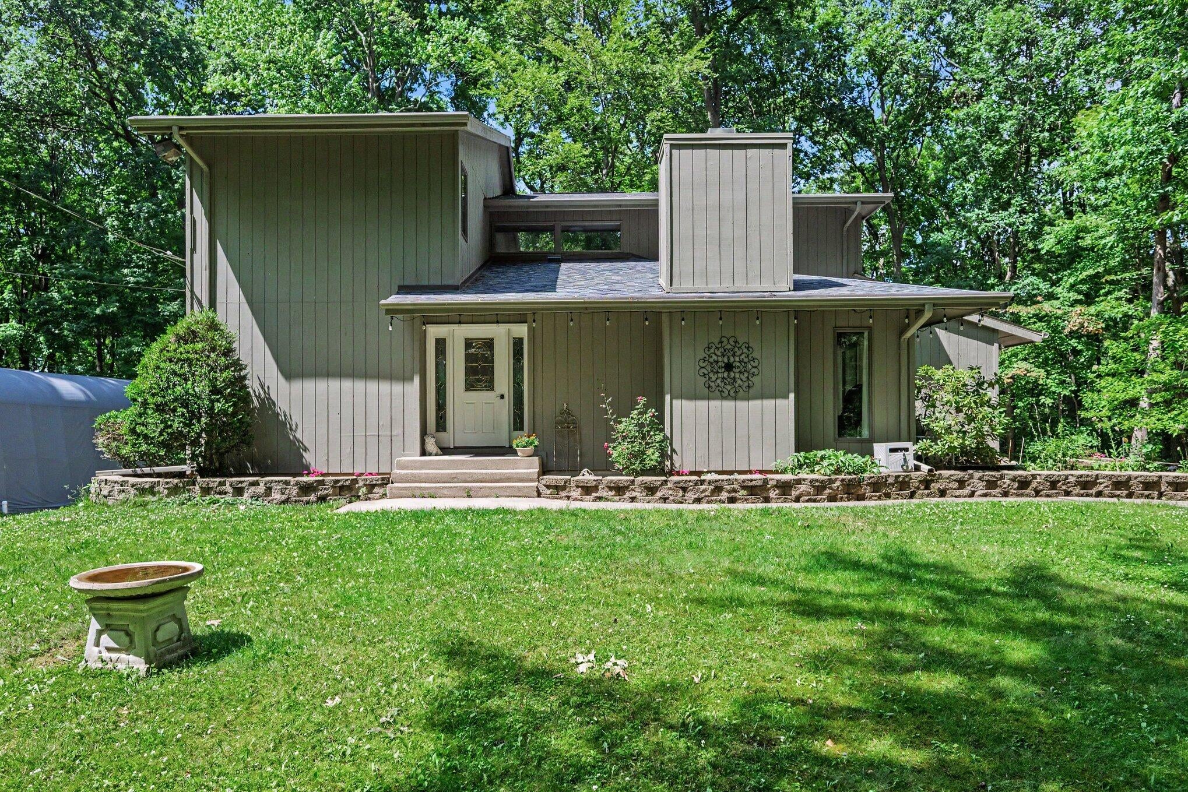
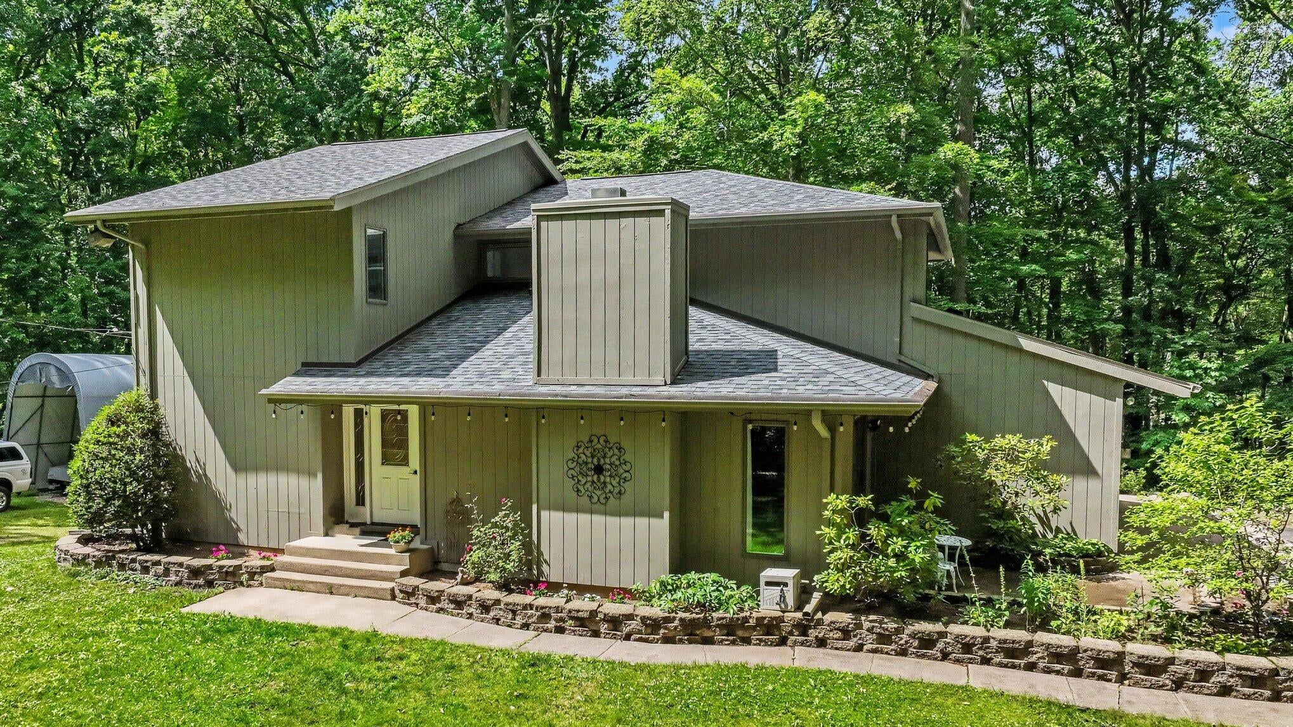
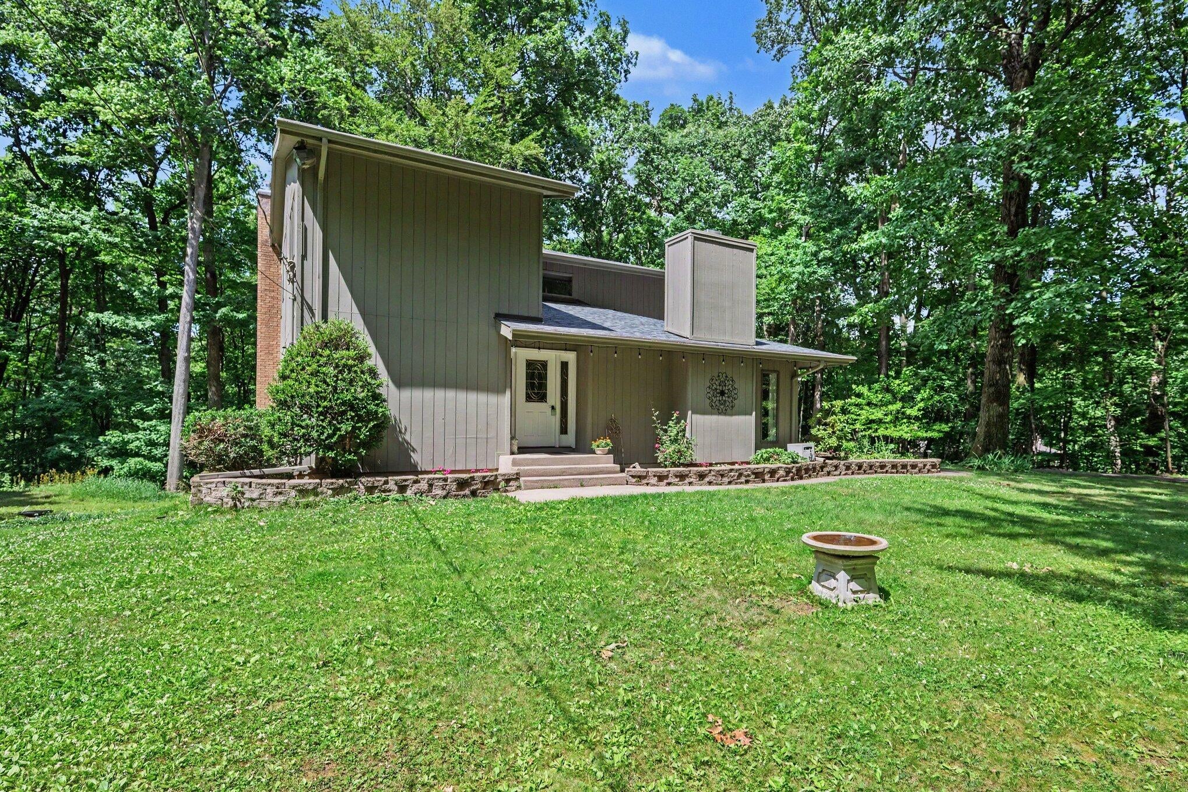
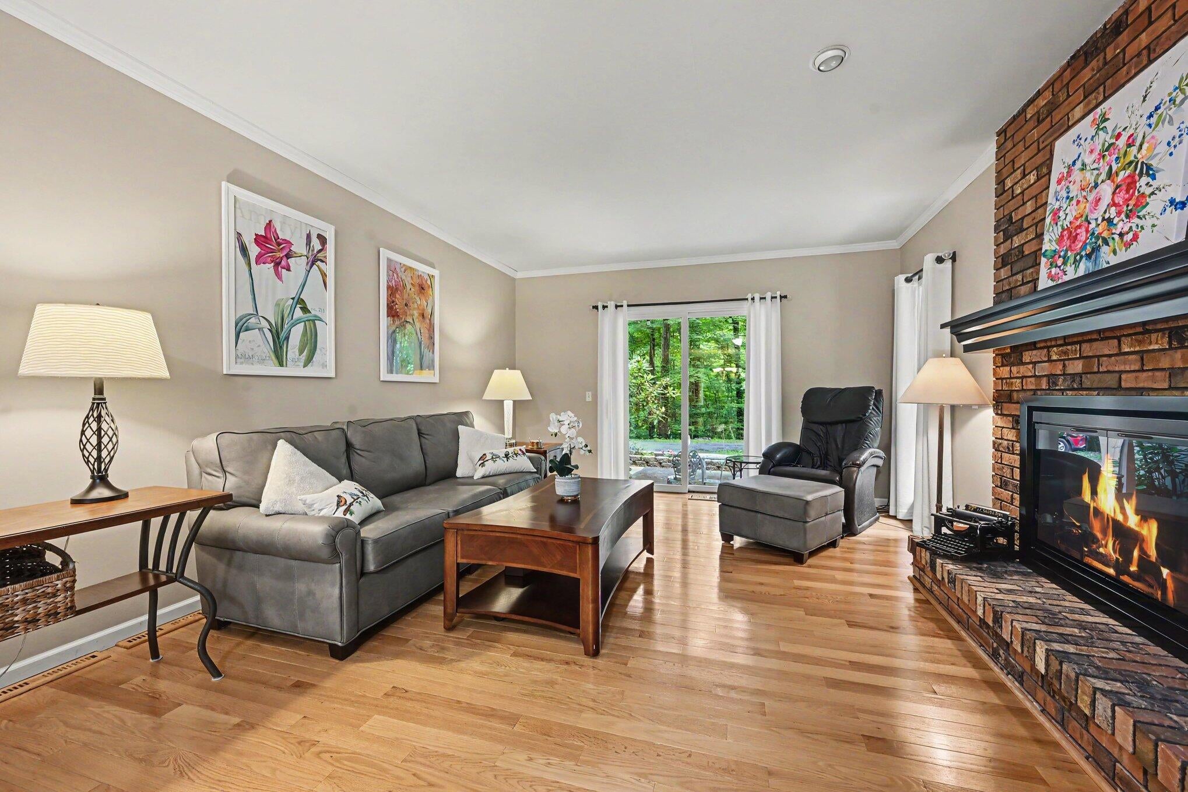
Enter an interest rate to see your estimated monthly payment.Private Country Retreat on 10 Beautiful Wooded Acres!If you've been dreaming of peace, privacy, and nature right outside your door, this stunning two-story home delivers it all. Nestled on 10 secluded wooded acres, this spacious 4-bedroom, 2.5-bath home offers the perfect blend of comfort, character, and modern updates.Step inside to discover beautiful hardwood floors in the formal living room and dining room, and not one, but two wood-burning fireplaces--one in the living room and another in the family room--creating warm and inviting spaces throughout the home.The open-concept kitchen flows seamlessly into the dining area and family room, making it ideal for entertaining and everyday living. One of the home's most spectacular features is the breathtaking 18-foot wall of windows overlooking the woods, including two 6-foot Anderson Renewal sliding doors that bring the beauty of nature indoors.Recent improvements include a new roof installed just one year ago and fresh exterior paint completed last year, providing peace of mind for years to come. The full walkout basement offers endless possibilities and is already plumbed for an additional full bathroom, creating excellent potential for expanded living space. Outside, enjoy the incredible deck with custom balusters that stretches across the entire back of the home, providing abundant space for outdoor dining, entertaining, and relaxing while taking in the sights and sounds of nature. Wildlife and birds are frequent visitors, making every season a delight. Additional features include an outdoor wood boiler not connected, and the seller is generously leaving a substantial supply of cut and split firewood for the new owner. This is a rare opportunity to own a private wooded retreat with room to roam, stunning views, and all the comforts of home. Schedule your showing today and experience country living at its finest!
| 3 days ago | Listing updated with changes from the MLS® | |
| 3 days ago | Status changed to Pending | |
| 4 weeks ago | Price changed to $524,900 | |
| 3 months ago | Listing first seen on site |

IDX provided courtesy of Realcomp II Ltd. via GreaterKalamazooAssociationofREALTORS. Copyright © 2026 Realcomp II Ltd. Shareholders.
IDX information is provided exclusively for consumers' personal, non-commercial use and may not be used for any purpose other than to identify prospective properties consumers may be interested in purchasing and that the data is deemed reliable but not guaranteed accurate by the MLS.