Your Michigan Home Search Starts HERE!

Save
Ask
Tour
Hide
Share
$324,900
42 Days On Site

3433 Gray Fox Lane
Allegan Township, MI 49010

For Sale|Single Family Residence|Active
2
Beds
1
Total Bath
1
Full Bath
993
SqFt
$327
/SqFt
2026
Built
County:
Allegan
Call Now: 810-360-3488
Is this the listing for you? We can help make it yours.
810-360-3488
3433 Gray Fox Lane3433 Gray Fox Lane3433 Gray Fox Lane3433 Gray Fox Lane
Save
Ask
Tour
Hide
Share

Mortgage Calculator

Monthly Payment (Est.)

$1,482
Calculator powered by Showcase IDX, a Constellation1 Company. Copyright ©2026 Information is deemed reliable but not guaranteed.

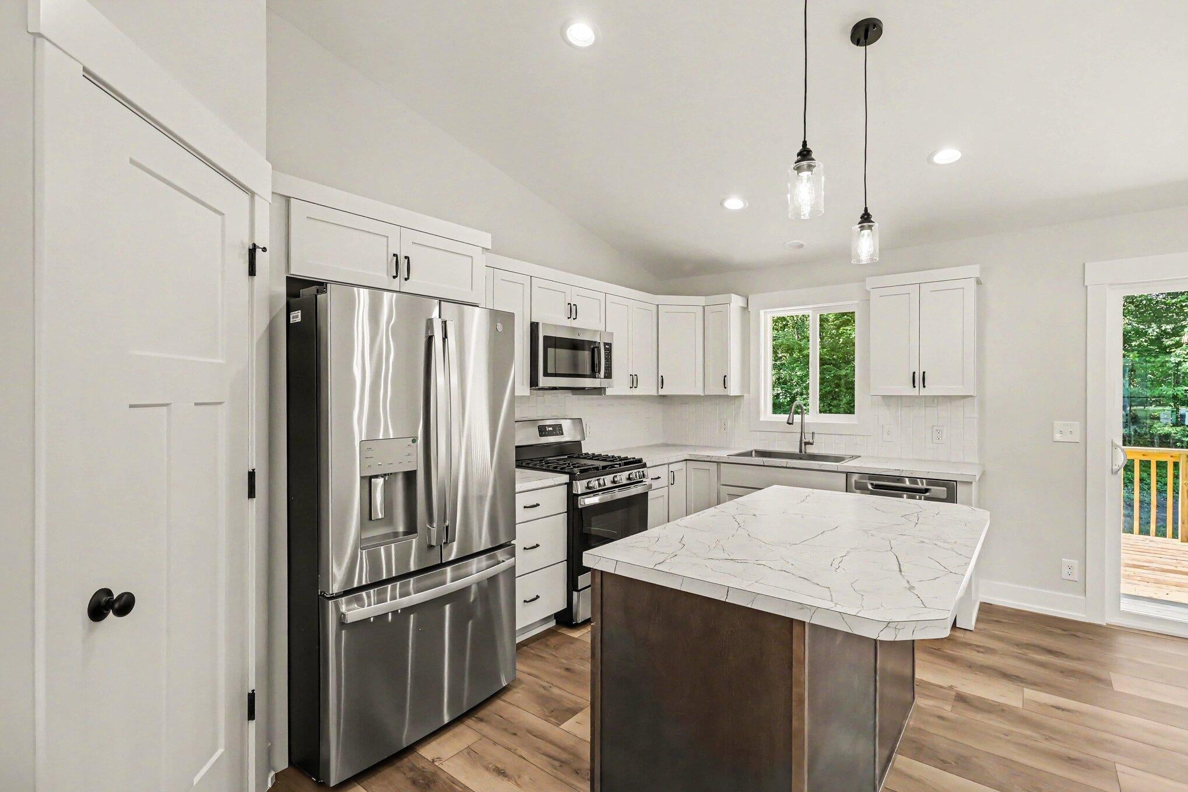
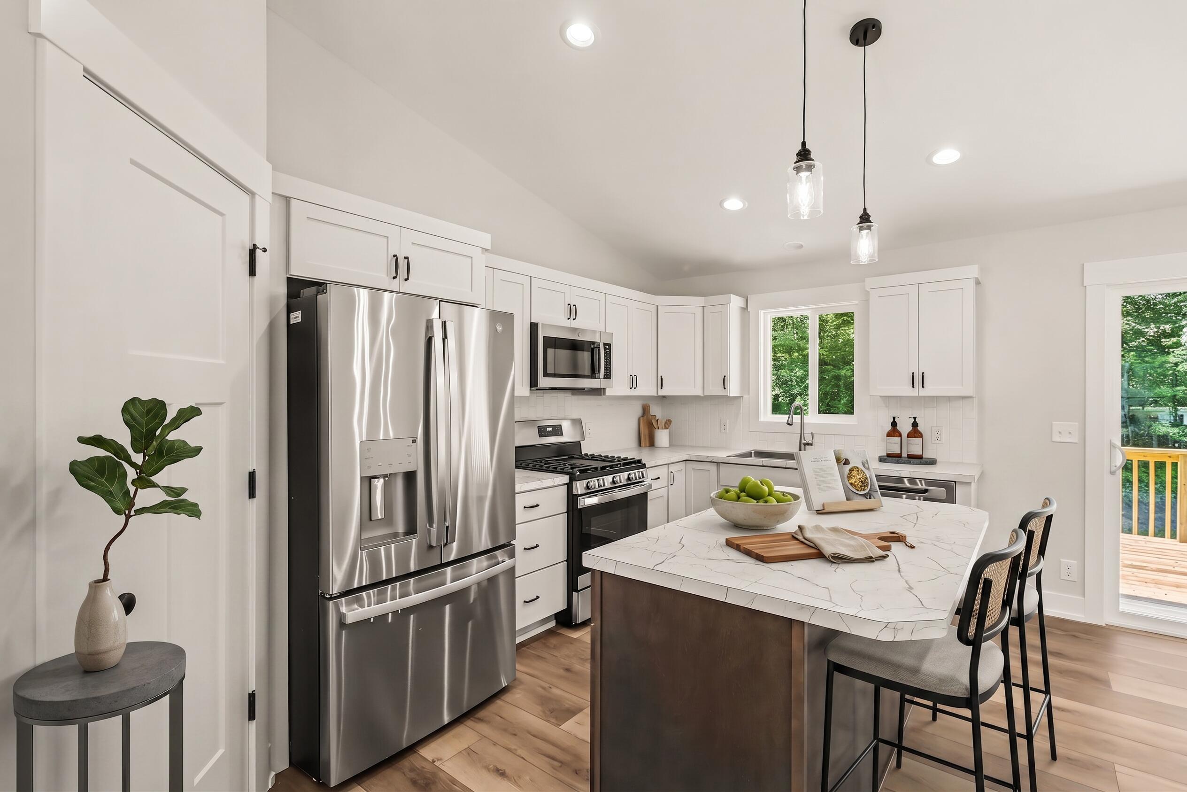
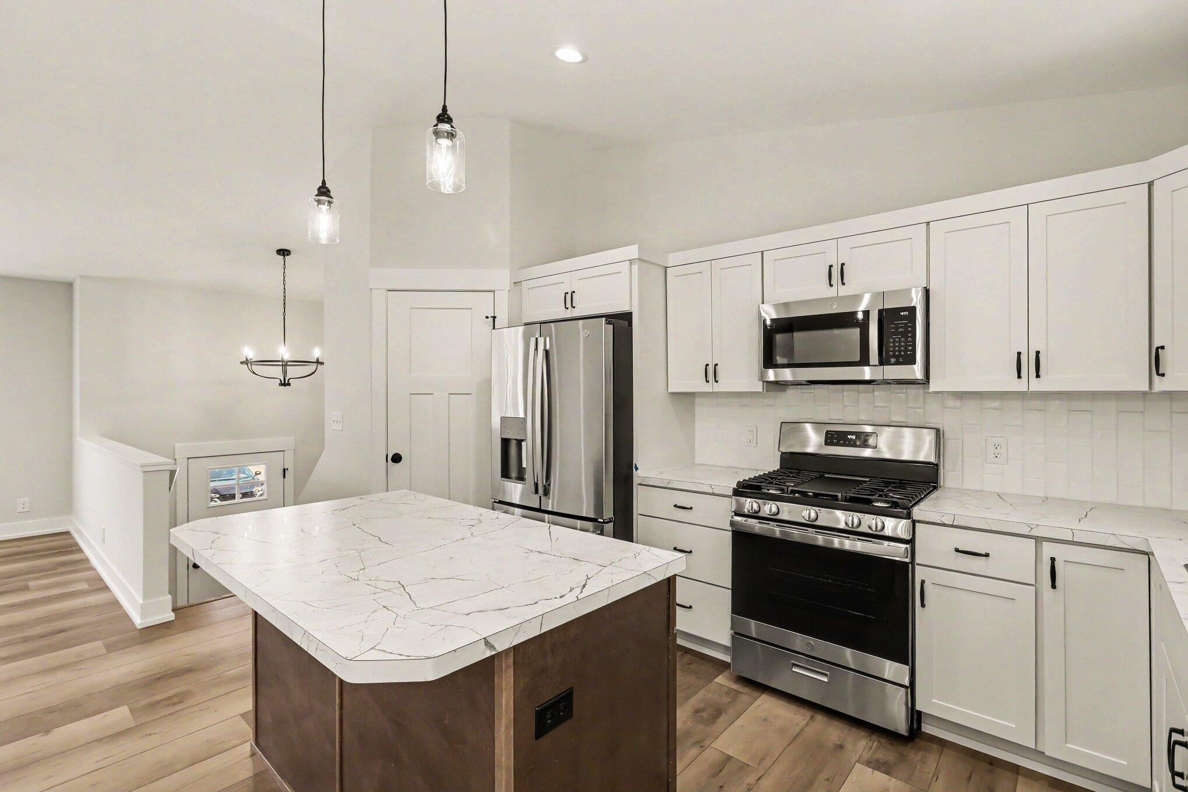
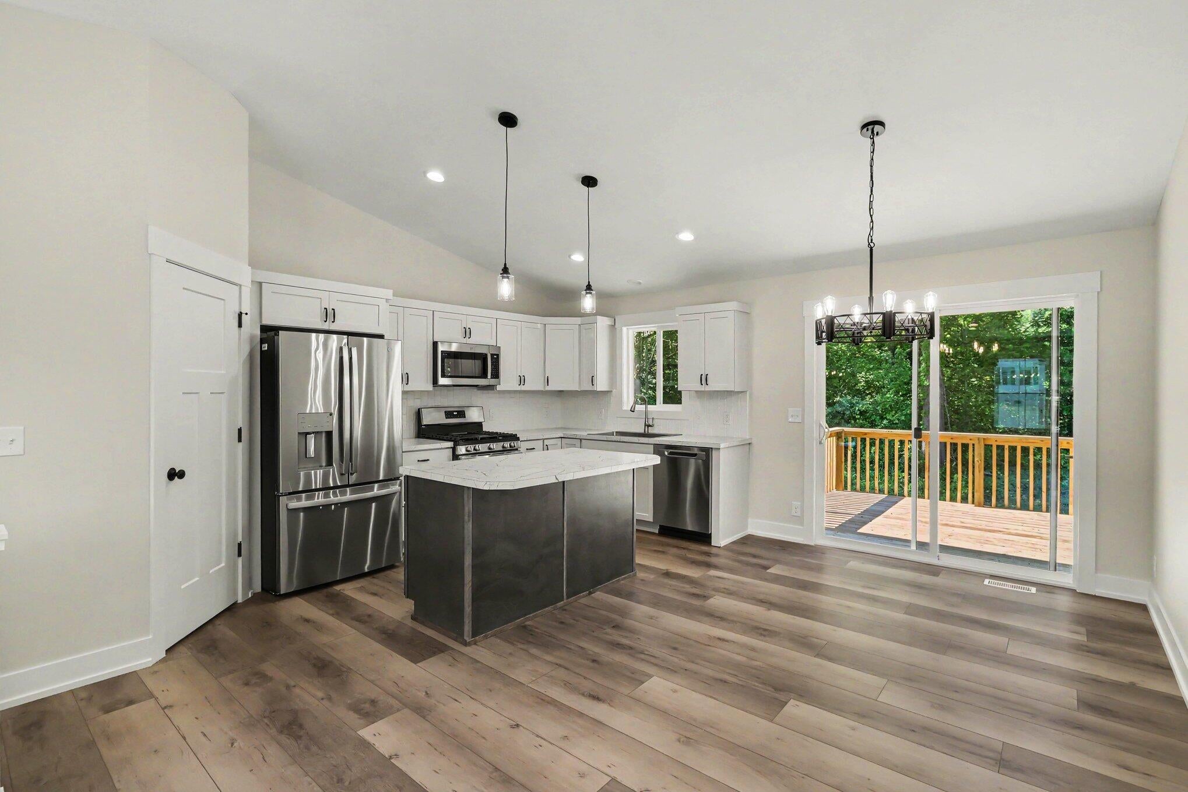
OPEN HOUSE THURSDAY 7/16 5:00-6:30 PM! New construction! This stunning bi-level home offers a functional layout, quality finishes, and is situated on a double lot. The kitchen features soft-close cabinetry, a large center island, tile backsplash, walk-in pantry with custom shelving, and GE stainless steel appliances. Cathedral ceilings enhance the open-concept kitchen, dining, and living area. The primary bedroom offers convenient access to a full bath with a large vanity and dual sinks. The daylight lower level is framed for future bedrooms and additional living space, with rough-in plumbing ready for a second bathroom. The two lots total .7 acres offering room for a potential outbuilding, pool, or other outdoor amenities. Enjoy a peaceful country setting while still being conveniently located to schools, downtown Allegan, and main roads for commuting. Don't miss out on owning this brand-new home, tour today!

Save
Ask
Tour
Hide
Share
Listing Snapshot
Price 
$324,900
Days On Site 
42 Days
Bedrooms 
2
Inside Area (SqFt) 
993 sqft
Total Baths 
1
Full Baths 
1
Partial Baths 
N/A
Lot Size 
0.7 Acres
Year Built 
2026
MLS® Number 
66026031554
Status 
Active
Property Tax 
$1,226.18
HOA/Condo/Coop Fees 
$90 Semi-Annually
Sq Ft Source 
Plans
Friends & Family
Recent Activity
a month agoListing updated with changes from the MLS®
a month agoStatus changed to Active
a month agoListing first seen on site
General Features
Acres 
0.7
Attached Garage 
Yes
Cross Street 
34th St. & End
Garage 
Yes
Garage Spaces 
2
Levels 
Two
Parking 
AttachedConcreteGarage Faces FrontGarage Door Opener
Property Condition 
New Construction
Property Sub Type 
Single Family Residence
Sewer 
Septic Tank
SqFt Above 
993
SqFt Total 
1986
Utilities 
Natural Gas ConnectedPhone Available
Water Source 
PrivateWell
Interior Features
Appliances 
DishwasherMicrowaveRefrigeratorRange
Basement 
Walk-Out AccessBath/StubbedDaylightFull
Cooling 
Central Air
Heating 
Forced AirNatural Gas
Interior 
PantryVaulted Ceiling(s)
Laundry Features 
Gas Dryer HookupLower LevelWasher Hookup
Window Features 
Low Emissivity Windows
BathFull 
Level - Main
Save
Ask
Tour
Hide
Share
Exterior Features
Construction Details 
Vinyl Siding
Patio And Porch 
CoveredDeckPorch
Road Frontage 
Private Road
Roof 
CompositionShingle
Windows/Doors 
Low Emissivity Windows
Community Features
Association Dues 
90
Financing Terms Available 
CashConventionalFHAUSDA LoanVA Loan
HOA Fee Frequency 
Semi-Annually
MLS Area 
Area86141AlleganTwp
Roads 
Paved
School District 
Allegan
Schools
School District
Allegan
Elementary School
Unknown
Middle School
Unknown
High School
Unknown
Listing courtesy of Coldwell Banker Sneller Real Estate: [email protected]


IDX provided courtesy of Realcomp II Ltd. via GreaterKalamazooAssociationofREALTORS. Copyright © 2026 Realcomp II Ltd. Shareholders.

IDX information is provided exclusively for consumers' personal, non-commercial use and may not be used for any purpose other than to identify prospective properties consumers may be interested in purchasing and that the data is deemed reliable but not guaranteed accurate by the MLS.

Neighborhood & Commute
Source: Walkscore
Save
Ask
Tour
Hide
Share