Your Michigan Home Search Starts HERE!

Save
Ask
Tour
Hide
Share
$79,900
44 Days On Site

5540 Plumeria Street
Texas Charter Township, MI 49009

For Sale|Residential|Active
3
Beds
2
Total Baths
2
Full Baths
1,456
SqFt
$55
/SqFt
1994
Built
County:
Kalamazoo
Call Now: 810-360-3488
Is this the listing for you? We can help make it yours.
810-360-3488
5540 Plumeria Street5540 Plumeria Street5540 Plumeria Street5540 Plumeria Street
Save
Ask
Tour
Hide
Share

Mortgage Calculator

Monthly Payment (Est.)

$365
Calculator powered by Showcase IDX, a Constellation1 Company. Copyright ©2026 Information is deemed reliable but not guaranteed.

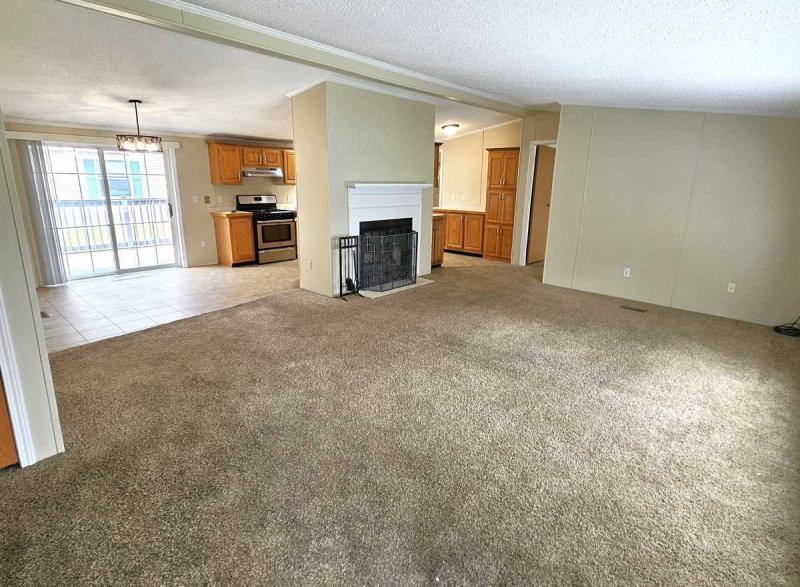
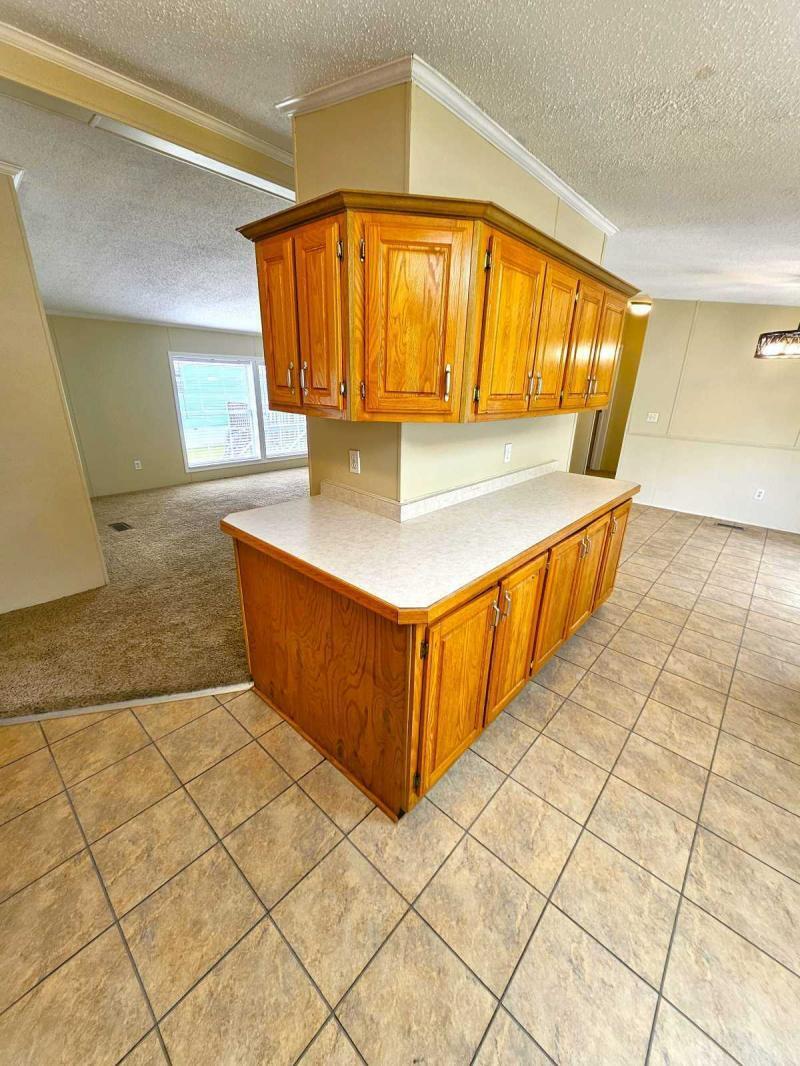
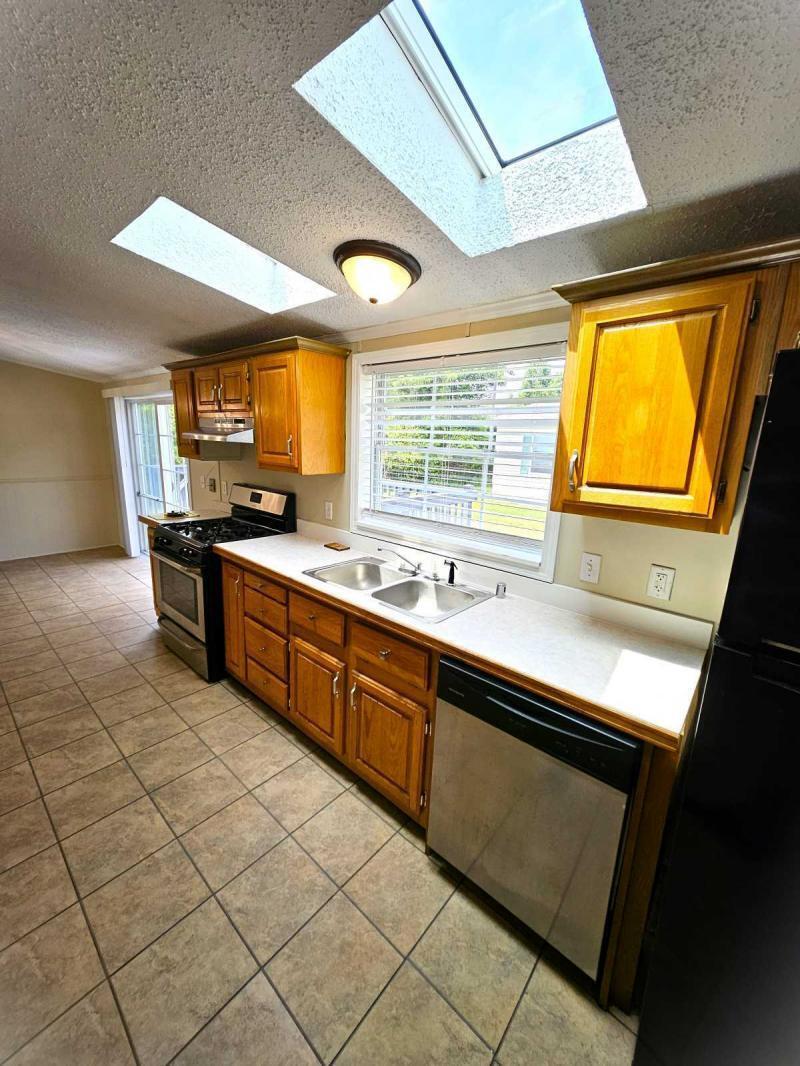
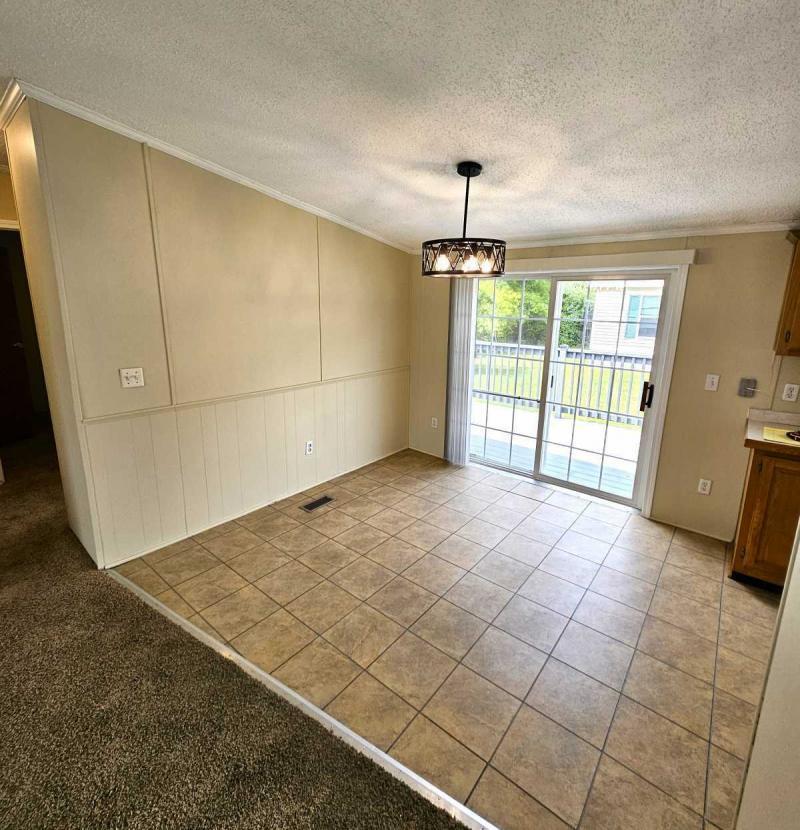
Experience elevated living in this beautifully designed upscale manufactured home, where comfort meets style. Offering three generously sized bedrooms and two well-appointed bathrooms, this home features a thoughtfully crafted open-concept floor plan with a desirable split-bedroom layout for added privacy. At the center of the home, the gourmet galley kitchen impresses with premium cabinetry, modern countertops, and stainless steel appliances--perfect for both everyday cooking and entertaining. The inviting living room showcases a real wood-burning fireplace, creating a warm and welcoming atmosphere. Enjoy outdoor living on the spacious 8' x 16' deck, conveniently accessed through sliding glass doors--ideal for relaxing or dining al fresco. Recent updates include a newer roof and high-efficiency furnace and air conditioning system for year-round comfort and peace of mind.

Save
Ask
Tour
Hide
Share
Listing Snapshot
Price 
$79,900
Days On Site 
44 Days
Bedrooms 
3
Inside Area (SqFt) 
1,456 sqft
Total Baths 
2
Full Baths 
2
Partial Baths 
N/A
Lot Size 
N/A
Year Built 
1994
MLS® Number 
66026031595
Status 
Active
Property Tax 
N/A
HOA/Condo/Coop Fees 
N/A
Sq Ft Source 
N/A
Friends & Family
Recent Activity
a month agoListing first seen on site
a month agoListing updated with changes from the MLS®
General Features
Cross Street 
Plumeria and Al Sabo
Disclosures 
Mineral Rights Excluded
Foundation 
Slab
Parking 
Concrete
Pets 
Yes
Sewer 
Public Sewer
SqFt Above 
1456
SqFt Total 
1456
Style 
Other
Water Source 
Public
Interior Features
Appliances 
DishwasherDryerOvenRefrigeratorRange
Cooling 
Central Air
Fireplace 
Yes
Fireplace Features 
Wood Burning
Flooring 
CarpetCeramic Tile
Heating 
Forced Air
Laundry Features 
Laundry Room
BathFull 
Level - Main
Save
Ask
Tour
Hide
Share
Exterior Features
Construction Details 
Vinyl Siding
Patio And Porch 
Deck
Pool Features 
Community
Road Frontage 
Private Road
Roof 
CompositionShingle
Community Features
Association Amenities 
Pool
Community Features 
Pool
Financing Terms Available 
CashConventional
MLS Area 
Area39091TexasTwp
School District 
Kalamazoo
Schools
School District
Kalamazoo
Elementary School
Unknown
Middle School
Unknown
High School
Unknown
Listing courtesy of Campbell Caron Real Estate: [email protected]


IDX provided courtesy of Realcomp II Ltd. via GreaterKalamazooAssociationofREALTORS. Copyright © 2026 Realcomp II Ltd. Shareholders.

IDX information is provided exclusively for consumers' personal, non-commercial use and may not be used for any purpose other than to identify prospective properties consumers may be interested in purchasing and that the data is deemed reliable but not guaranteed accurate by the MLS.

Neighborhood & Commute
Source: Walkscore
Save
Ask
Tour
Hide
Share