
7766 5th StreetTexas Charter Township, MI 49071
Mortgage Calculator
Monthly Payment (Est.)
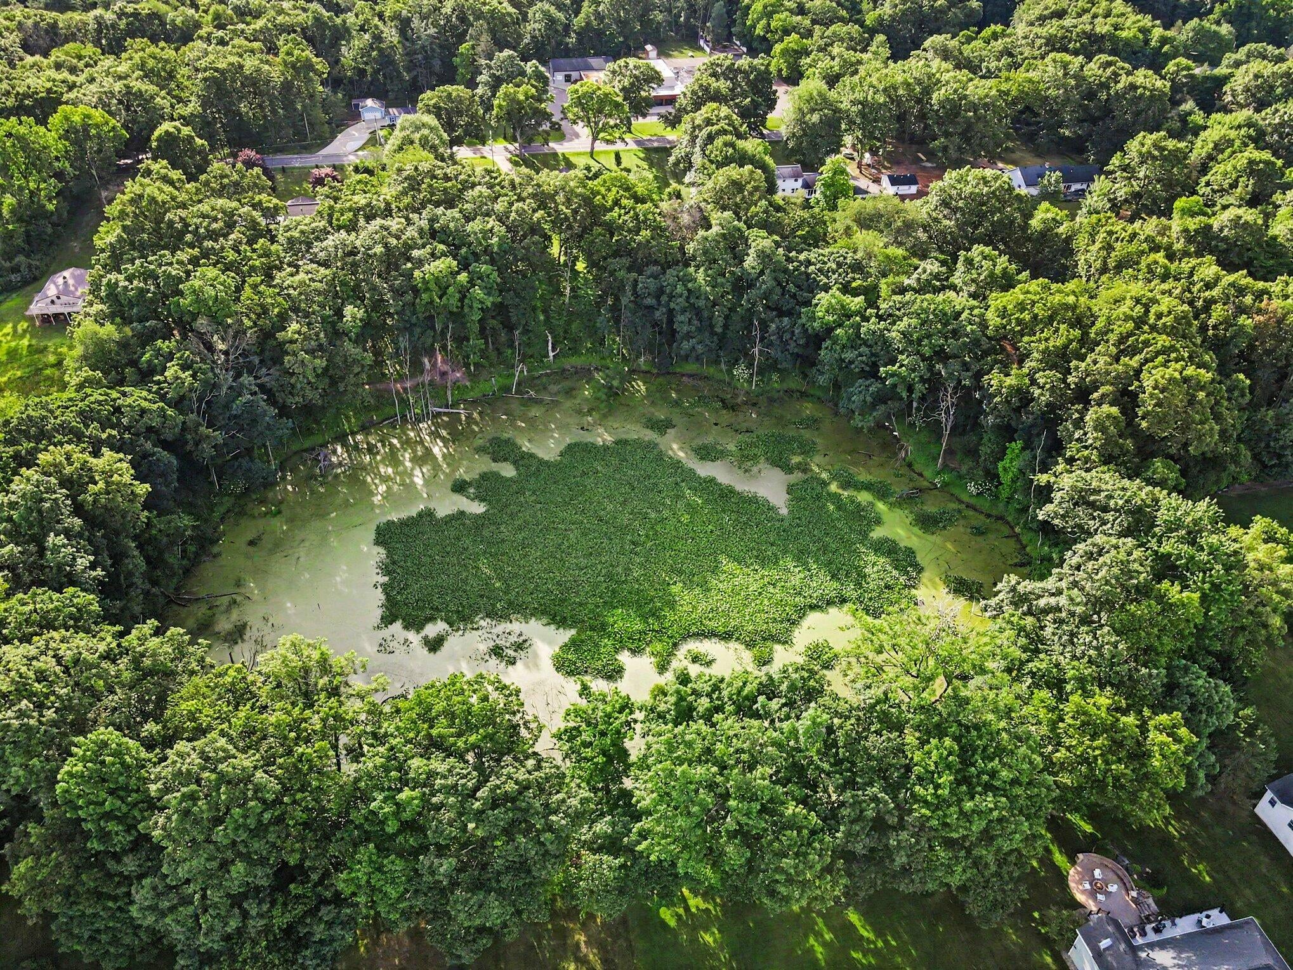
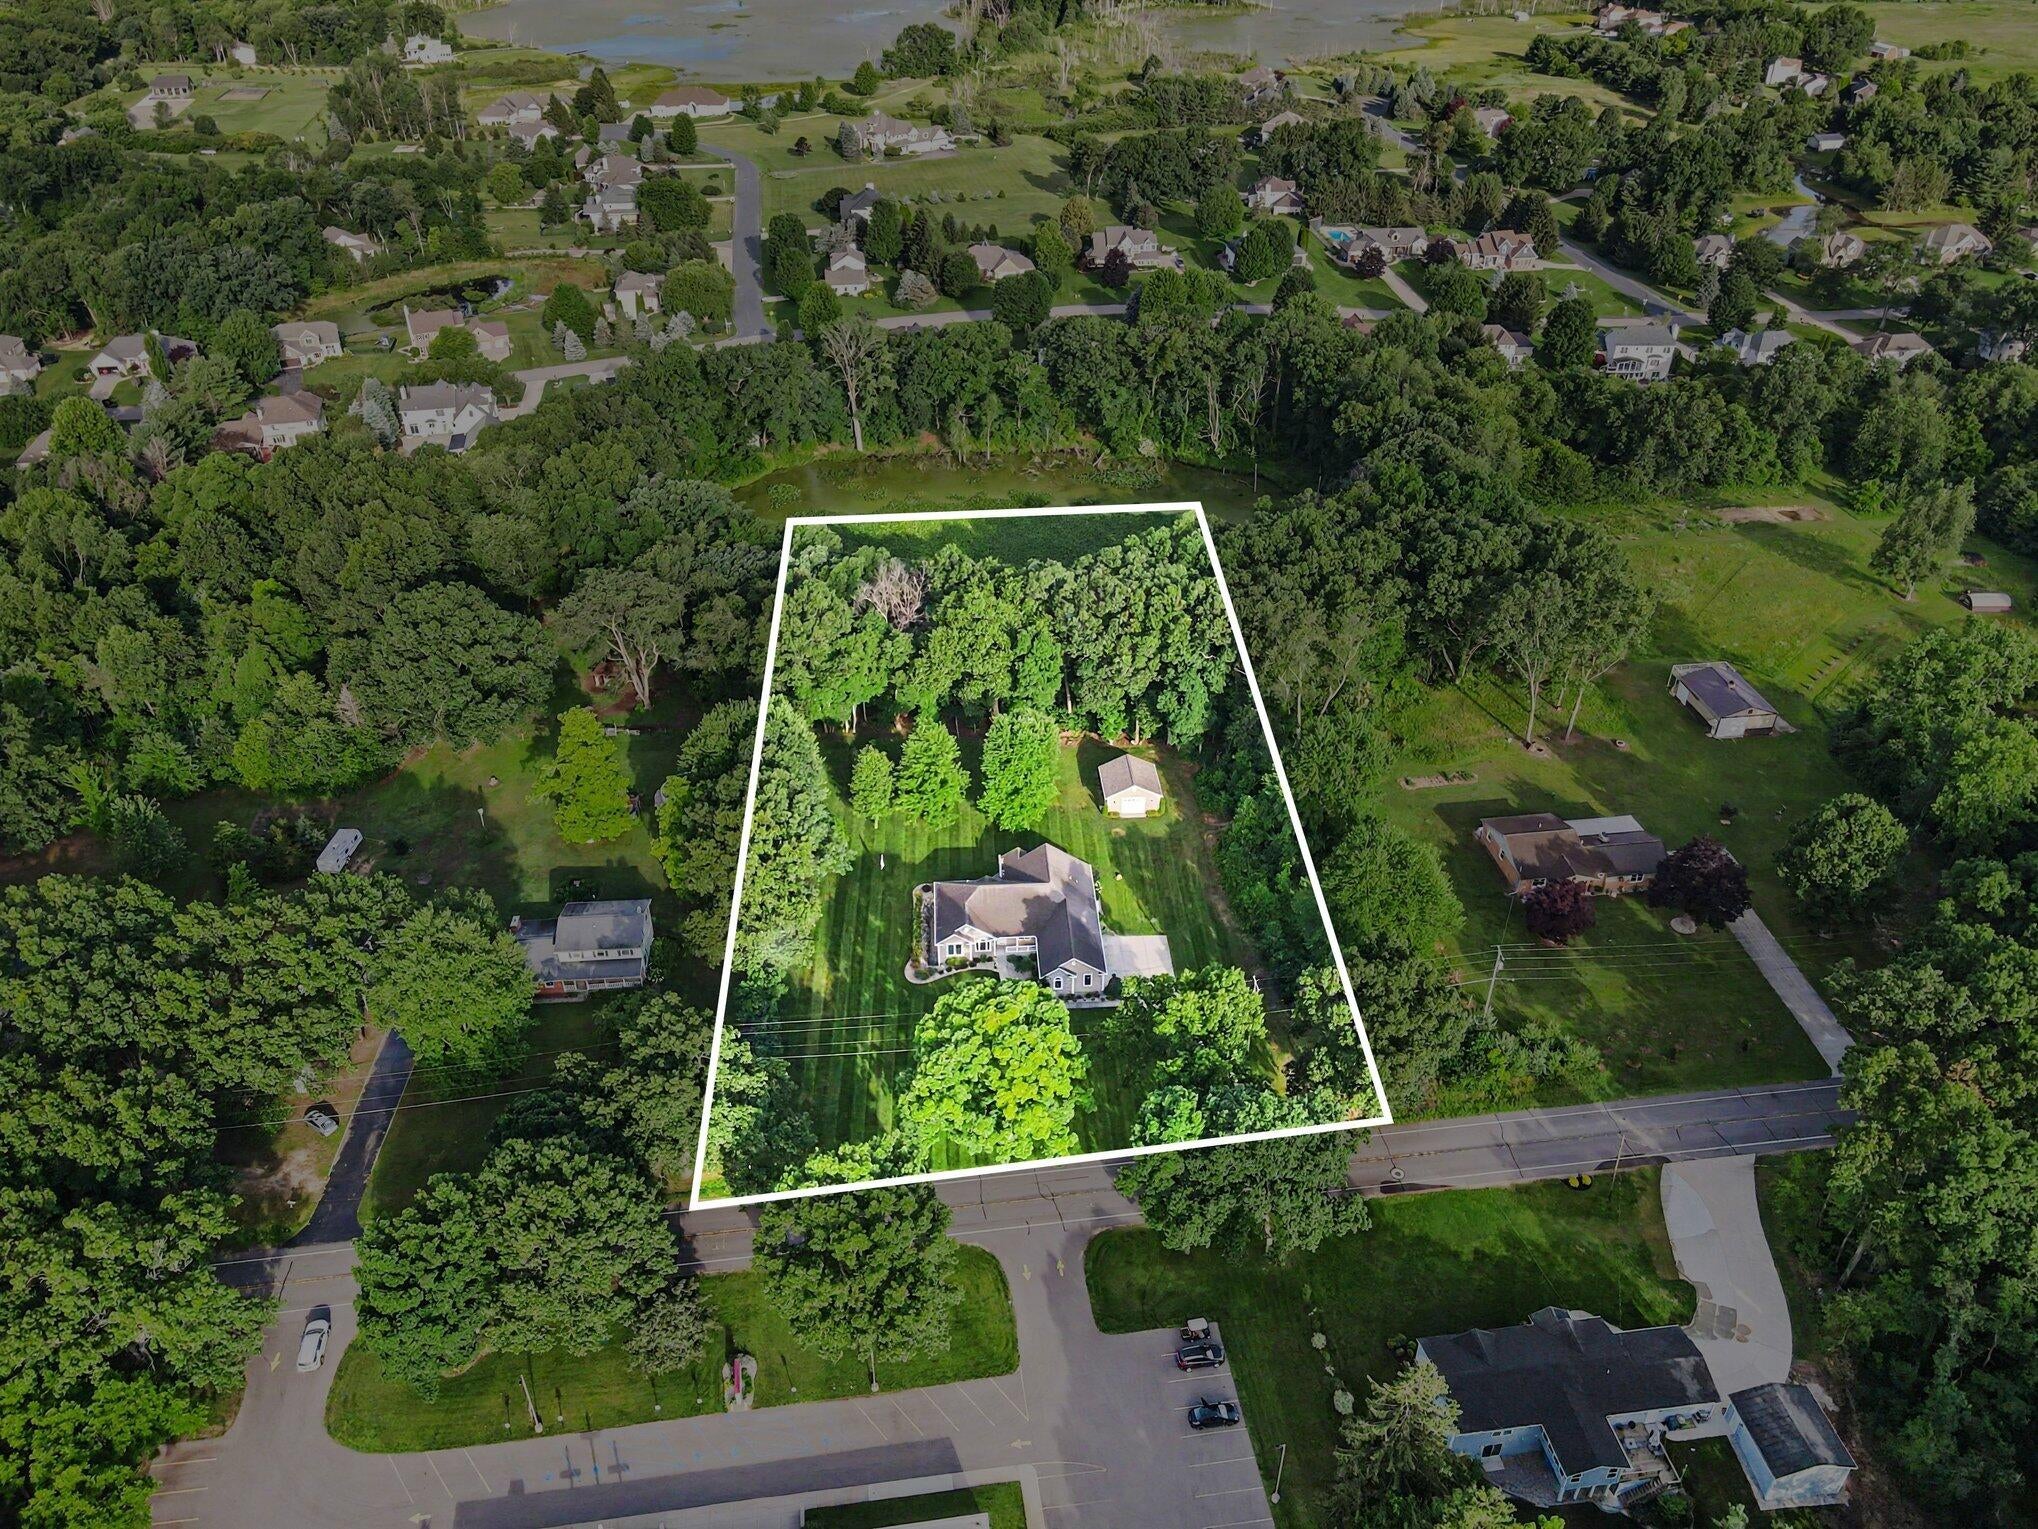
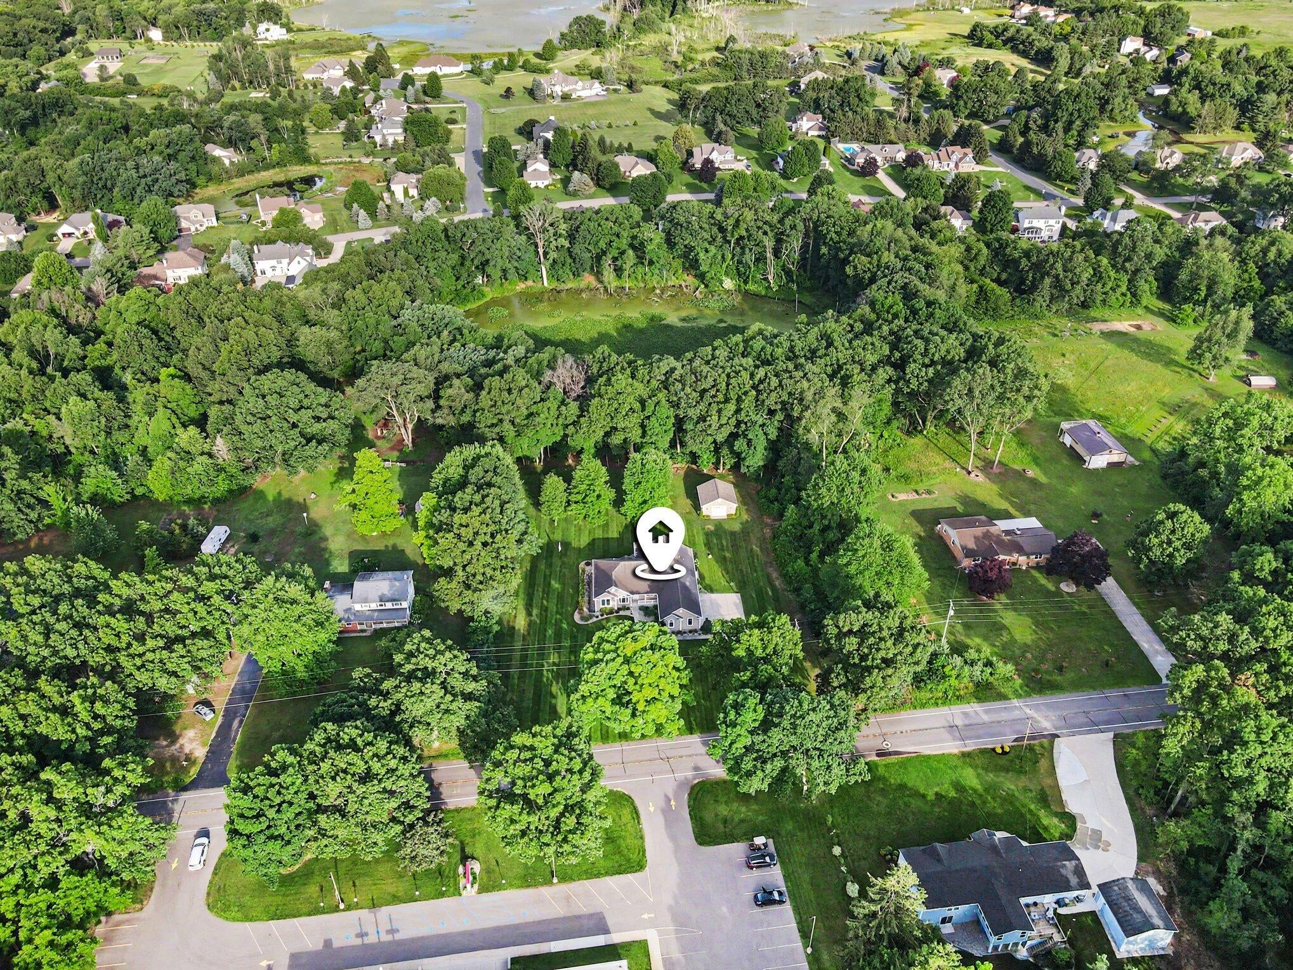
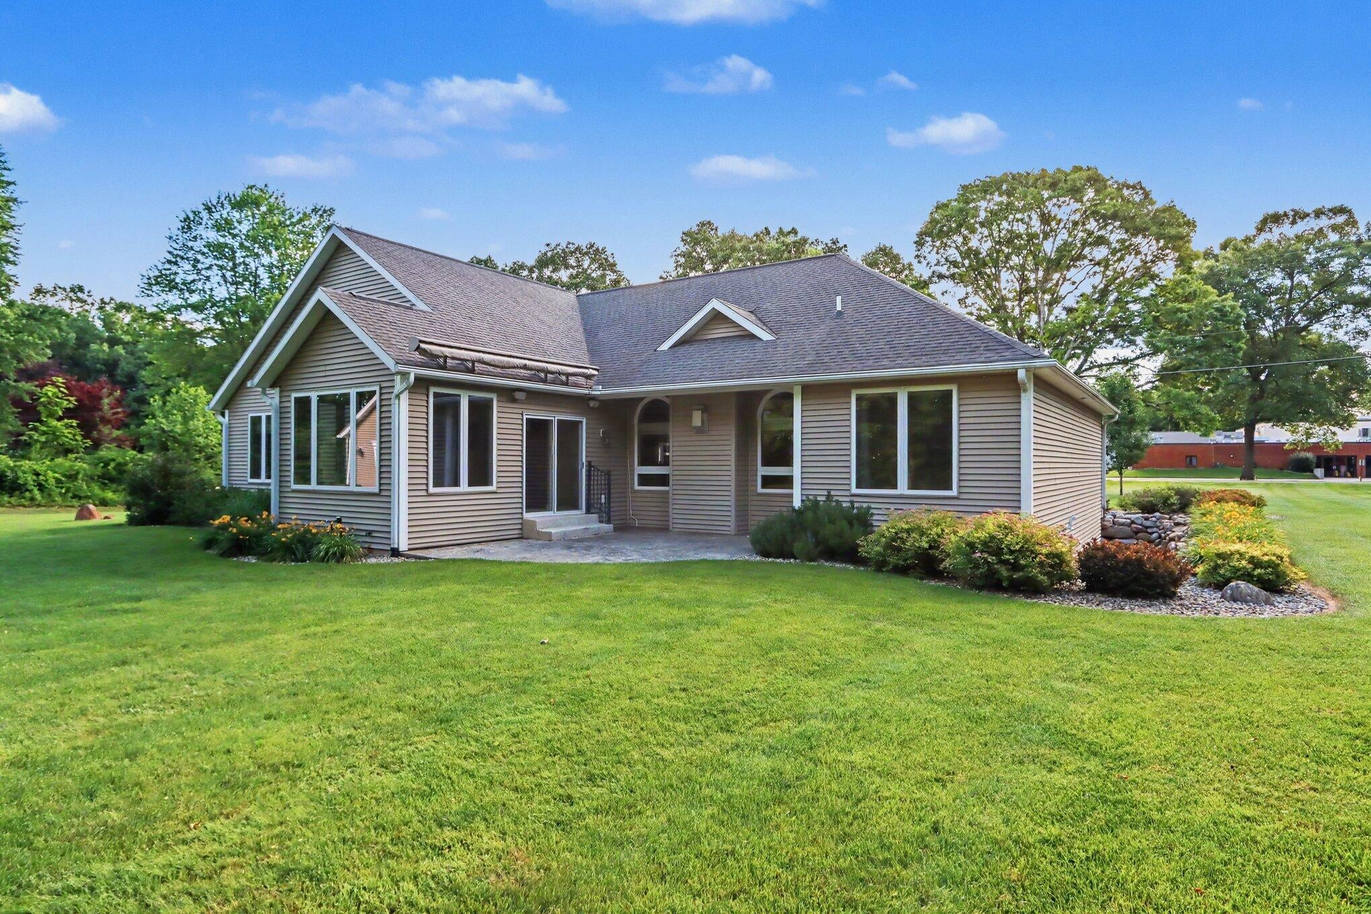
$2,724BACK ON MARKET - Buyer backed out at the last minute, through no fault of the seller. Nestled on 2.44 professionally landscaped acres with a private pond in the award-winning Mattawan School District, this beautifully maintained custom ranch offers the perfect blend of privacy, quality craftsmanship, and convenience just minutes from I-94. Designed for comfortable main-floor living, this exceptional home features 3 bedrooms, a dedicated office, 21/2 baths, vaulted ceilings, and an open-concept floor plan filled with natural light. The spacious kitchen offers granite countertops, a snack bar, walk-in pantry, and all appliances, flowing seamlessly into the inviting family room with a natural gas fireplace. One of the home's standout features is the bright four-season sunroom, where walls of windows fill the space with natural light and create the perfect place to relax year-round. Just outside, the stamped concrete patio with aretractable awning overlooks the beautifully landscaped backyard, while the private pond and mature trees complete theproperty's peaceful setting. Car enthusiasts, hobbyists, and those needing extra storage will appreciate the attached 3-car garage plus a detached 24' x 24' garage with electricity, providing five garage spaces in total. AG zoning offers flexibility for hobby farming, recreational use, or simply enjoying the extra space and privacy. The daylight lower level is plumbed for a future bathroom and offers endless possibilities for additional living space, a recreation room, home gym, or guest suite. Additional features include a Generac whole-house generator, Blink security system, surround sound, new dishwasher & water softener, underground sprinklers, public sewer, natural gas, and all appliances. A rare opportunity to own a custom-built home on 2.44 acres with a private pond, five garage spaces, and the quality craftsmanship of Greg Watts of Prime Homes. Some images have been virtually staged to illustrate furnishing potential.
| yesterday | Listing updated with changes from the MLS® | |
| yesterday | Status changed to Active | |
| 3 weeks ago | Price changed to $597,000 | |
| a month ago | Listing first seen on site |

IDX provided courtesy of Realcomp II Ltd. via GreaterKalamazooAssociationofREALTORS. Copyright © 2026 Realcomp II Ltd. Shareholders.
IDX information is provided exclusively for consumers' personal, non-commercial use and may not be used for any purpose other than to identify prospective properties consumers may be interested in purchasing and that the data is deemed reliable but not guaranteed accurate by the MLS.
Did you know? You can invite friends and family to your search. They can join your search, rate and discuss listings with you.