Your Michigan Home Search Starts HERE!

Save
Ask
Tour
Hide
Share
$225,000
42 Days On Site

305 E Main Street
Homer Village, MI 49245

Single Family Residence|Pending
3
Beds
3
Total Baths
3
Full Baths
1,824
SqFt
$123
/SqFt
1901
Built
Subdivision:
HOMER VILLAGE ORIGINAL
County:
Calhoun
Call Now: 810-360-3488
Is this the listing for you? We can help make it yours.
810-360-3488
305 E Main Street305 E Main Street305 E Main Street305 E Main Street
Save
Ask
Tour
Hide
Share

Mortgage Calculator

Monthly Payment (Est.)

$1,027
Calculator powered by Showcase IDX, a Constellation1 Company. Copyright ©2026 Information is deemed reliable but not guaranteed.

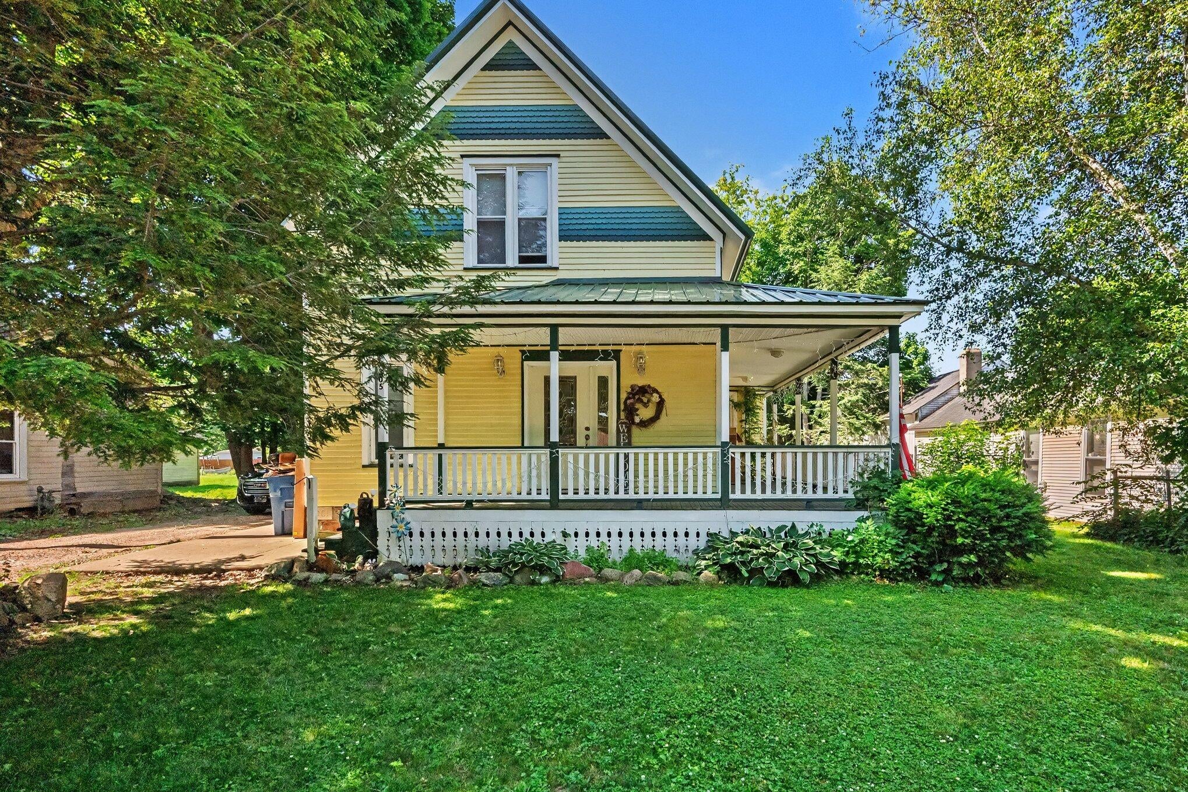
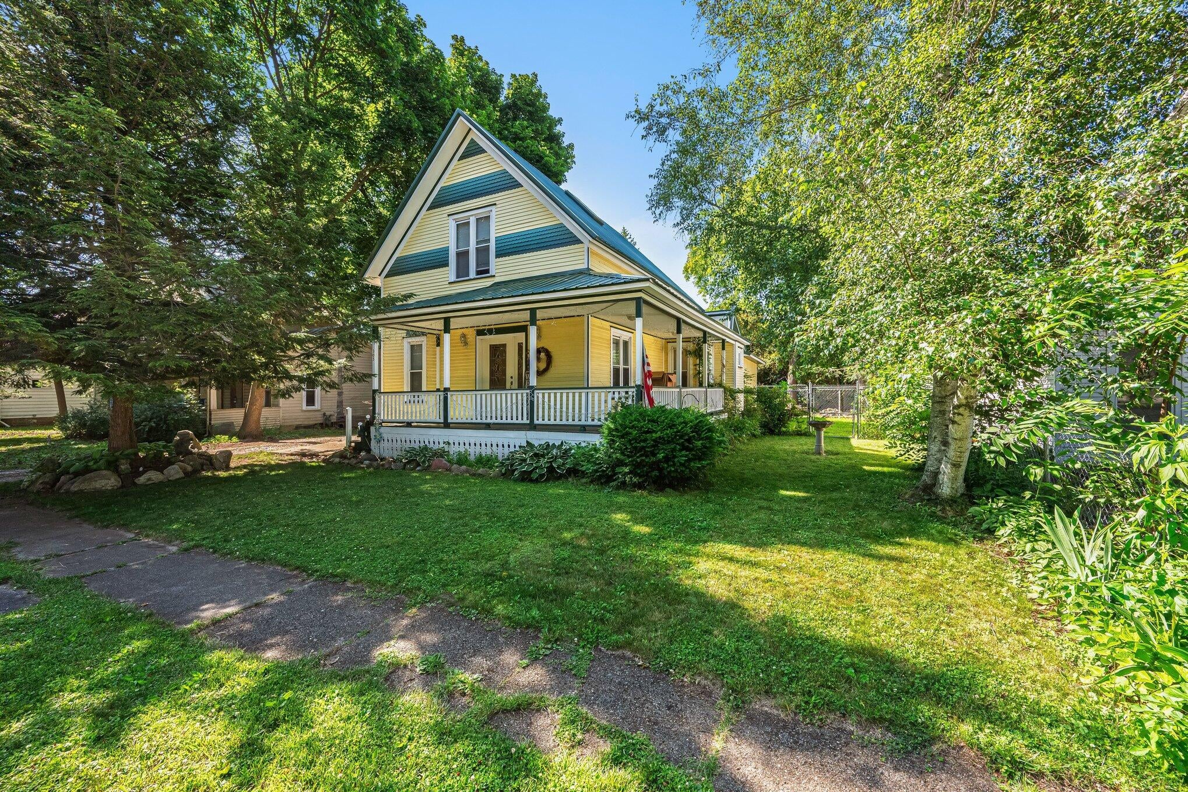
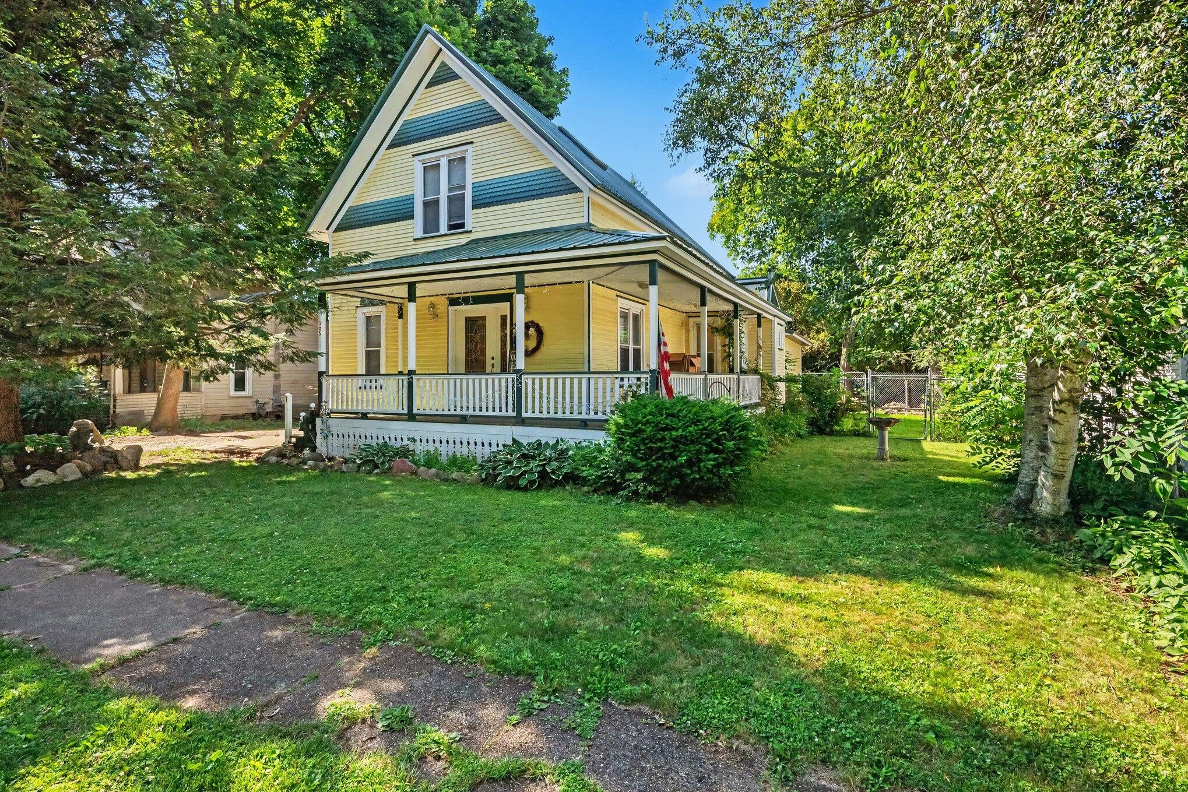
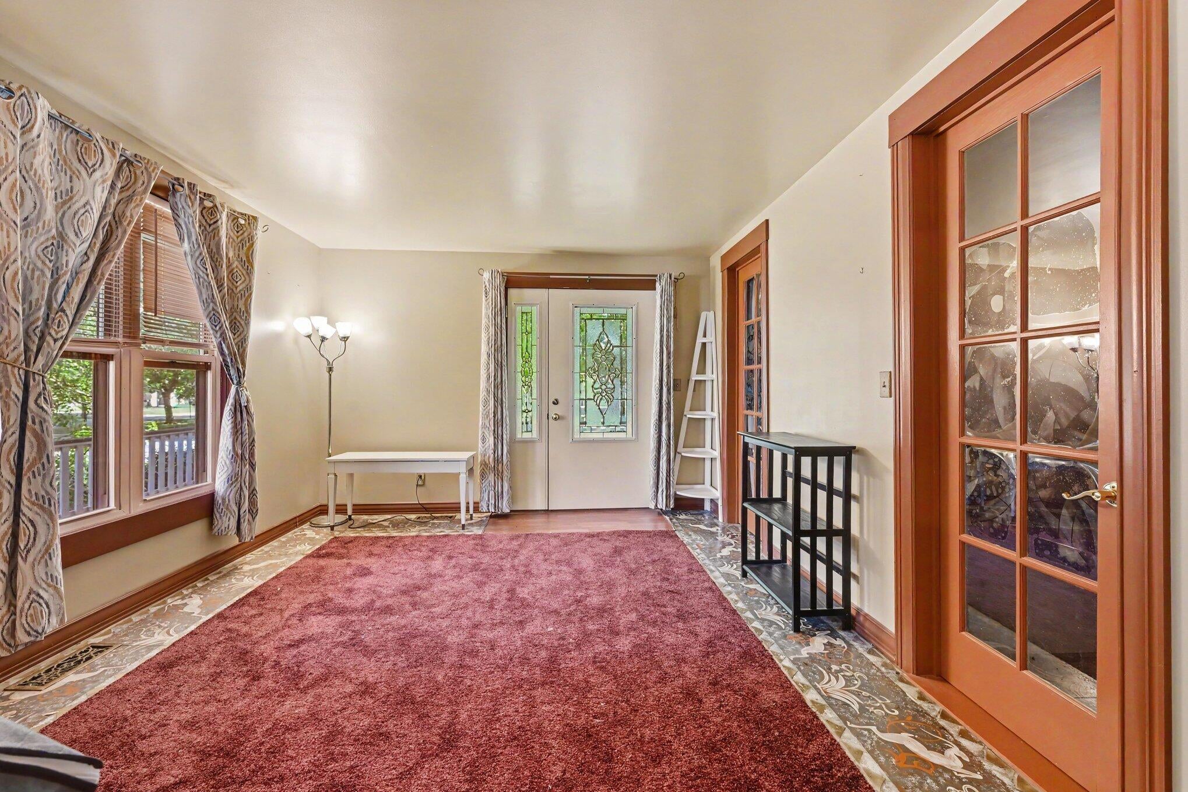
Step into timeless character and classic craftsmanship with this beautiful two-story home in the welcoming Mayberry-style community of Homer. Built in 1901, this 3-bedroom, 3-bath home showcases the unique architectural details and charm that simply can't be replicated in newer construction.From its inviting spaces to the distinctive touches that define homes of this era, you'll appreciate the warmth, character, and sense of history throughout. A new furnace provides modern comfort and peace of mind, blending today's conveniences with yesterday's enduring quality.Located in a friendly small-town setting, this home offers the perfect opportunity to enjoy classic living with room to make it your own. If you've been searching for a home with personality, charm, and timeless appeal, this Homer gem is ready to welcome you home.

Save
Ask
Tour
Hide
Share
Listing Snapshot
Price 
$225,000
Days On Site 
42 Days
Bedrooms 
3
Inside Area (SqFt) 
1,824 sqft
Total Baths 
3
Full Baths 
3
Partial Baths 
N/A
Lot Size 
0.21 Acres
Year Built 
1901
MLS® Number 
66026031674
Status 
Pending
Property Tax 
$2,083
HOA/Condo/Coop Fees 
N/A
Sq Ft Source 
N/A
Friends & Family
Recent Activity
3 weeks agoListing updated with changes from the MLS®
3 weeks agoPrice changed to $225,000
3 weeks agoStatus changed to Pending
a month agoListing first seen on site
General Features
Acres 
0.21
Cross Street 
S Byron and E Main
Garage 
Yes
Garage Spaces 
1
Parking 
DetachedGarage Faces FrontGravel
Property Sub Type 
Single Family Residence
Sewer 
Public Sewer
Special Circumstances 
Standard
SqFt Above 
1994
SqFt Total 
1994
Style 
Traditional
Utilities 
Cable ConnectedNatural Gas ConnectedPhone Available
Water Source 
Public
Zoning 
Residential
Interior Features
Appliances 
Gas Water HeaterDishwasherDisposalDryerRefrigeratorRangeWasher
Basement 
Crawl Space
Cooling 
Ceiling Fan(s)Central Air
Fireplace 
Yes
Fireplace Features 
Wood Burning
Heating 
Forced AirNatural Gas
Laundry Features 
Main Level
Window Features 
Skylight(s)Window Treatments
BathFull 
Level - Upper
Bedroom 2 
Dimensions - 22.17 x 14Level - UpperArea - 310
Bedroom 3 
Dimensions - 22.17 x 12.75Level - UpperArea - 283
Family Room 
Dimensions - 26.78 x 19.75Level - MainArea - 529
Kitchen 
Dimensions - 14.55 x 9.5Level - MainArea - 138
Master Bathroom 
Dimensions - 10.25 x 8.42Level - MainArea - 86
Master Bedroom 
Dimensions - 11.58 x 15.67Level - MainArea - 181
Other 
Dimensions - 98.12 x 8.92Level - MainArea - 875
Save
Ask
Tour
Hide
Share
Exterior Features
Construction Details 
Wood Siding
Exterior 
Garden
Fencing 
Back Yard
Lot Features 
Level
Patio And Porch 
DeckPorch
Roof 
Metal
Windows/Doors 
Skylight(s)Window Treatments
Community Features
Community Features 
Sidewalks
Financing Terms Available 
CashConventionalVA Loan
MLS Area 
Area96202HomerVlg
Roads 
Paved
School District 
Homer
Schools
School District
Homer
Elementary School
Unknown
Middle School
Unknown
High School
Unknown
Listing courtesy of Five Star Real Estate: [email protected]


IDX provided courtesy of Realcomp II Ltd. via GreaterKalamazooAssociationofREALTORS. Copyright © 2026 Realcomp II Ltd. Shareholders.

IDX information is provided exclusively for consumers' personal, non-commercial use and may not be used for any purpose other than to identify prospective properties consumers may be interested in purchasing and that the data is deemed reliable but not guaranteed accurate by the MLS.

Neighborhood & Commute
Source: Walkscore
Save
Ask
Tour
Hide
Share