
504 S Center StreetHartford City, MI 49057
Mortgage Calculator
Monthly Payment (Est.)
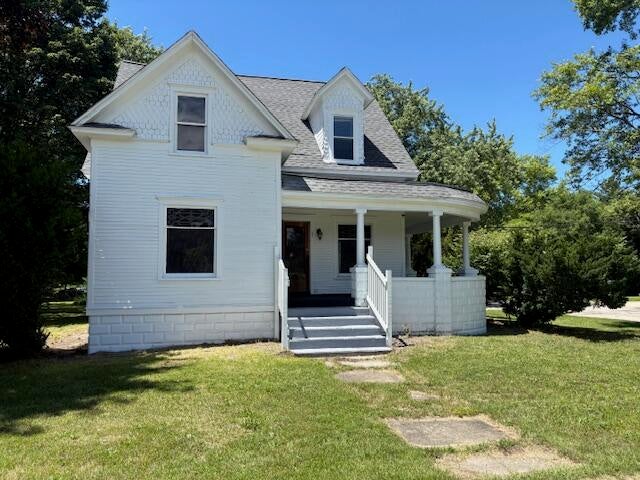
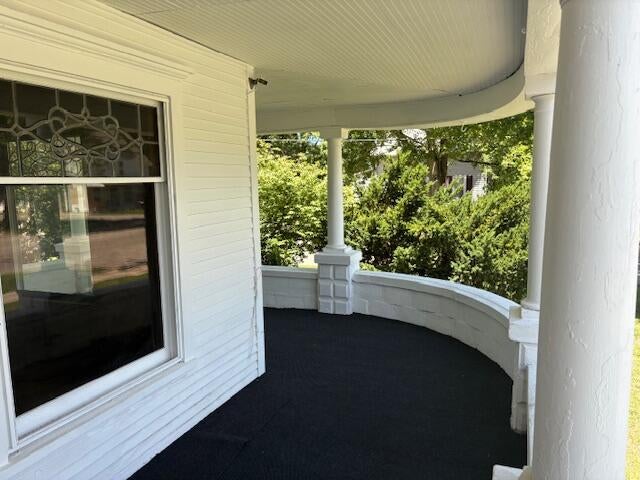
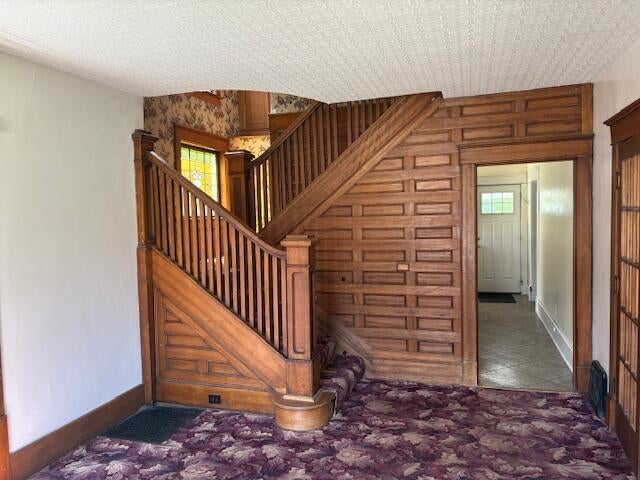
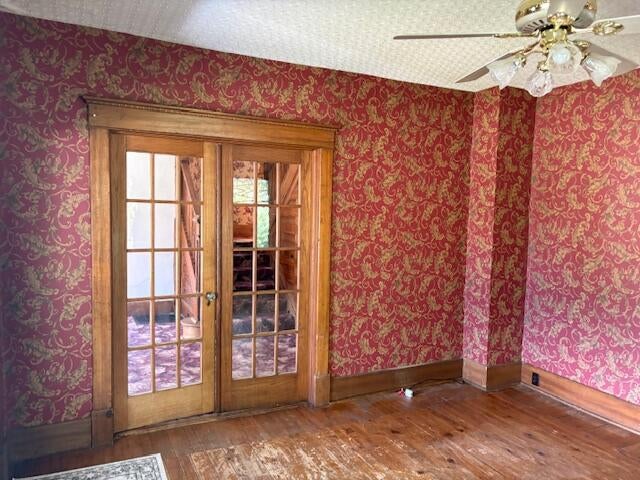
$707Timeless Charm and Character with this Beautiful Old World Hartford Colonial! Offering 3 spacious bedrooms plus an expansive upper-level bedroom, Blends classic craftsmanship with comfortable living. Relax on the Inviting Wraparound Front Porch, Private Backyard Patio Overlooking the Large Wooded Lot that Creates a Peaceful Country Setting right in the city. Spacious living room, cozy family room, The Stunning Original Wood Staircase serves as the Centerpiece of this Magnificent Home, Complemented by Gorgeous Windows that Fill the Space with Natural Light. The Large Kitchen Features a Center Island, Convenient 1st floor laundry, and 1st Floor Half Bath, . Michigan basement, Endless Character Throughout. A Rare Opportunity to own a Truly Special Home with a Large Wooded Lot, Charm, and an Unbeatable Value for an Unbelievable Home! See it Today!!!
| a month ago | Listing updated with changes from the MLS® | |
| a month ago | Status changed to Pending | |
| a month ago | Listing first seen on site |

IDX provided courtesy of Realcomp II Ltd. via GreaterKalamazooAssociationofREALTORS. Copyright © 2026 Realcomp II Ltd. Shareholders.
IDX information is provided exclusively for consumers' personal, non-commercial use and may not be used for any purpose other than to identify prospective properties consumers may be interested in purchasing and that the data is deemed reliable but not guaranteed accurate by the MLS.
Did you know? You can invite friends and family to your search. They can join your search, rate and discuss listings with you.