Your Michigan Home Search Starts HERE!

Save
Ask
Tour
Hide
Share
$450,000
41 Days On Site

67526 Thunderbird Drive
Sherman Township, MI 49091

For Sale|Single Family Residence|Active
3
Beds
2
Total Baths
2
Full Baths
2,553
SqFt
$176
/SqFt
1996
Built
County:
StJoseph
Call Now: 810-360-3488
Is this the listing for you? We can help make it yours.
810-360-3488
67526 Thunderbird Drive67526 Thunderbird Drive67526 Thunderbird Drive67526 Thunderbird Drive
Save
Ask
Tour
Hide
Share

Mortgage Calculator

Monthly Payment (Est.)

$2,053
Calculator powered by Showcase IDX, a Constellation1 Company. Copyright ©2026 Information is deemed reliable but not guaranteed.

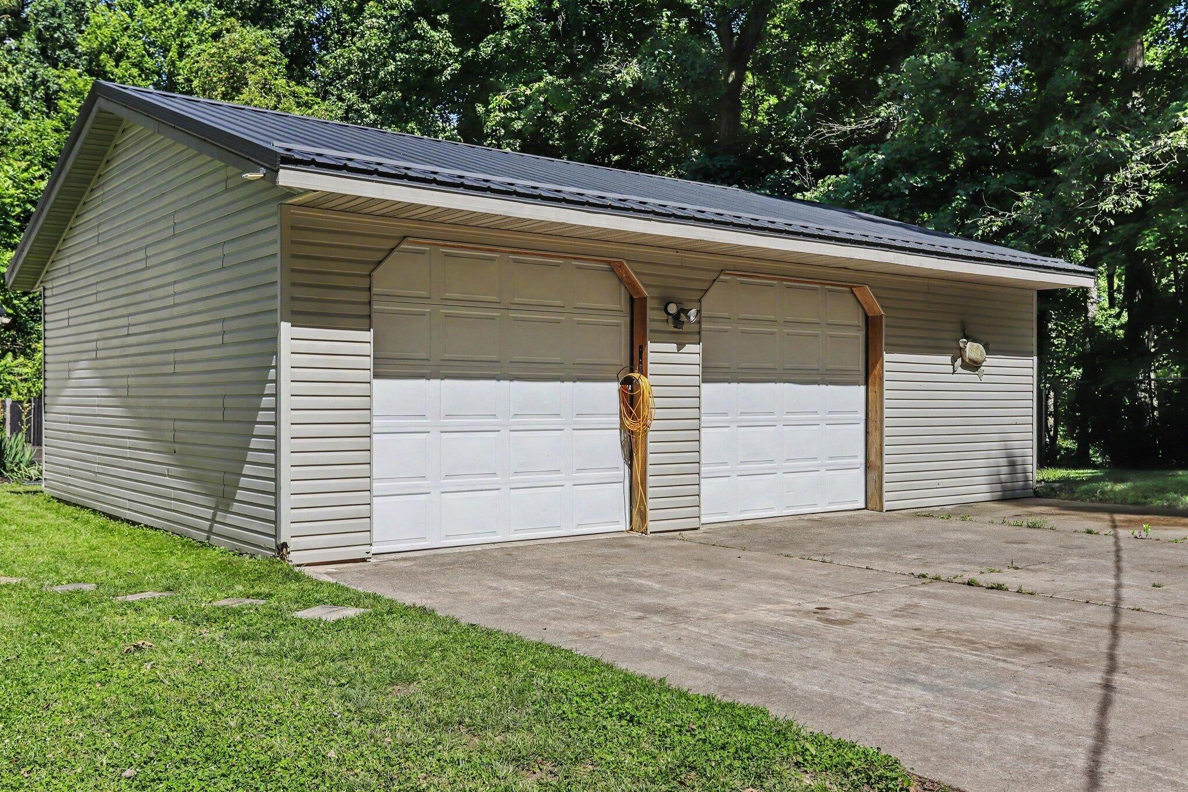
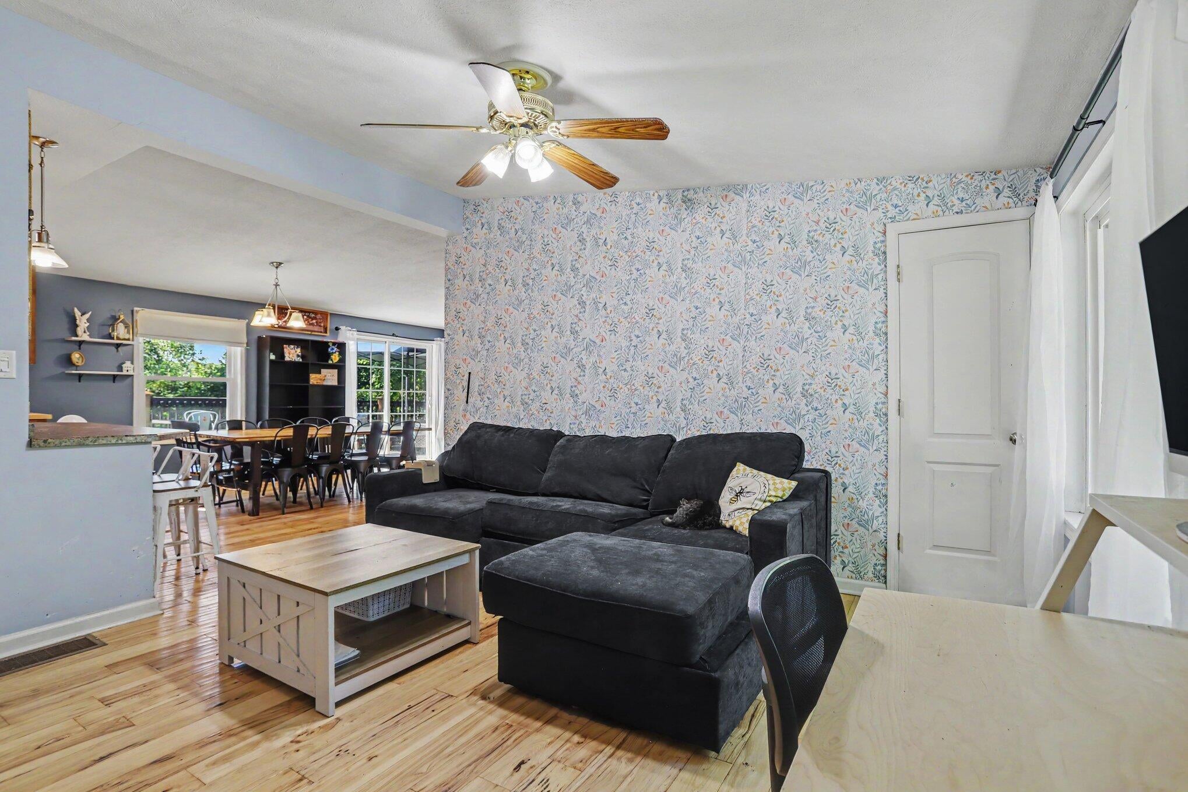
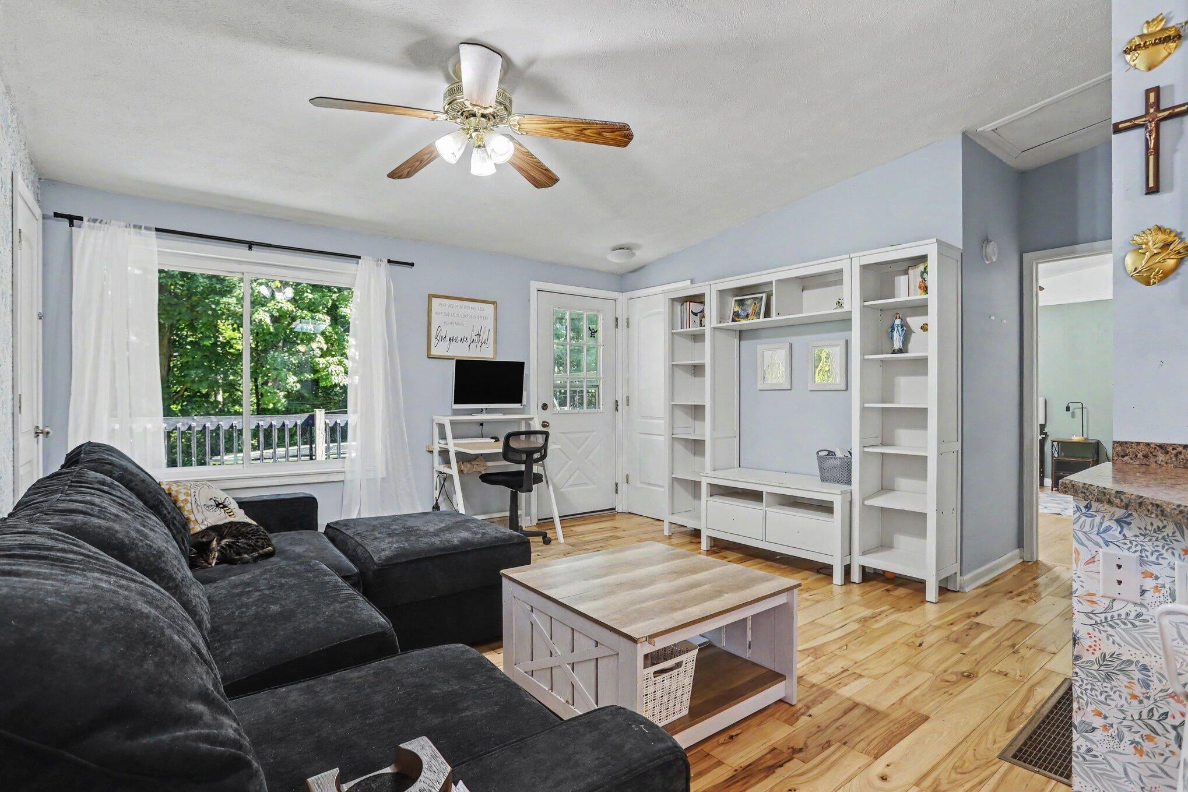
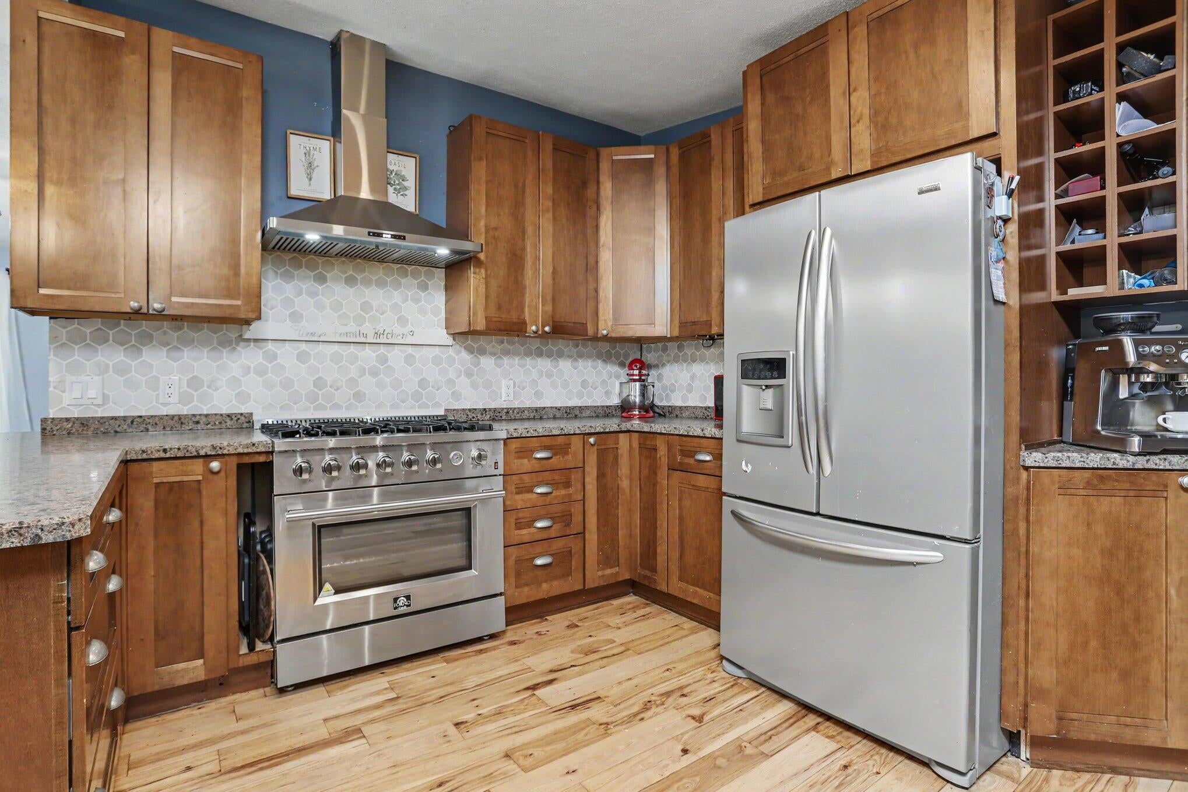
Welcome home to this truly breathtaking lakefront retreat on Minnewaukan Lake. Nestled on 2.23 wooded acres at the end of a dead-end street, this property offers privacy, tranquility, and stunning natural beauty from the moment you arrive. Designed for both entertaining and everyday enjoyment, the main level features an open-concept kitchen, spacious dining area with fireplace, and inviting living room, with decks on both sides of the home to take full advantage of the picturesque surroundings. Recent updates, including a brand-new metal roof and HVAC system. Upstairs, you'll find three generous bedrooms and two full bathrooms. The walkout basement offers incredible potential, featuring a large open living area with huge windows and a sliding glass door leading directly to the backyard and lake. With drywall started and flooring already completed, only the finishing touches remain to create the space you've envisioned. This exceptional property offers the best of waterfront living.

Save
Ask
Tour
Hide
Share
Listing Snapshot
Price 
$450,000
Days On Site 
41 Days
Bedrooms 
3
Inside Area (SqFt) 
2,553 sqft
Total Baths 
2
Full Baths 
2
Partial Baths 
N/A
Lot Size 
2.23 Acres
Year Built 
1996
MLS® Number 
66026031992
Status 
Active
Property Tax 
$5,514.69
HOA/Condo/Coop Fees 
N/A
Sq Ft Source 
Public Records
Friends & Family
Recent Activity
a month agoListing updated with changes from the MLS®
a month agoListing first seen on site
General Features
Acres 
2.23
Cross Street 
Ottawa and End
Garage 
Yes
Garage Spaces 
3
Parking 
Detached
Property Sub Type 
Single Family Residence
Sewer 
Private Sewer
Special Circumstances 
Standard
SqFt Above 
1568
SqFt Below 
958
SqFt Total 
3136
Style 
Ranch
Water Source 
Private
Interior Features
Appliances 
DishwasherRefrigeratorRangeWater Softener Owned
Basement 
FullPartially FinishedWalk-Out Access
Cooling 
Central Air
Fireplace 
Yes
Fireplaces 
1
Heating 
Forced AirNatural Gas
Laundry Features 
In Basement
BathFull 
Level - Main
Save
Ask
Tour
Hide
Share
Exterior Features
Construction Details 
Vinyl Siding
Exterior 
Garden
Fencing 
Front Yard
Lot Features 
Cul-De-SacWooded
Patio And Porch 
Deck
Roof 
Metal
Waterfront 
Yes
Waterfront Features 
Lake FrontWaterfrontWaterfront Access
Community Features
Financing Terms Available 
CashConventionalFHAUSDA LoanVA Loan
MLS Area 
Area75111ShermanTwp
Roads 
Paved
School District 
Sturgis
Schools
School District
Sturgis
Elementary School
Unknown
Middle School
Unknown
High School
Unknown
Listing courtesy of Real Broker LLC: [email protected]


IDX provided courtesy of Realcomp II Ltd. via GreaterKalamazooAssociationofREALTORS. Copyright © 2026 Realcomp II Ltd. Shareholders.

IDX information is provided exclusively for consumers' personal, non-commercial use and may not be used for any purpose other than to identify prospective properties consumers may be interested in purchasing and that the data is deemed reliable but not guaranteed accurate by the MLS.

Neighborhood & Commute
Source: Walkscore
Save
Ask
Tour
Hide
Share