Your Michigan Home Search Starts HERE!

Save
Ask
Tour
Hide
Share
$535,000
43 Days On Site

46896 Meadow Lane
Hamilton Township, MI 49045

Single Family Residence|Pending
3
Beds
2
Total Baths
2
Full Baths
1,596
SqFt
$335
/SqFt
1970
Built
County:
VanBuren
Call Now: 810-360-3488
Is this the listing for you? We can help make it yours.
810-360-3488
46896 Meadow Lane46896 Meadow Lane46896 Meadow Lane46896 Meadow Lane
Save
Ask
Tour
Hide
Share

Mortgage Calculator

Monthly Payment (Est.)

$2,441
Calculator powered by Showcase IDX, a Constellation1 Company. Copyright ©2026 Information is deemed reliable but not guaranteed.

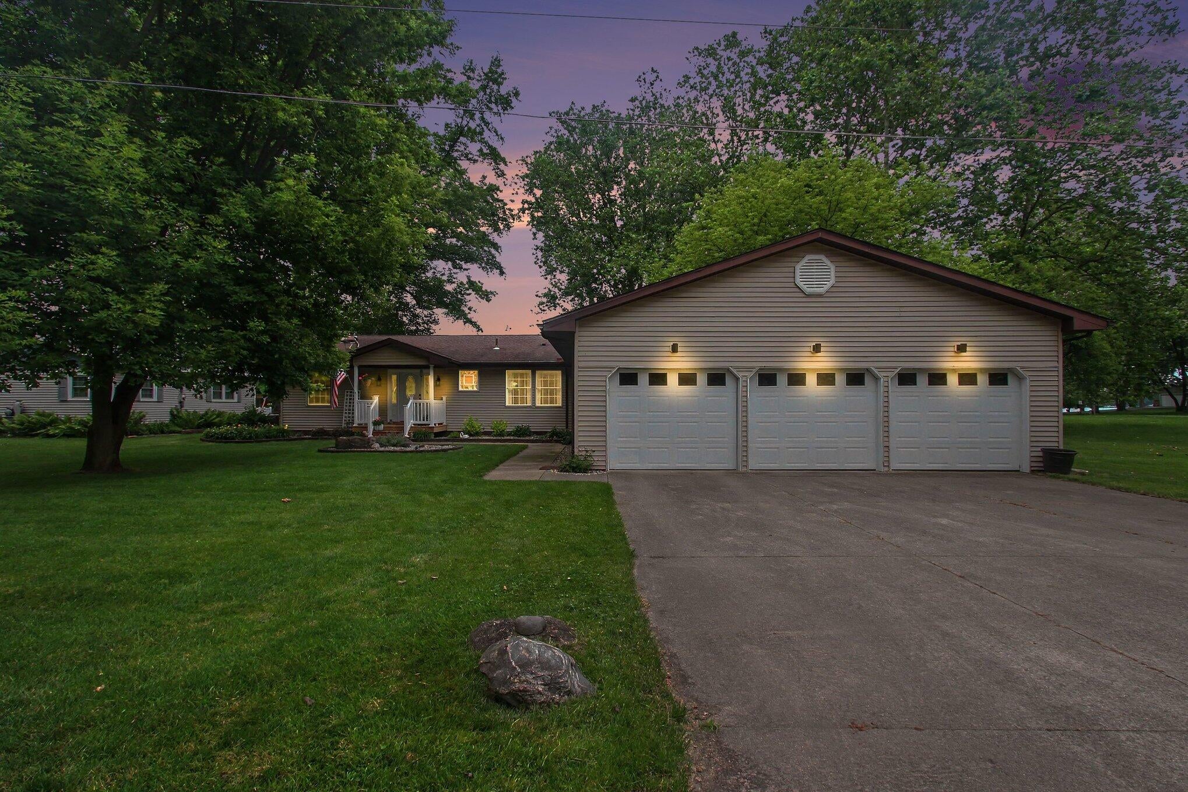
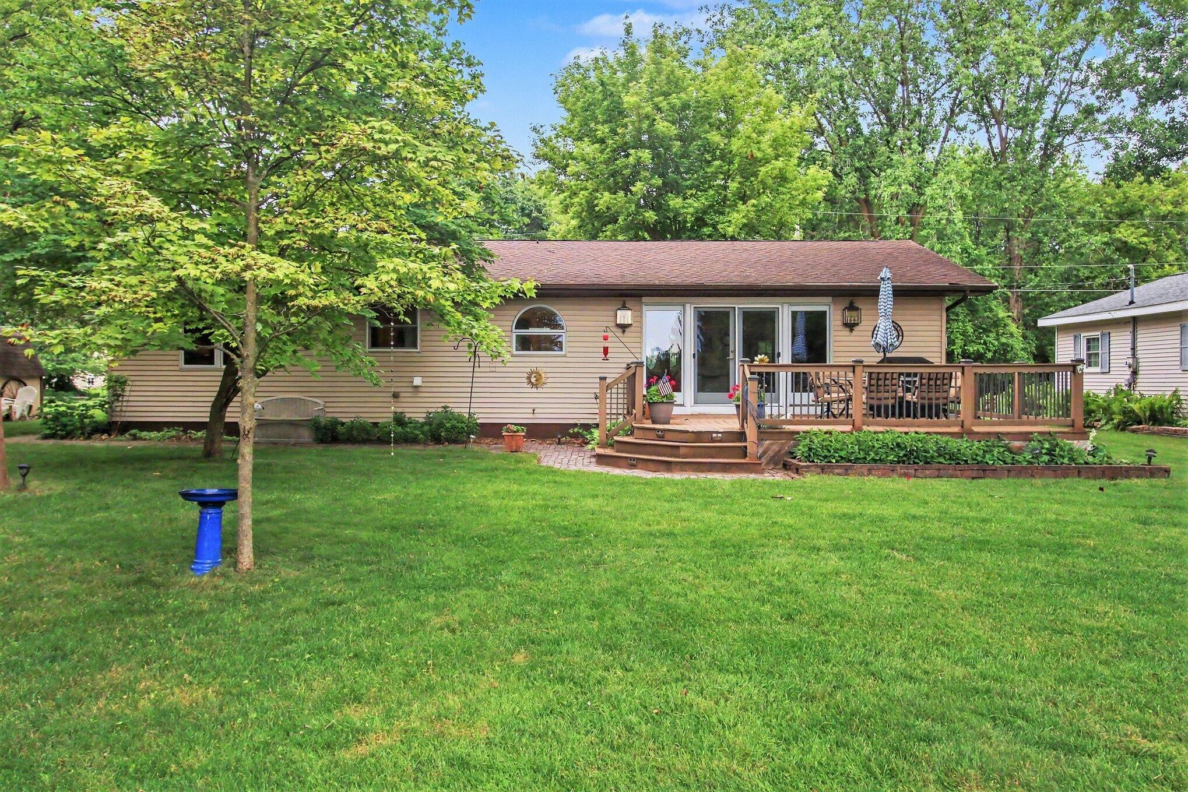
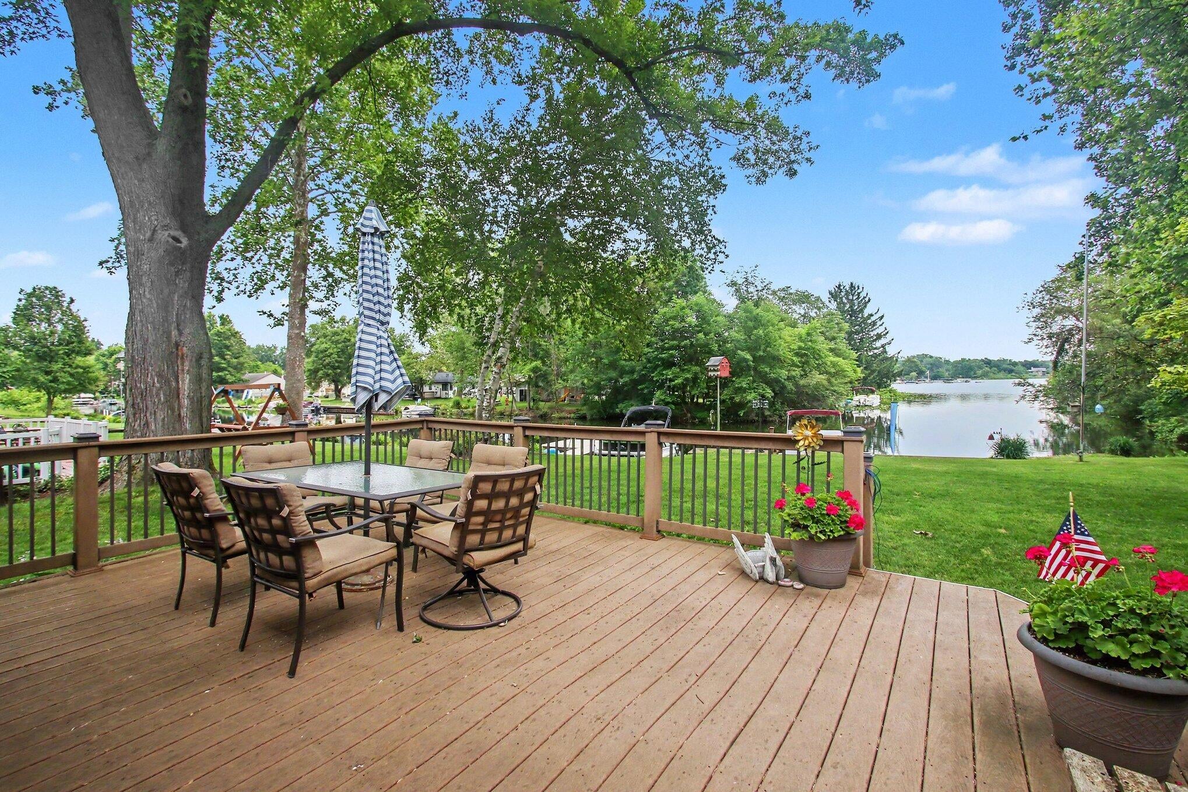
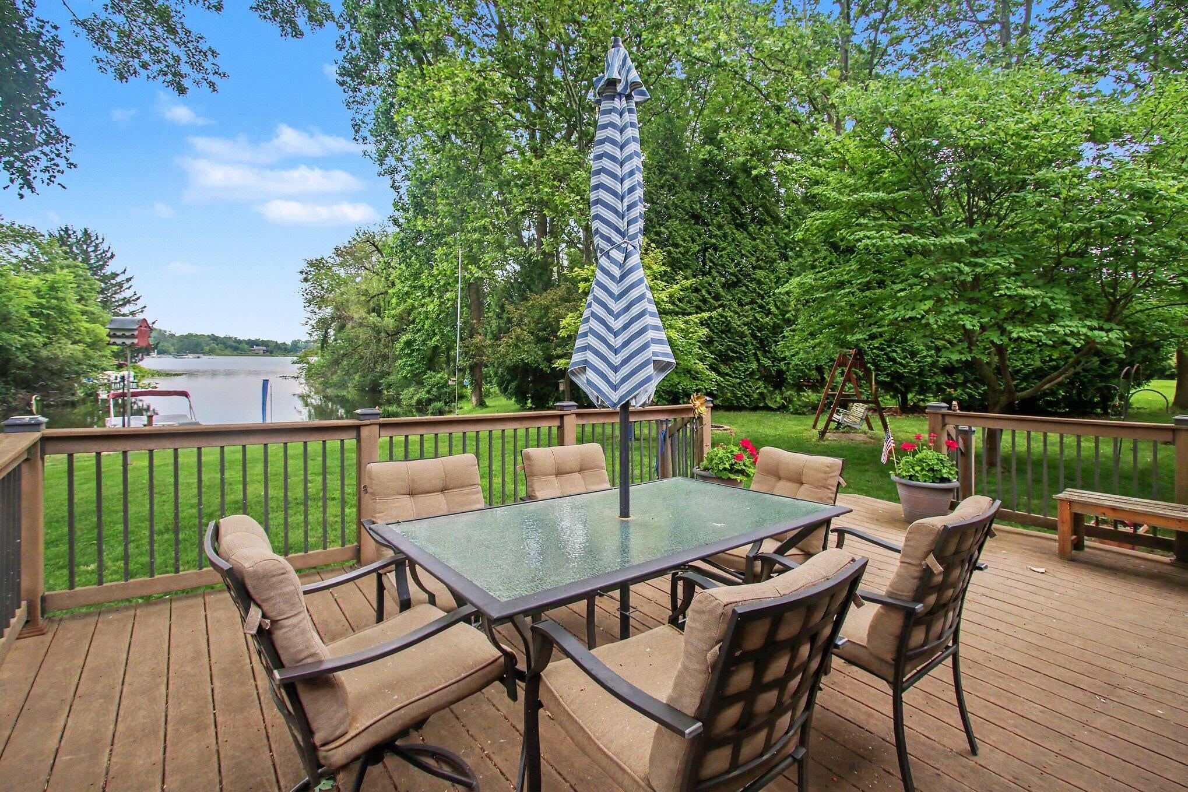
Embrace effortless lake-living! Arrive, unpack, and unwind in this turn-key Lake of the Woods retreat. Tucked away on a quiet cul-de-sac street, this home includes most furnishings--plus a pontoon boat, kayaks, paddle board, inflatables... and riding mower, so you can arrive and head straight for the water. The open-concept main level frames sweeping channel views, with a granite-island kitchen and a sunlit living room that spills onto a lakeside deck. Three bedrooms include a private primary suite, while a second full bath serves family and guests. An oversized 3-car attached garage stores vehicles, lake toys, and tools. Outside, a level lawn leads to your private dock on a wide, navigable channel for instant access to this all-sports lake. Convenient to downtown Decatur, under 2 hours from Chicago and an easy drive from Kalamazoo or South Bend--just bring a suitcase and start living the lake life!

Save
Ask
Tour
Hide
Share
Listing Snapshot
Price 
$535,000
Days On Site 
43 Days
Bedrooms 
3
Inside Area (SqFt) 
1,596 sqft
Total Baths 
2
Full Baths 
2
Partial Baths 
N/A
Lot Size 
0.47 Acres
Year Built 
1970
MLS® Number 
66026032198
Status 
Pending
Property Tax 
$7,176
HOA/Condo/Coop Fees 
N/A
Sq Ft Source 
N/A
Friends & Family
Recent Activity
2 weeks agoListing updated with changes from the MLS®
2 weeks agoStatus changed to Pending
a month agoListing first seen on site
General Features
Acres 
0.47
Attached Garage 
Yes
Cross Street 
47th & End
Garage 
Yes
Garage Spaces 
3
Parking 
AttachedConcreteGarage Faces FrontGarage Door Opener
Property Sub Type 
Single Family Residence
Sewer 
Septic Tank
Special Circumstances 
Standard
SqFt Above 
1596
SqFt Total 
1596
Style 
Ranch
Utilities 
Cable ConnectedNatural Gas ConnectedPhone Available
Water Source 
PrivateWell
Interior Features
Appliances 
Electric Water HeaterDishwasherDryerMicrowaveRefrigeratorRangeWasherWater Softener Owned
Basement 
Crawl Space
Cooling 
Ceiling Fan(s)Central Air
Fireplace 
Yes
Fireplace Features 
Living Room
Fireplaces 
1
Flooring 
CarpetLaminate
Heating 
Forced AirNatural Gas
Interior 
Pantry
Laundry Features 
Laundry RoomMain Level
Window Features 
Insulated WindowsWindow Treatments
BathFull 
Level - Main
Bedroom 2 
Level - Main
Kitchen 
Level - Main
Laundry 
Level - Main
Living Room 
Level - Main
Master Bathroom 
Level - Main
Master Bedroom 
Level - Main
Other 
Level - Main
Save
Ask
Tour
Hide
Share
Exterior Features
Construction Details 
Vinyl Siding
Lot Features 
Level
Other Structures 
Shed(s)
Patio And Porch 
DeckPorch
Roof 
CompositionShingle
Waterfront 
Yes
Waterfront Features 
WaterfrontWaterfront Access
Windows/Doors 
Insulated WindowsWindow Treatments
Community Features
Financing Terms Available 
CashConventional
MLS Area 
Area80161HamiltonTwp
Roads 
Paved
School District 
Decatur
Schools
School District
Decatur
Elementary School
Unknown
Middle School
Unknown
High School
Unknown
Listing courtesy of RE/MAX Advantage: [email protected]


IDX provided courtesy of Realcomp II Ltd. via GreaterKalamazooAssociationofREALTORS. Copyright © 2026 Realcomp II Ltd. Shareholders.

IDX information is provided exclusively for consumers' personal, non-commercial use and may not be used for any purpose other than to identify prospective properties consumers may be interested in purchasing and that the data is deemed reliable but not guaranteed accurate by the MLS.

Neighborhood & Commute
Source: Walkscore
Save
Ask
Tour
Hide
Share