Your Michigan Home Search Starts HERE!

Save
Ask
Tour
Hide
Share
$1,195,000
42 Days On Site

449 S Skyview Drive
Oshtemo Charter Township, MI 49009

For Sale|Single Family Residence|Active
5
Beds
4
Total Baths
3
Full Baths
1
Partial Bath
7,454
SqFt
$160
/SqFt
2002
Built
Subdivision:
SKYVIEW ESTATES
County:
Kalamazoo
Call Now: 810-360-3488
Is this the listing for you? We can help make it yours.
810-360-3488
449 S Skyview Drive449 S Skyview Drive449 S Skyview Drive449 S Skyview Drive
Save
Ask
Tour
Hide
Share

Mortgage Calculator

Monthly Payment (Est.)

$5,452
Calculator powered by Showcase IDX, a Constellation1 Company. Copyright ©2026 Information is deemed reliable but not guaranteed.

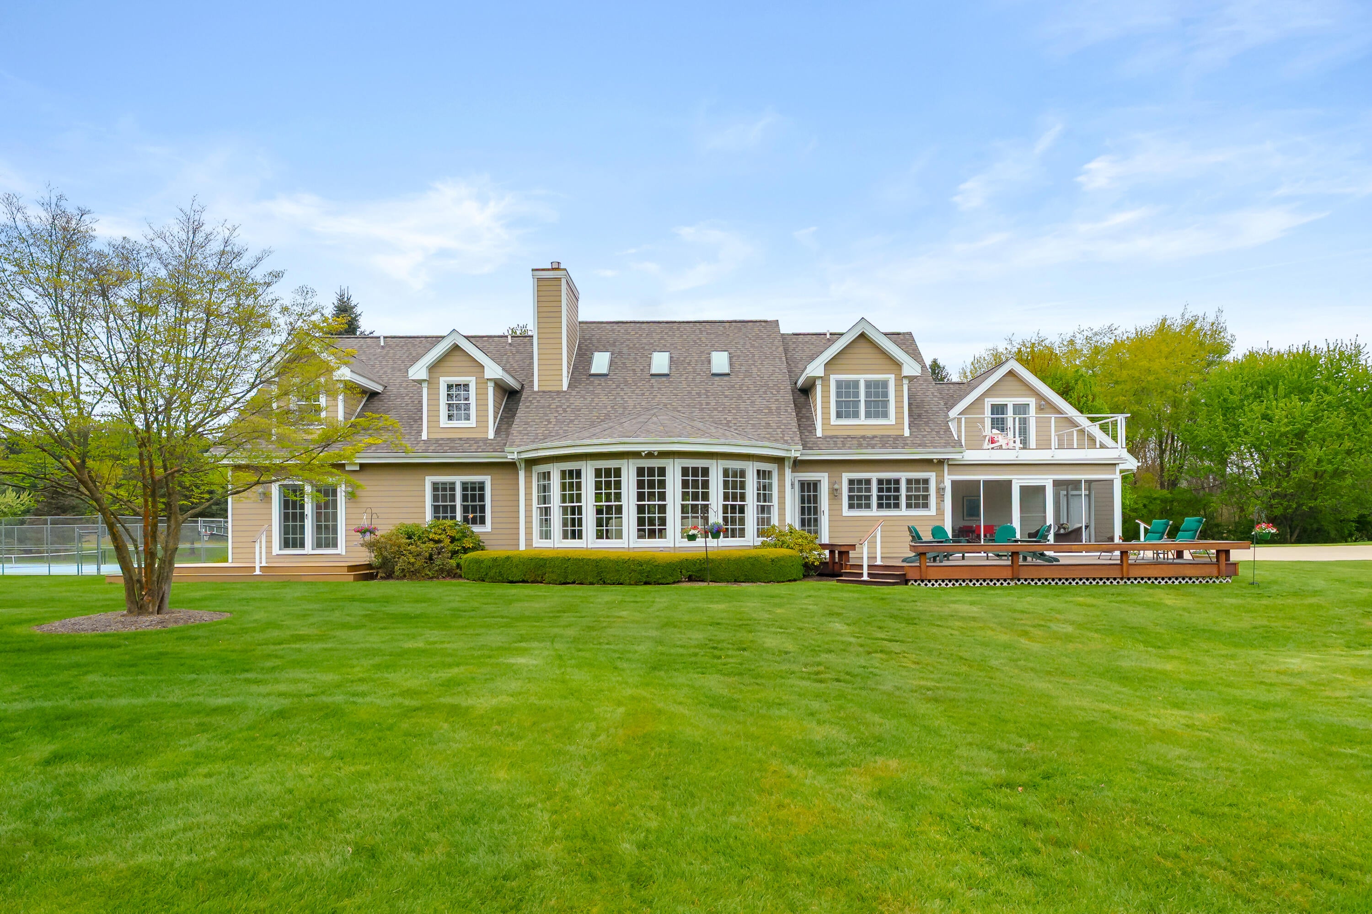
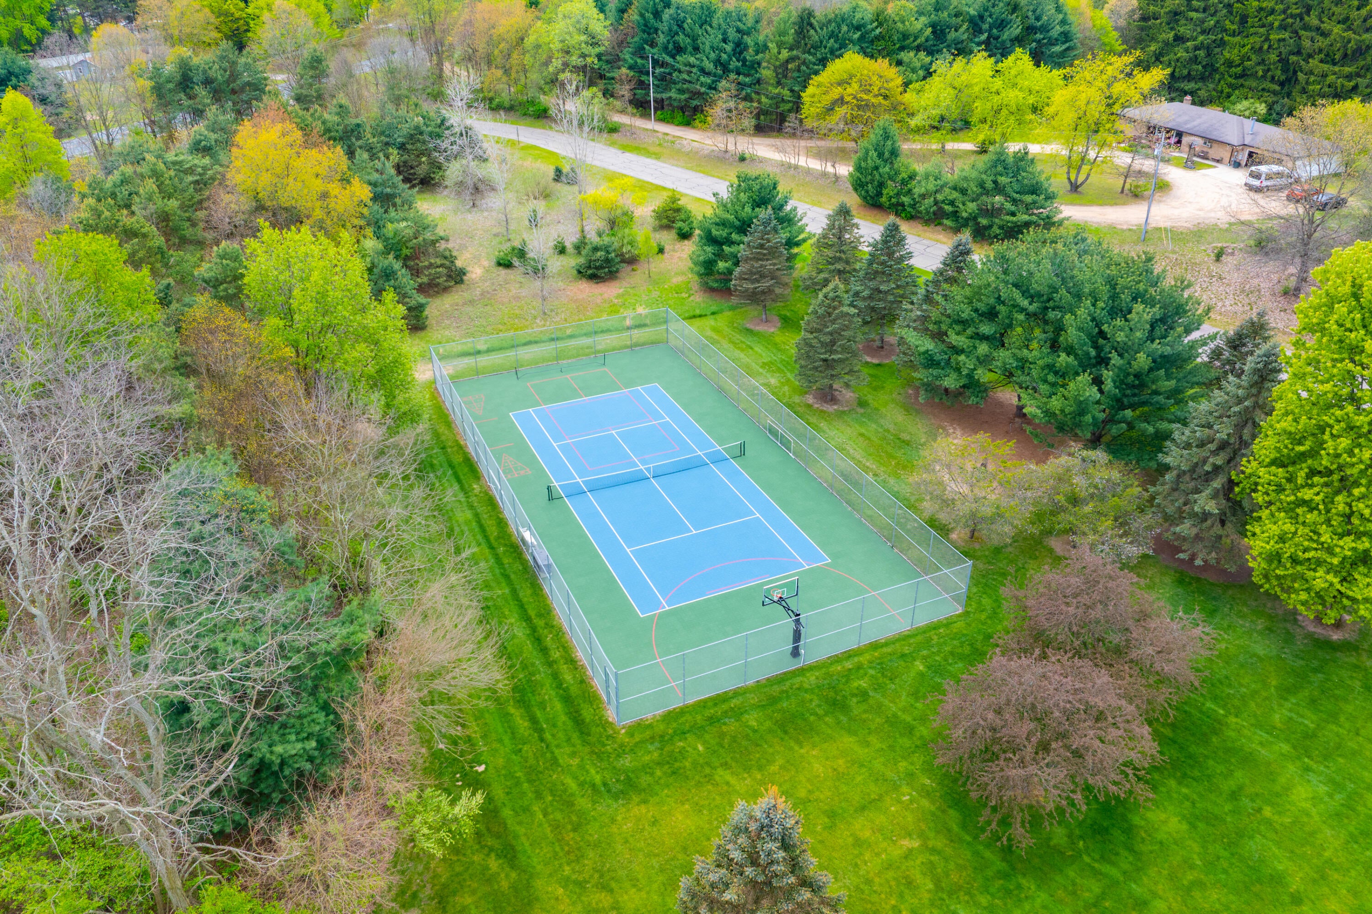
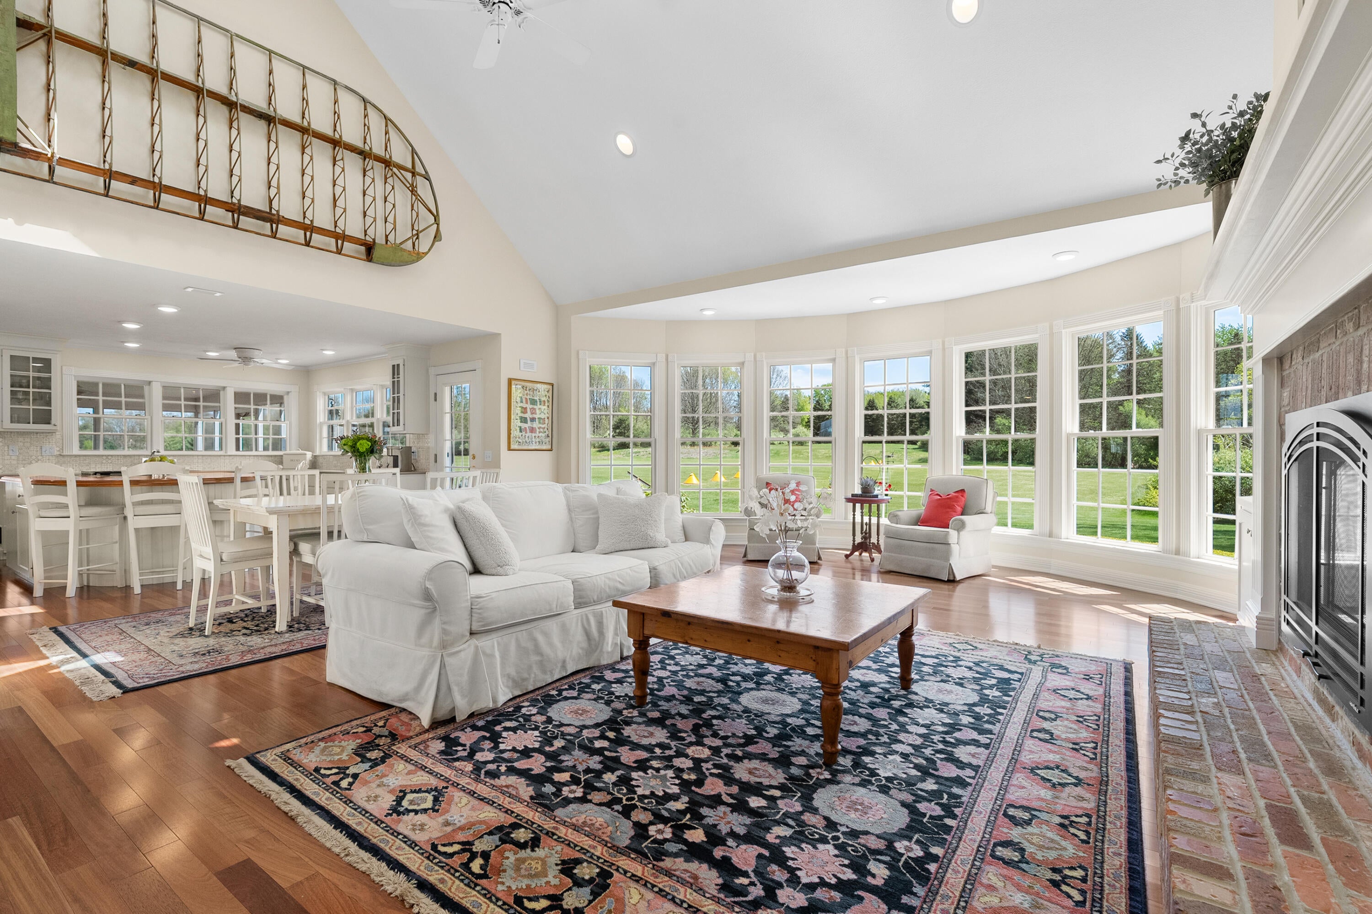
This inviting, casually elegant Cape Cod delivers luxury along with memorable experiences on 3 picturesque acres. This one-of-a-kind retreat showcases exceptional amenities, including a regulation-size tennis court adapted for pickleball, basketball and shuffleboard. Adjacent, a remarkable 60x70 heated hangar with direct runway access features two bi-fold doors, bath, workshop, and functional diner-a superb venue for entertaining, aviators, car or boat collectors, or an indoor sport court. The interior shines, with quality craftsmanship including Brazilian cherry floors, volume ceilings and expansive windows. Seamless indoor-outdoor living unfolds with four decks and a screened porch. Highlights include a main-floor primary suite with his-and-hers baths, Den with volume ceilings and custom built-ins, and a spacious lower-level Family Room. This iconic property offers a truly distinctive lifestyle, full of possibilities!

Save
Ask
Tour
Hide
Share
Listing Snapshot
Price 
$1,195,000
Days On Site 
42 Days
Bedrooms 
5
Inside Area (SqFt) 
7,454 sqft
Total Baths 
4
Full Baths 
3
Partial Baths 
1
Lot Size 
3.02 Acres
Year Built 
2002
MLS® Number 
66026032206
Status 
Active
Property Tax 
$15,656
HOA/Condo/Coop Fees 
$125 monthly
Sq Ft Source 
Other
Friends & Family
Recent Activity
a month agoListing first seen on site
a month agoListing updated with changes from the MLS®
General Features
Acres 
3.02
Attached Garage 
Yes
Cross Street 
KL and Almena
Garage 
Yes
Garage Spaces 
3
Parking 
AttachedGarage Door OpenerGarage Faces Side
Property Sub Type 
Single Family Residence
Security 
Smoke Detector(s)
Sewer 
Septic Tank
Special Circumstances 
Standard
SqFt Above 
2954
SqFt Below 
1786
SqFt Total 
5119
Style 
CapeCodTraditional
Utilities 
Cable ConnectedNatural Gas Connected
Water Source 
Public
Interior Features
Appliances 
Built-In Gas OvenCooktopDishwasherDisposalDryerMicrowaveRefrigeratorWasherWater Softener Owned
Basement 
FinishedFull
Cooling 
Ceiling Fan(s)Central Air
Fireplace 
Yes
Fireplace Features 
Gas LogLiving Room
Fireplaces 
1
Flooring 
CarpetWood
Heating 
Forced AirNatural Gas
Interior 
PantryVaulted Ceiling(s)Wet Bar
Laundry Features 
Main Level
Window Features 
Insulated WindowsSkylight(s)
BathFull 
Level - Basement
BathLav 
Level - Main
Save
Ask
Tour
Hide
Share
Exterior Features
Lot Features 
LevelWooded
Other Structures 
Barn(s)Airplane Hangar
Patio And Porch 
CoveredDeckEnclosedPatioPorchScreened
Road Frontage 
Private Road
Roof 
Composition
Windows/Doors 
Insulated WindowsSkylight(s)
Community Features
Accessibility Features 
Accessible EntranceAccessible Approach with RampAccessible BedroomAccessible Full BathStair Lift
Association Amenities 
Airport/Runway
Association Dues 
1500
Community Features 
Airport/Runway
Financing Terms Available 
CashConventional
HOA Fee Frequency 
Annually
MLS Area 
Area39051OshtemoTwp
School District 
Mattawan
Schools
School District
Mattawan
Elementary School
Unknown
Middle School
Unknown
High School
Unknown
Listing courtesy of Jaqua, REALTORS: [email protected]


IDX provided courtesy of Realcomp II Ltd. via GreaterKalamazooAssociationofREALTORS. Copyright © 2026 Realcomp II Ltd. Shareholders.

IDX information is provided exclusively for consumers' personal, non-commercial use and may not be used for any purpose other than to identify prospective properties consumers may be interested in purchasing and that the data is deemed reliable but not guaranteed accurate by the MLS.

Neighborhood & Commute
Source: Walkscore
Save
Ask
Tour
Hide
Share