Your Michigan Home Search Starts HERE!

Save
Ask
Tour
Hide
Share
$545,000
41 Days On Site

2685 Hunters Point
Comstock Charter Township, MI 49048

For Sale|Single Family Residence|Active
7
Beds
5
Total Baths
5
Full Baths
3,779
SqFt
$144
/SqFt
1993
Built
County:
Kalamazoo
Call Now: 810-360-3488
Is this the listing for you? We can help make it yours.
810-360-3488
Upcoming Open Houses
Sun, Aug 9, 12:00 PM - 2:00 PM
2685 Hunters Point2685 Hunters Point2685 Hunters Point2685 Hunters Point
Save
Ask
Tour
Hide
Share

Mortgage Calculator

Monthly Payment (Est.)

$2,487
Calculator powered by Showcase IDX, a Constellation1 Company. Copyright ©2026 Information is deemed reliable but not guaranteed.

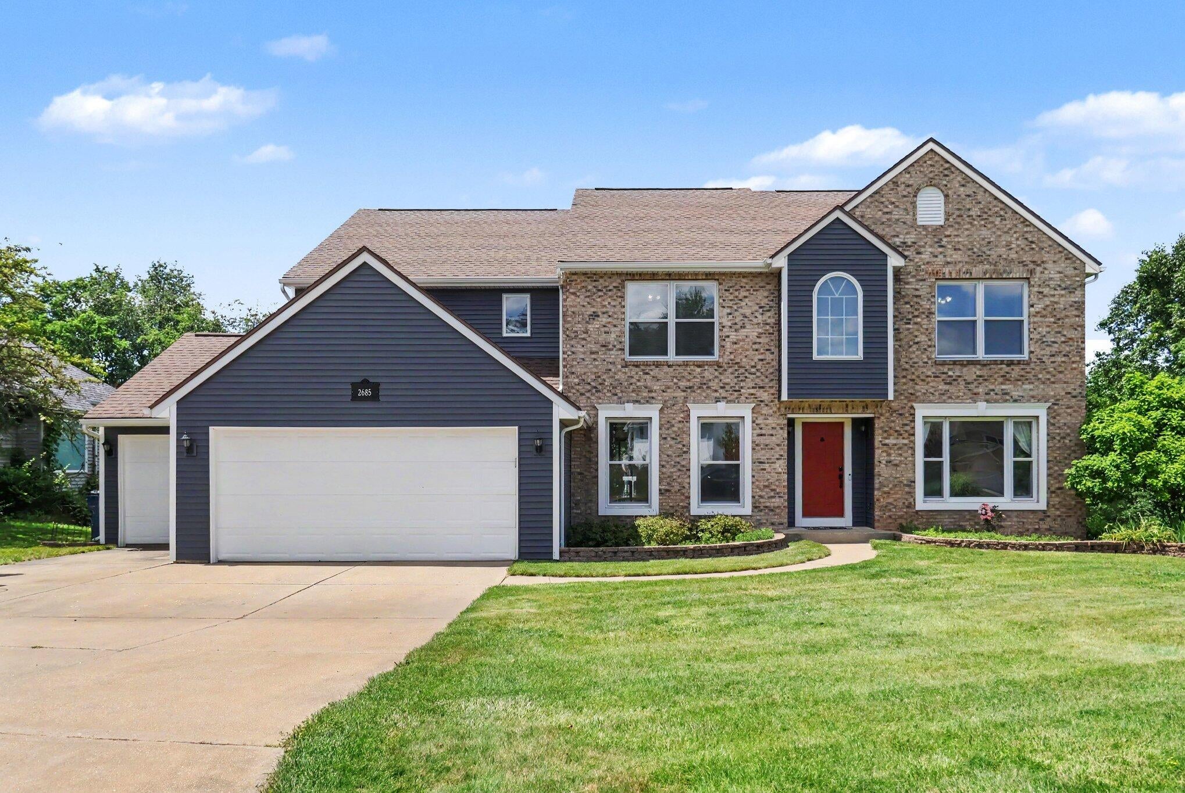
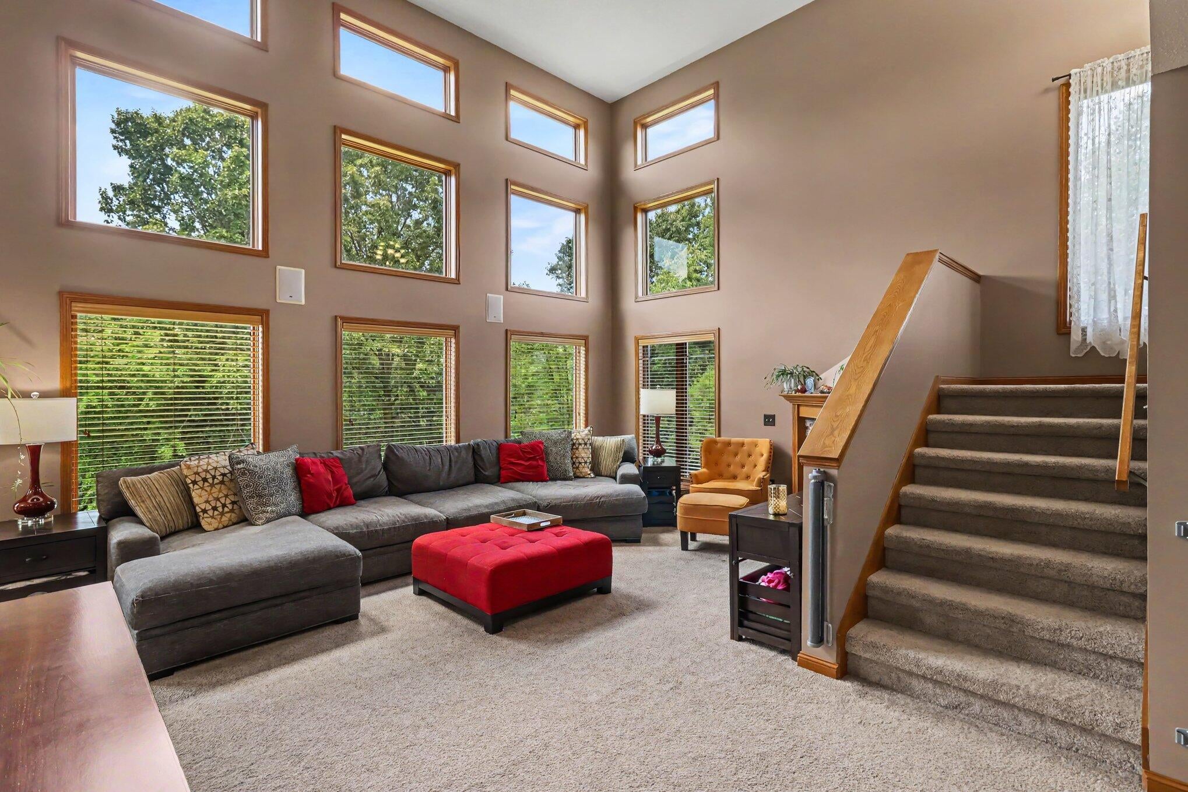
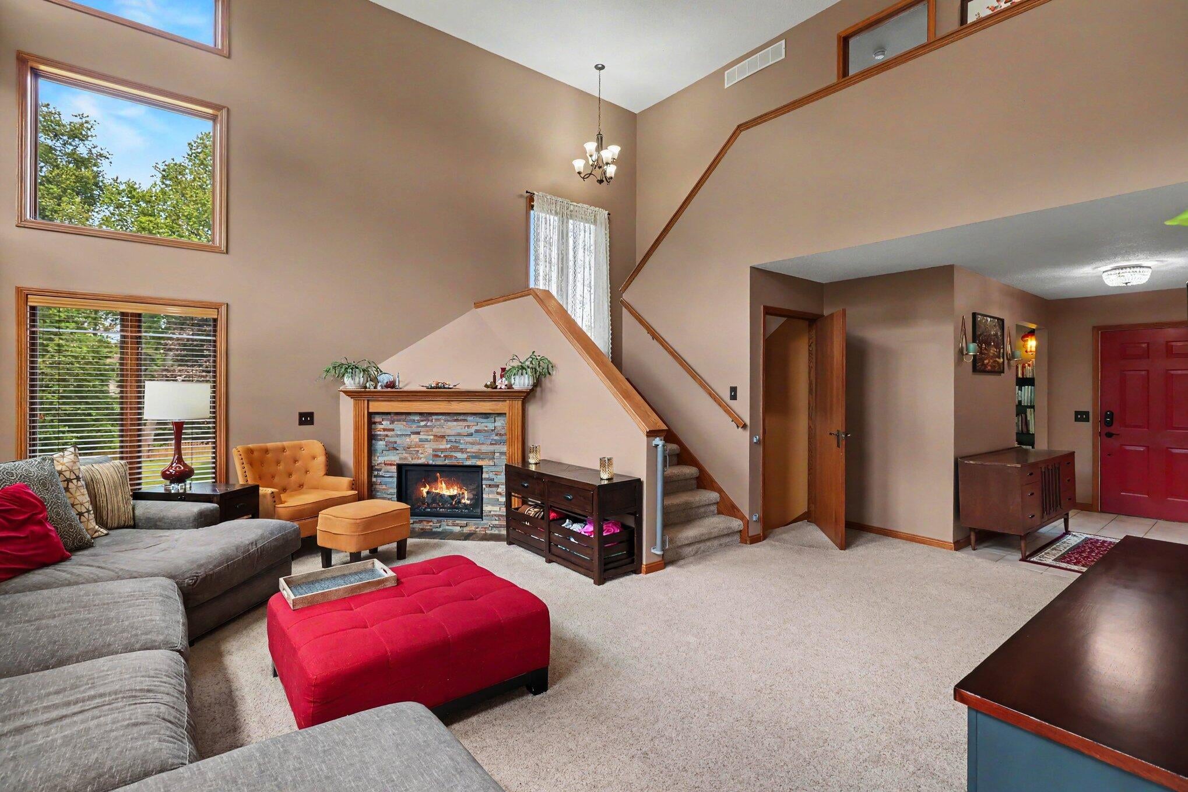
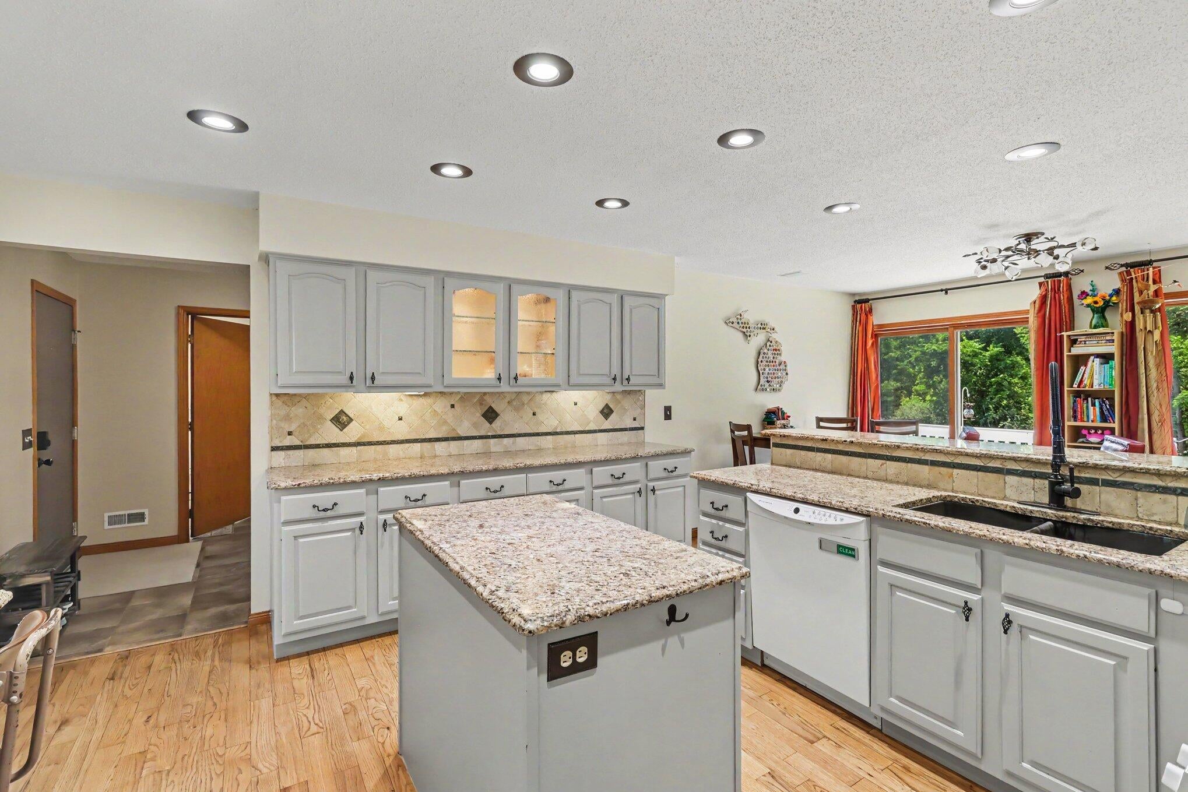
With over 3700 sqft to roam, your family will love this 7 bedrm, 5 bathrm home in the popular Hunters Run Community featuring a 3/4 acre beautifully landscaped double lot & 3 car garage. The living rm features a wall of windows & a gas fireplace w/stone surround. The updated kitchen is substantial in size & offers granite counter tops, a center island, snack bar seating, built in desk & eat in dining. The main floor also features a formal dining rm, den, laundry rm, updated bath & bedrm. The main suite has a walk in closet, fireplace & refreshed master bath. The upper level has 4 additional bedrms & 2 family bathrms. The lower walkout level has a family rm, bedrm &additional full bath. Home has a newer ac units, storage galore and large deck for gathering.

Save
Ask
Tour
Hide
Share
Listing Snapshot
Price 
$545,000
Days On Site 
41 Days
Bedrooms 
7
Inside Area (SqFt) 
3,779 sqft
Total Baths 
5
Full Baths 
5
Partial Baths 
N/A
Lot Size 
0.72 Acres
Year Built 
1993
MLS® Number 
66026032236
Status 
Active
Property Tax 
$8,589.91
HOA/Condo/Coop Fees 
$912 Semi-Annually
Sq Ft Source 
Public Records
Friends & Family
Recent Activity
3 weeks agoListing updated with changes from the MLS®
3 weeks agoPrice changed to $545,000
a month agoListing first seen on site
General Features
Acres 
0.72
Attached Garage 
Yes
Cross Street 
Hunters Run & End
Garage 
Yes
Garage Spaces 
3
Parking 
AttachedConcrete
Property Sub Type 
Single Family Residence
Sewer 
Septic Tank
SqFt Above 
3068
SqFt Below 
711
SqFt Total 
4612
Style 
Traditional
Utilities 
Cable ConnectedNatural Gas Connected
Water Source 
Public
Interior Features
Appliances 
Gas Water HeaterDishwasherDryerMicrowaveRefrigeratorRangeWasherWater Softener Owned
Basement 
Walk-Out Access
Cooling 
Central Air
Fireplace 
Yes
Fireplace Features 
Family RoomGas LogLiving RoomMaster Bedroom
Flooring 
Wood
Heating 
Forced AirNatural Gas
Laundry Features 
Laundry RoomMain Level
BathFull 
Level - Upper
Save
Ask
Tour
Hide
Share
Exterior Features
Construction Details 
BrickVinyl Siding
Exterior 
Garden
Fencing 
Back Yard
Lot Features 
Cul-De-Sac
Patio And Porch 
Deck
Roof 
Composition
Community Features
Association Amenities 
Tennis Court(s)
Association Dues 
912
Financing Terms Available 
CashConventional
HOA Fee Frequency 
Semi-Annually
MLS Area 
Area39071ComstockTwp
Roads 
Paved
School District 
Comstock
Schools
School District
Comstock
Elementary School
Unknown
Middle School
Unknown
High School
Unknown
Listing courtesy of Berkshire Hathaway HomeServices MI: [email protected]


IDX provided courtesy of Realcomp II Ltd. via GreaterKalamazooAssociationofREALTORS. Copyright © 2026 Realcomp II Ltd. Shareholders.

IDX information is provided exclusively for consumers' personal, non-commercial use and may not be used for any purpose other than to identify prospective properties consumers may be interested in purchasing and that the data is deemed reliable but not guaranteed accurate by the MLS.

Neighborhood & Commute
Source: Walkscore
Save
Ask
Tour
Hide
Share