Your Michigan Home Search Starts HERE!

Save
Ask
Tour
Hide
Share
$418,000
39 Days On Site

6080 Herring Road
Litchfield Township, MI 49252

For Sale|Single Family Residence|Active
4
Beds
2
Total Baths
1
Full Bath
1
Partial Bath
1,888
SqFt
$221
/SqFt
1975
Built
County:
Hillsdale
Call Now: 810-360-3488
Is this the listing for you? We can help make it yours.
810-360-3488
6080 Herring Road6080 Herring Road6080 Herring Road6080 Herring Road
Save
Ask
Tour
Hide
Share

Mortgage Calculator

Monthly Payment (Est.)

$1,907
Calculator powered by Showcase IDX, a Constellation1 Company. Copyright ©2026 Information is deemed reliable but not guaranteed.

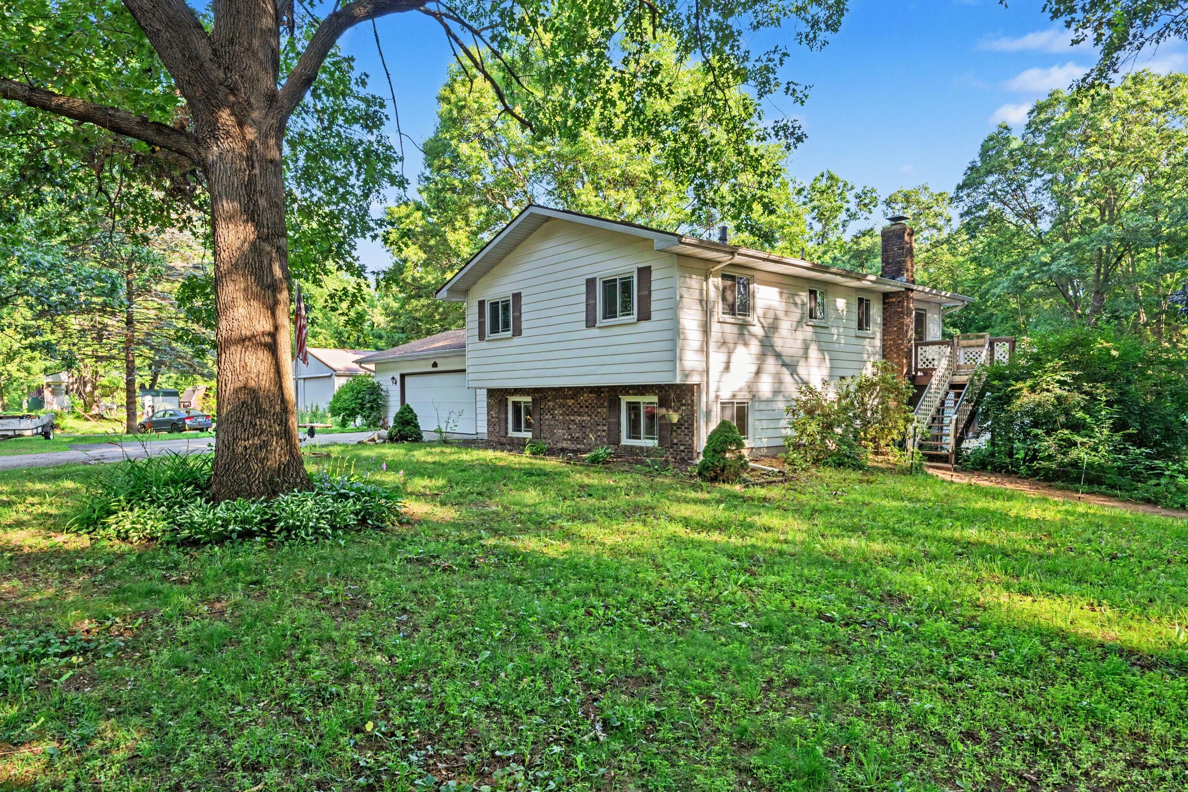
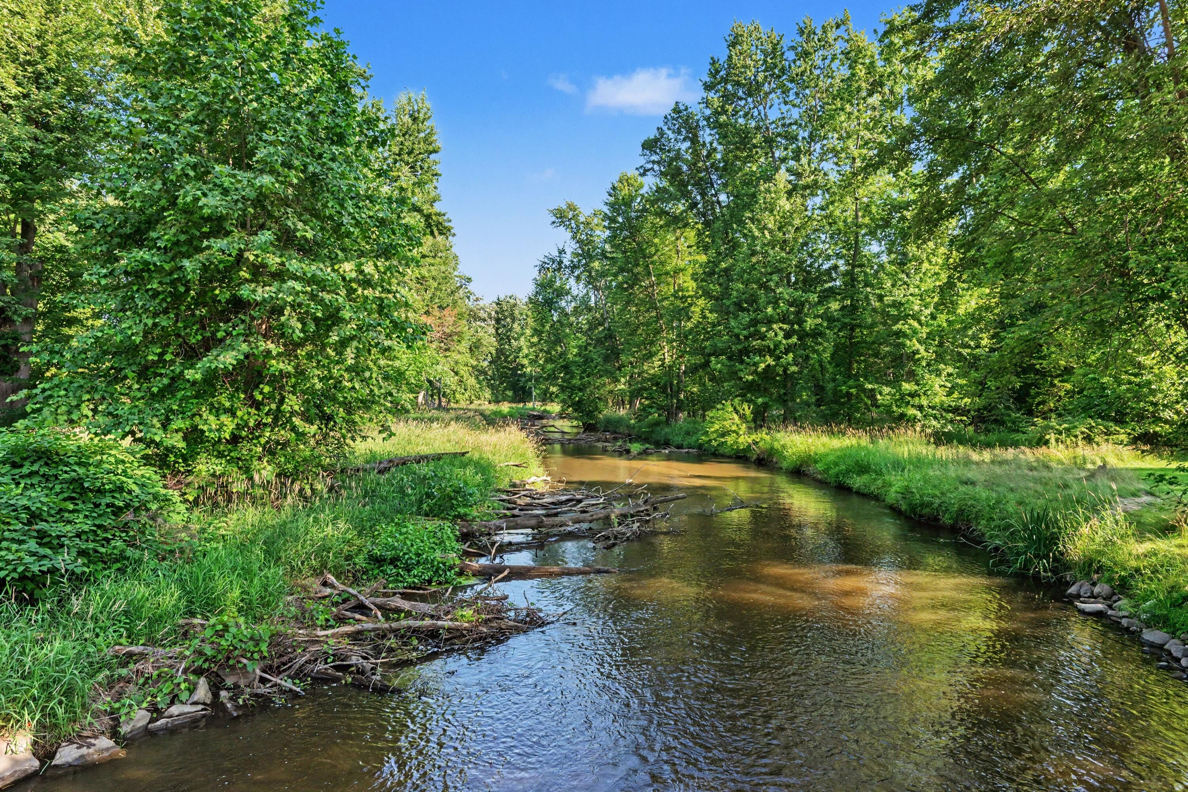
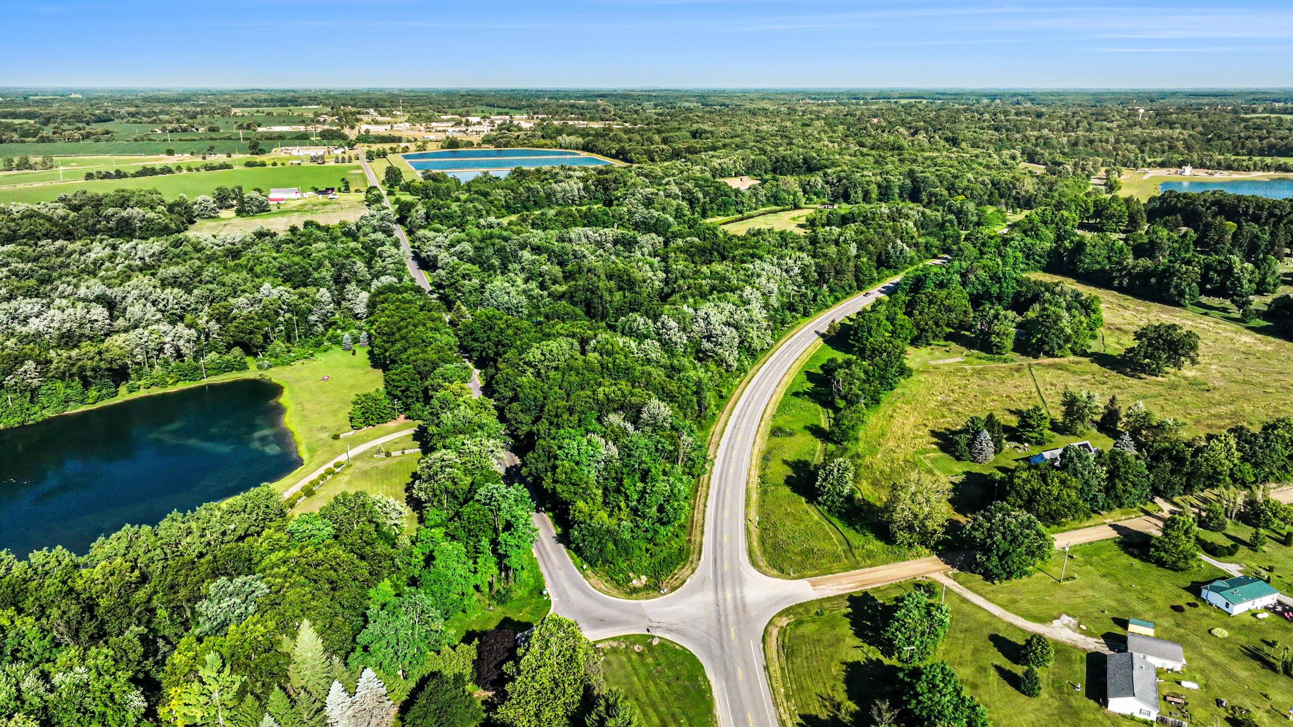
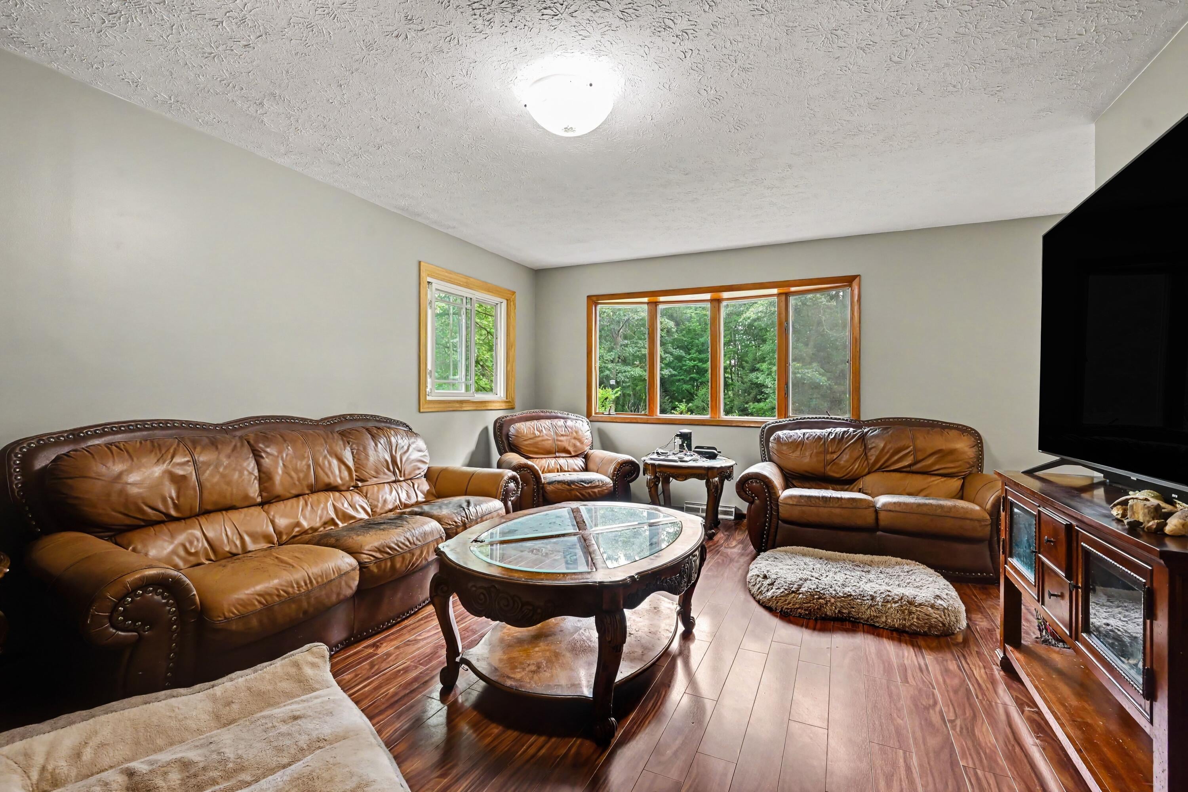
Escape to your own private country retreat! Nestled on nearly 19.5 acres with the St. Joseph River winding through the property, this beautifully updated 4-bedroom, 1.5-bath home offers the perfect blend of comfort, recreation, and self-sufficiency. Enjoy breathtaking views from the spacious deck or unwind in the three-season room, while winter evenings are best spent beside the cozy fireplace. The home includes all appliances, central air, and a dual heating system with propane and wood-burning options for year-round efficiency. Outside, the impressive 28x40 pole barn features 100-amp electrical service and dual overhead doors, making it ideal for hobbies, storage, or a workshop. With fruit trees, gardens, abundant wildlife, and endless room to roam, this one-of-a-kind property offers peaceful country living at its finest. Home borders 189 acres of Litchfield Township land and walking paths.

Save
Ask
Tour
Hide
Share
Listing Snapshot
Price 
$418,000
Days On Site 
39 Days
Bedrooms 
4
Inside Area (SqFt) 
1,888 sqft
Total Baths 
2
Full Baths 
1
Partial Baths 
1
Lot Size 
19.31 Acres
Year Built 
1975
MLS® Number 
66026032657
Status 
Active
Property Tax 
$2,830
HOA/Condo/Coop Fees 
N/A
Sq Ft Source 
N/A
Friends & Family
Recent Activity
6 days agoListing updated with changes from the MLS®
6 days agoPrice changed to $418,000
a month agoListing first seen on site
General Features
Acres 
19.31
Attached Garage 
Yes
Cross Street 
M-99
Garage 
Yes
Garage Spaces 
2
Levels 
Two
Parking 
AttachedPaved
Property Sub Type 
Single Family Residence
Sewer 
Septic Tank
SqFt Above 
1004
SqFt Below 
864
SqFt Total 
1888
Water Source 
PrivateWell
Interior Features
Appliances 
DishwasherMicrowaveOvenRefrigeratorRange
Basement 
FullWalk-Out Access
Cooling 
Attic FanCentral Air
Fireplace 
Yes
Fireplace Features 
Family RoomWood Burning
Fireplaces 
1
Heating 
Forced AirPropaneWood
Laundry Features 
Lower Level
BathFull 
Level - Main
BathLav 
Level - Main
Save
Ask
Tour
Hide
Share
Exterior Features
Construction Details 
BrickVinyl Siding
Other Structures 
Barn(s)
Roof 
Composition
Waterfront 
Yes
Waterfront Features 
River FrontWaterfrontWaterfront Access
Community Features
Accessibility Features 
Accessible EntranceAccessible Bedroom
Financing Terms Available 
CashConventionalFHAUSDA LoanVA Loan
MLS Area 
Area30011LitchfieldTwp
School District 
Litchfield
Schools
School District
Litchfield
Elementary School
Unknown
Middle School
Unknown
High School
Unknown
Listing courtesy of eXp Realty LLC: [email protected]


IDX provided courtesy of Realcomp II Ltd. via GreaterKalamazooAssociationofREALTORS. Copyright © 2026 Realcomp II Ltd. Shareholders.

IDX information is provided exclusively for consumers' personal, non-commercial use and may not be used for any purpose other than to identify prospective properties consumers may be interested in purchasing and that the data is deemed reliable but not guaranteed accurate by the MLS.

Neighborhood & Commute
Source: Walkscore
Save
Ask
Tour
Hide
Share