Your Michigan Home Search Starts HERE!

Save
Ask
Tour
Hide
Share
$529,900
39 Days On Site

25158 Chaty Lane
Pine Grove Township, MI 49055

Single Family Residence|Pending
3
Beds
3
Total Baths
3
Full Baths
2,384
SqFt
$222
/SqFt
2007
Built
Subdivision:
SANDY OAKS
County:
VanBuren
Call Now: 810-360-3488
Is this the listing for you? We can help make it yours.
810-360-3488
25158 Chaty Lane25158 Chaty Lane25158 Chaty Lane25158 Chaty Lane
Save
Ask
Tour
Hide
Share

Mortgage Calculator

Monthly Payment (Est.)

$2,418
Calculator powered by Showcase IDX, a Constellation1 Company. Copyright ©2026 Information is deemed reliable but not guaranteed.

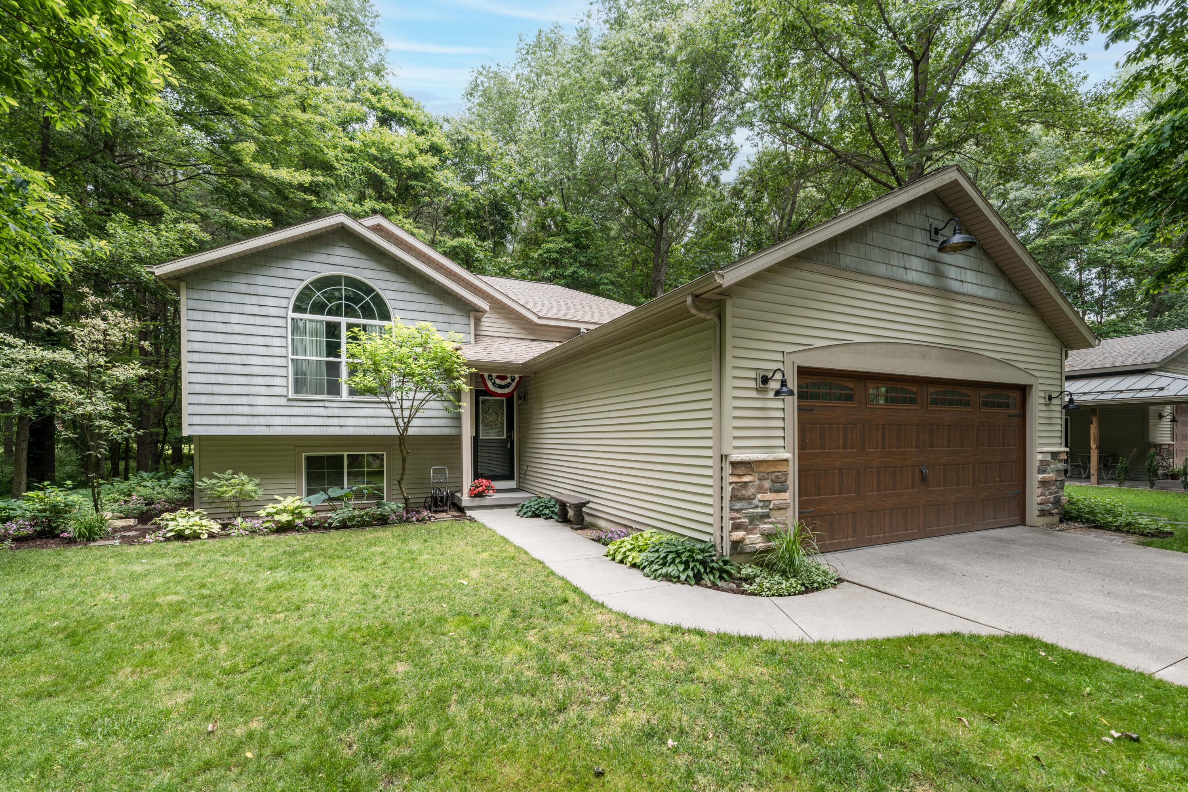
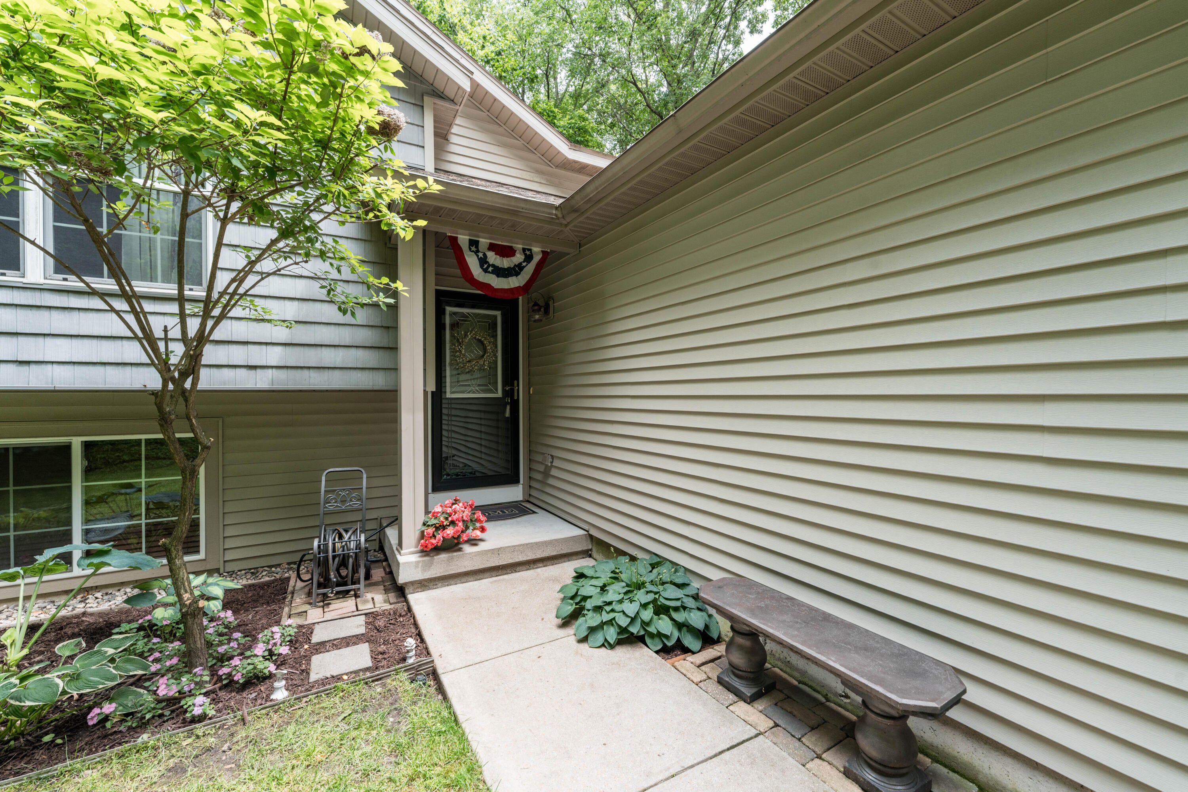
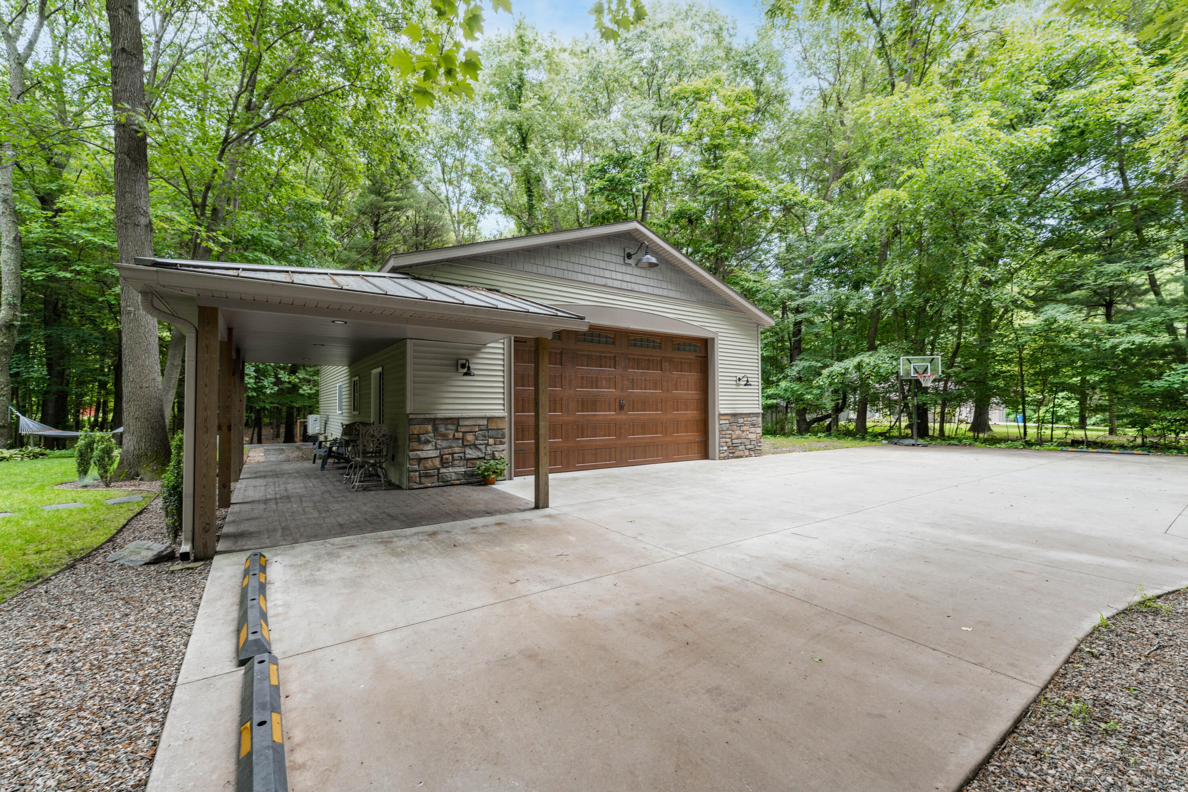
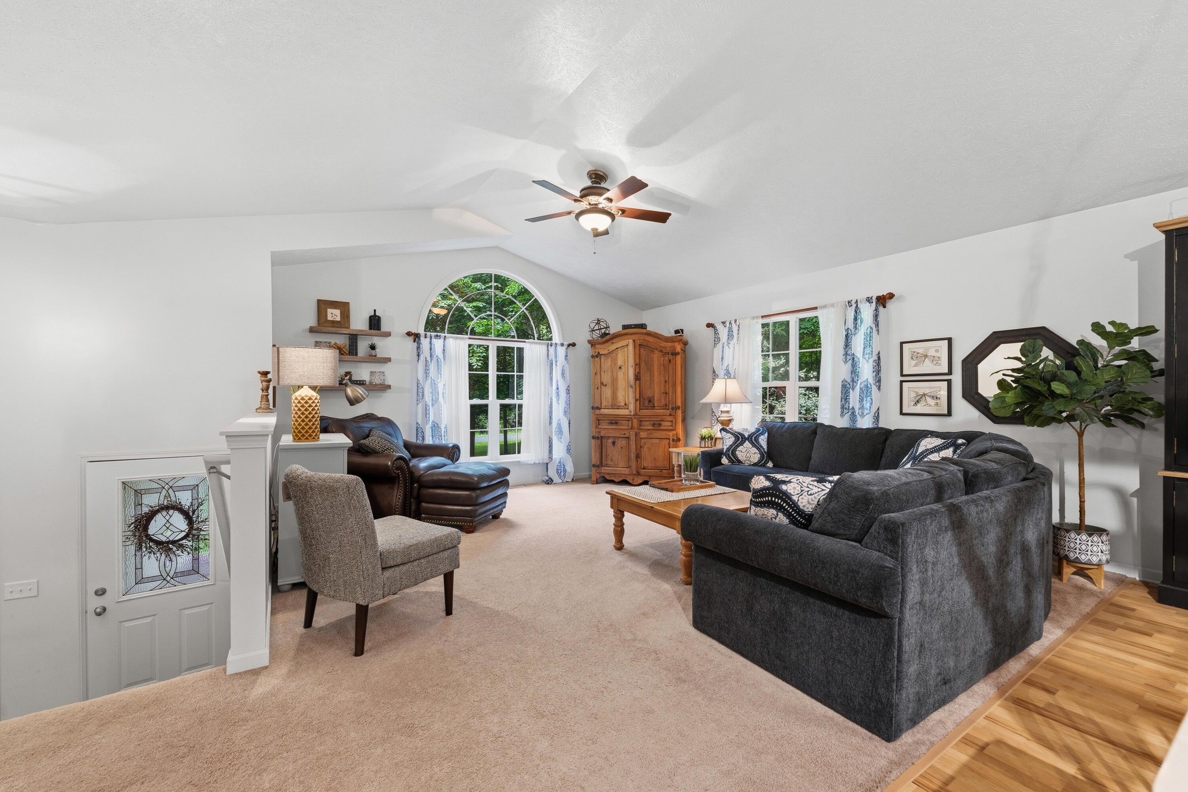
Charming raised ranch tucked in a peaceful rural neighborhood of spacious lots, rolling fields and mature woods -- a perfect blend of country serenity and modern comfort. This meticulously maintained home offers two finished levels of handsome living space with 3 bedrooms and 3 full baths, bright open rooms, tasteful finishes, and thoughtful updates throughout.Main level features an inviting living area, well-appointed kitchen, dining space ideal for entertaining, and primary bedroom with private bath. The lower level expands your living options with a large family room w/wetbar & fp: additional bedroom/office space, and a full bath -- flexible space to suit your lifestyle.The property's standout is the amazing 30' x 46' outbuilding: a beautifully finished area with vaulted ceilings, a cozy sitting room and fireplace, full bath, plus a separate heated workshop. Outside, the spacious covered deck overlooks the firepit area; enjoy quiet country views, ample parking and room to roam! AnAmish built garden shed adds more storage and is situated by the Generac generator.

Save
Ask
Tour
Hide
Share
Listing Snapshot
Price 
$529,900
Days On Site 
39 Days
Bedrooms 
3
Inside Area (SqFt) 
2,384 sqft
Total Baths 
3
Full Baths 
3
Partial Baths 
N/A
Lot Size 
1.96 Acres
Year Built 
2007
MLS® Number 
66026032698
Status 
Pending
Property Tax 
$3,675
HOA/Condo/Coop Fees 
$75 monthly
Sq Ft Source 
Public Records
Friends & Family
Recent Activity
4 weeks agoListing updated with changes from the MLS®
a month agoStatus changed to Pending
a month agoListing first seen on site
General Features
Acres 
1.96
Attached Garage 
Yes
Cross Street 
26th St & end
Garage 
Yes
Garage Spaces 
2
Levels 
Two
Parking 
AttachedConcreteGarage Faces FrontGarage Door Opener
Property Sub Type 
Single Family Residence
Security 
Smoke Detector(s)
Sewer 
Septic Tank
Special Circumstances 
Standard
SqFt Above 
1208
SqFt Below 
1076
SqFt Total 
2484
Utilities 
Phone Available
Water Source 
PrivateWell
Interior Features
Appliances 
Bar FridgeDishwasherDryerFreezerMicrowaveOvenRefrigeratorRangeWasherWater Softener Owned
Basement 
FinishedFullWalk-Out Access
Cooling 
Ceiling Fan(s)Central Air
Fireplace 
Yes
Flooring 
CarpetTileVinyl
Heating 
Forced AirPropane
Interior 
Vaulted Ceiling(s)Wet Bar
Laundry Features 
Lower Level
Window Features 
Insulated WindowsScreensWindow Treatments
BathFull 
Level - Main
Save
Ask
Tour
Hide
Share
Exterior Features
Construction Details 
StoneVinyl Siding
Lot Features 
Wooded
Other Structures 
Barn(s)Shed(s)
Patio And Porch 
CoveredDeckPatioPorch
Road Frontage 
Private Road
Roof 
Shingle
Windows/Doors 
Insulated WindowsScreensWindow Treatments
Community Features
Association Dues 
75
Financing Terms Available 
CashConventionalVA Loan
HOA Fee Frequency 
Monthly
MLS Area 
Area80041PineGroveTwp
Roads 
Paved
School District 
Gobles
Schools
School District
Gobles
Elementary School
Unknown
Middle School
Unknown
High School
Unknown
Listing courtesy of Chuck Jaqua, REALTOR: [email protected]


IDX provided courtesy of Realcomp II Ltd. via GreaterKalamazooAssociationofREALTORS. Copyright © 2026 Realcomp II Ltd. Shareholders.

IDX information is provided exclusively for consumers' personal, non-commercial use and may not be used for any purpose other than to identify prospective properties consumers may be interested in purchasing and that the data is deemed reliable but not guaranteed accurate by the MLS.

Neighborhood & Commute
Source: Walkscore
Save
Ask
Tour
Hide
Share