Your Michigan Home Search Starts HERE!

Save
Ask
Tour
Hide
Share
$109,900
36 Days On Site

524 Graham Street
Cassopolis Village, MI 49031

Single Family Residence|Pending
3
Beds
1
Total Bath
1
Full Bath
1,100
SqFt
$100
/SqFt
1994
Built
County:
Cass
Call Now: 810-360-3488
Is this the listing for you? We can help make it yours.
810-360-3488
524 Graham Street524 Graham Street524 Graham Street524 Graham Street
Save
Ask
Tour
Hide
Share

Mortgage Calculator

Monthly Payment (Est.)

$501
Calculator powered by Showcase IDX, a Constellation1 Company. Copyright ©2026 Information is deemed reliable but not guaranteed.

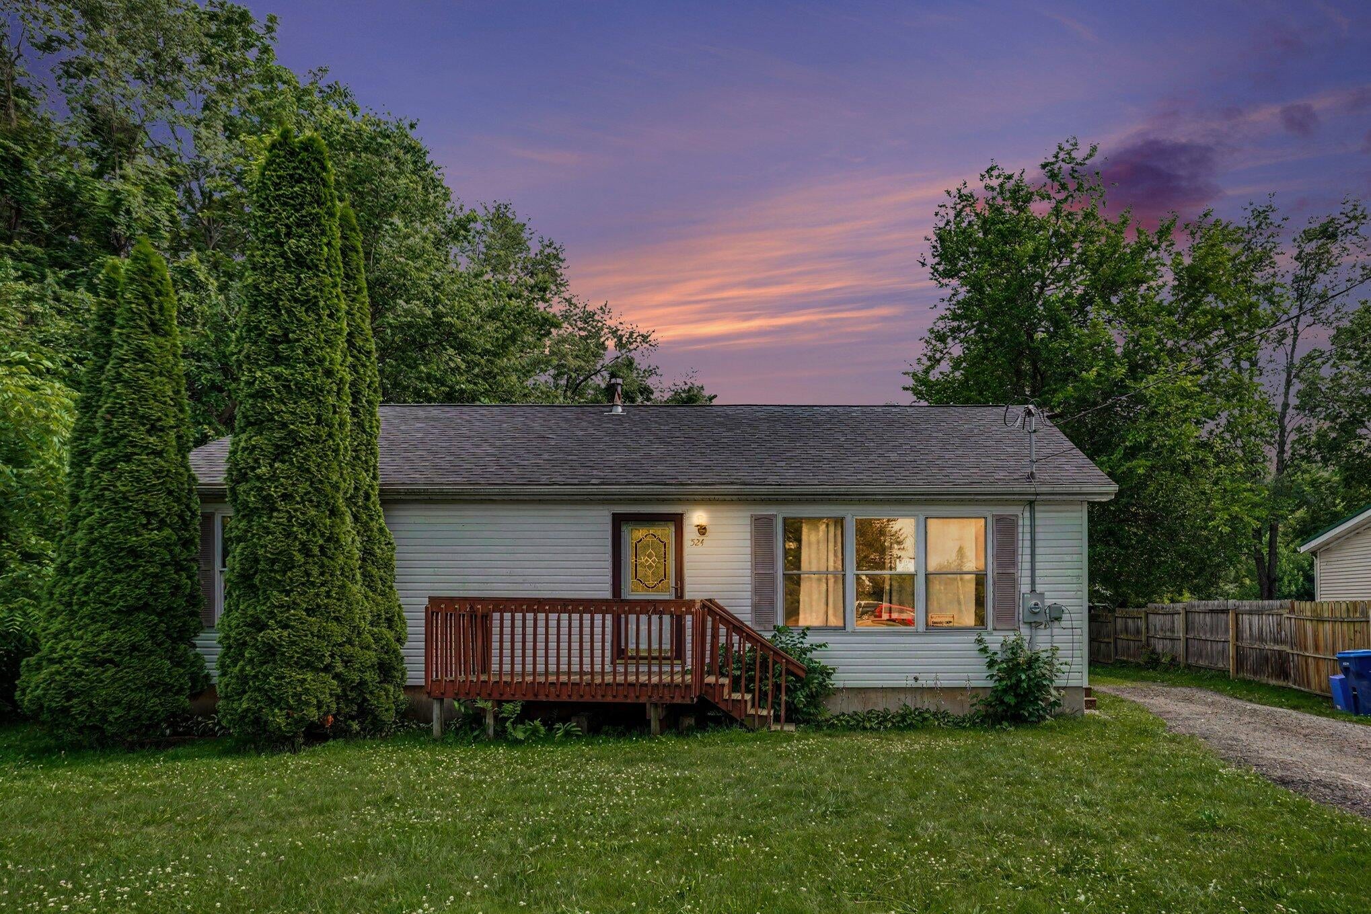
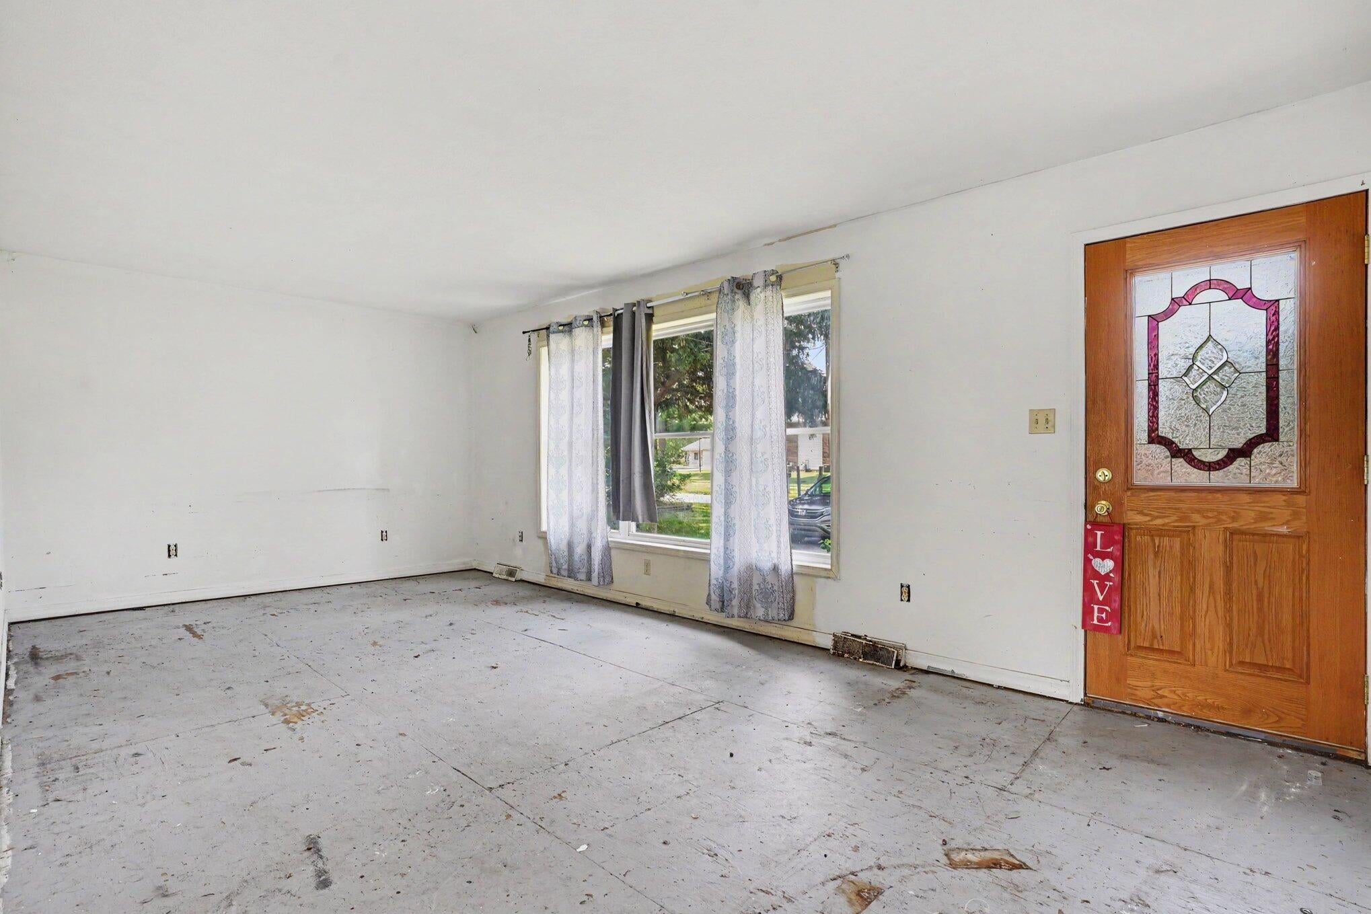
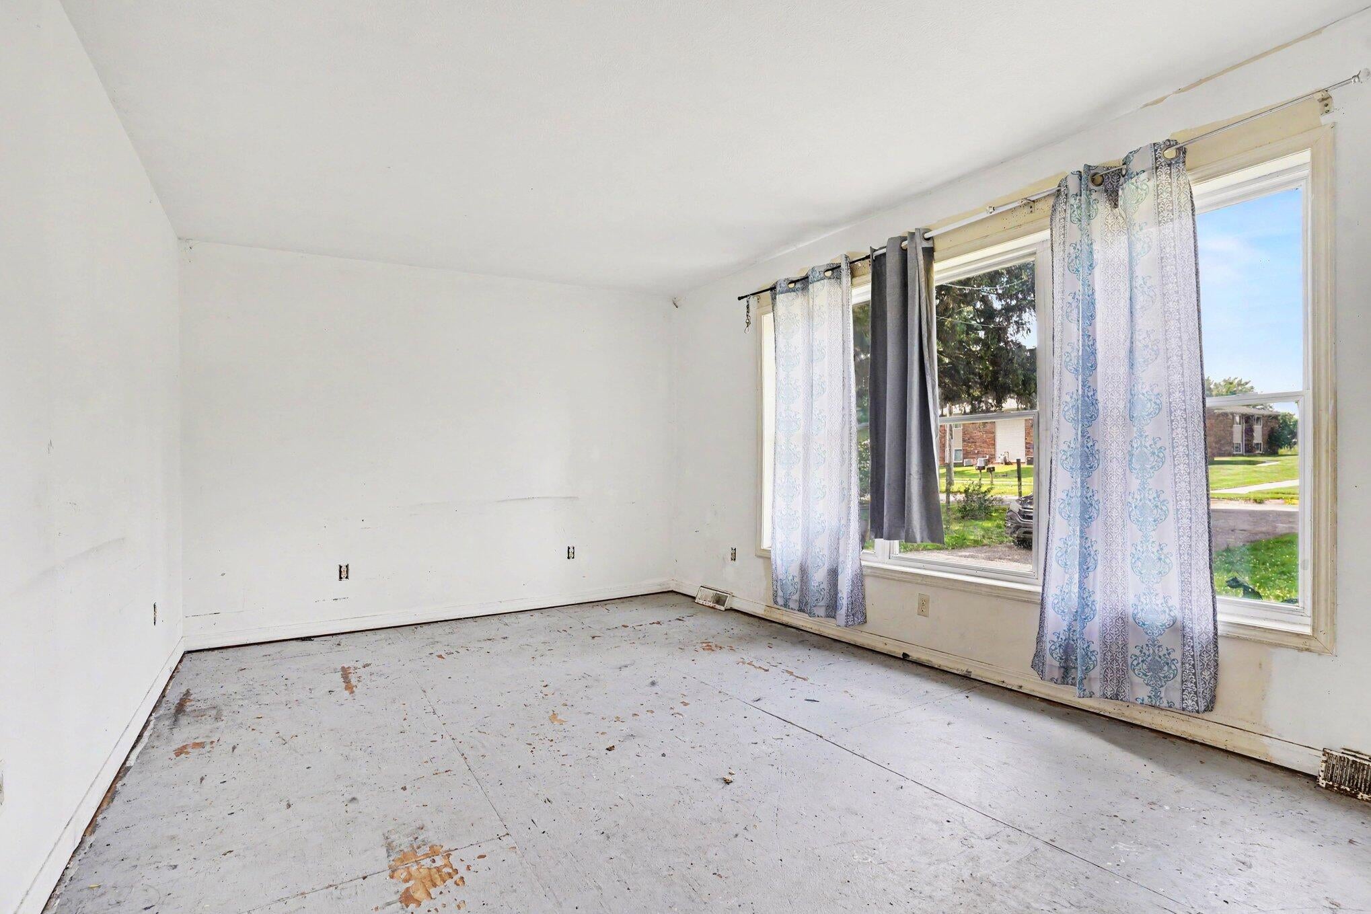
Welcome to 524 Graham Street in Cassopolis -- an affordable opportunity packed with potential and small-town charm. This 3-bedroom, 1-bath ranch-style home offers comfortable single-level living with approximately 1,092 square feet of space and sits on a generously sized village lot. Inside, you'll find a practical layout ready for your personal touches, while the full basement with an egress window provides excellent storage and future finishing possibilities. Enjoy outdoor living from the spacious deck and appreciate updates that add value, including fresh interior paint and a newer sump pump. Conveniently located near local schools, downtown amenities, and the recreational opportunities that make Cassopolis such a desirable place to call home, this property is ideal for first-time buyers, investors, or anyone looking to create equity and make a home their own. Don't miss your chance to bring your vision to life at 524 Graham Street!CONVENTIONAL / VA / USDA

Save
Ask
Tour
Hide
Share
Listing Snapshot
Price 
$109,900
Days On Site 
36 Days
Bedrooms 
3
Inside Area (SqFt) 
1,100 sqft
Total Baths 
1
Full Baths 
1
Partial Baths 
N/A
Lot Size 
0.3 Acres
Year Built 
1994
MLS® Number 
66026032741
Status 
Pending
Property Tax 
$1,174
HOA/Condo/Coop Fees 
N/A
Sq Ft Source 
N/A
Friends & Family
Recent Activity
a month agoListing updated with changes from the MLS®
a month agoStatus changed to Pending
a month agoListing first seen on site
General Features
Acres 
0.3
Cross Street 
O'Keefe & First
Parking 
Unpaved
Property Sub Type 
Single Family Residence
Sewer 
Public Sewer
SqFt Above 
1100
SqFt Below 
1100
SqFt Total 
1100
Style 
Ranch
Utilities 
Natural Gas Connected
Water Source 
Public
Interior Features
Appliances 
DryerMicrowaveRefrigeratorRangeWasher
Basement 
Full
Cooling 
Central Air
Heating 
Forced AirNatural Gas
Laundry Features 
In Basement
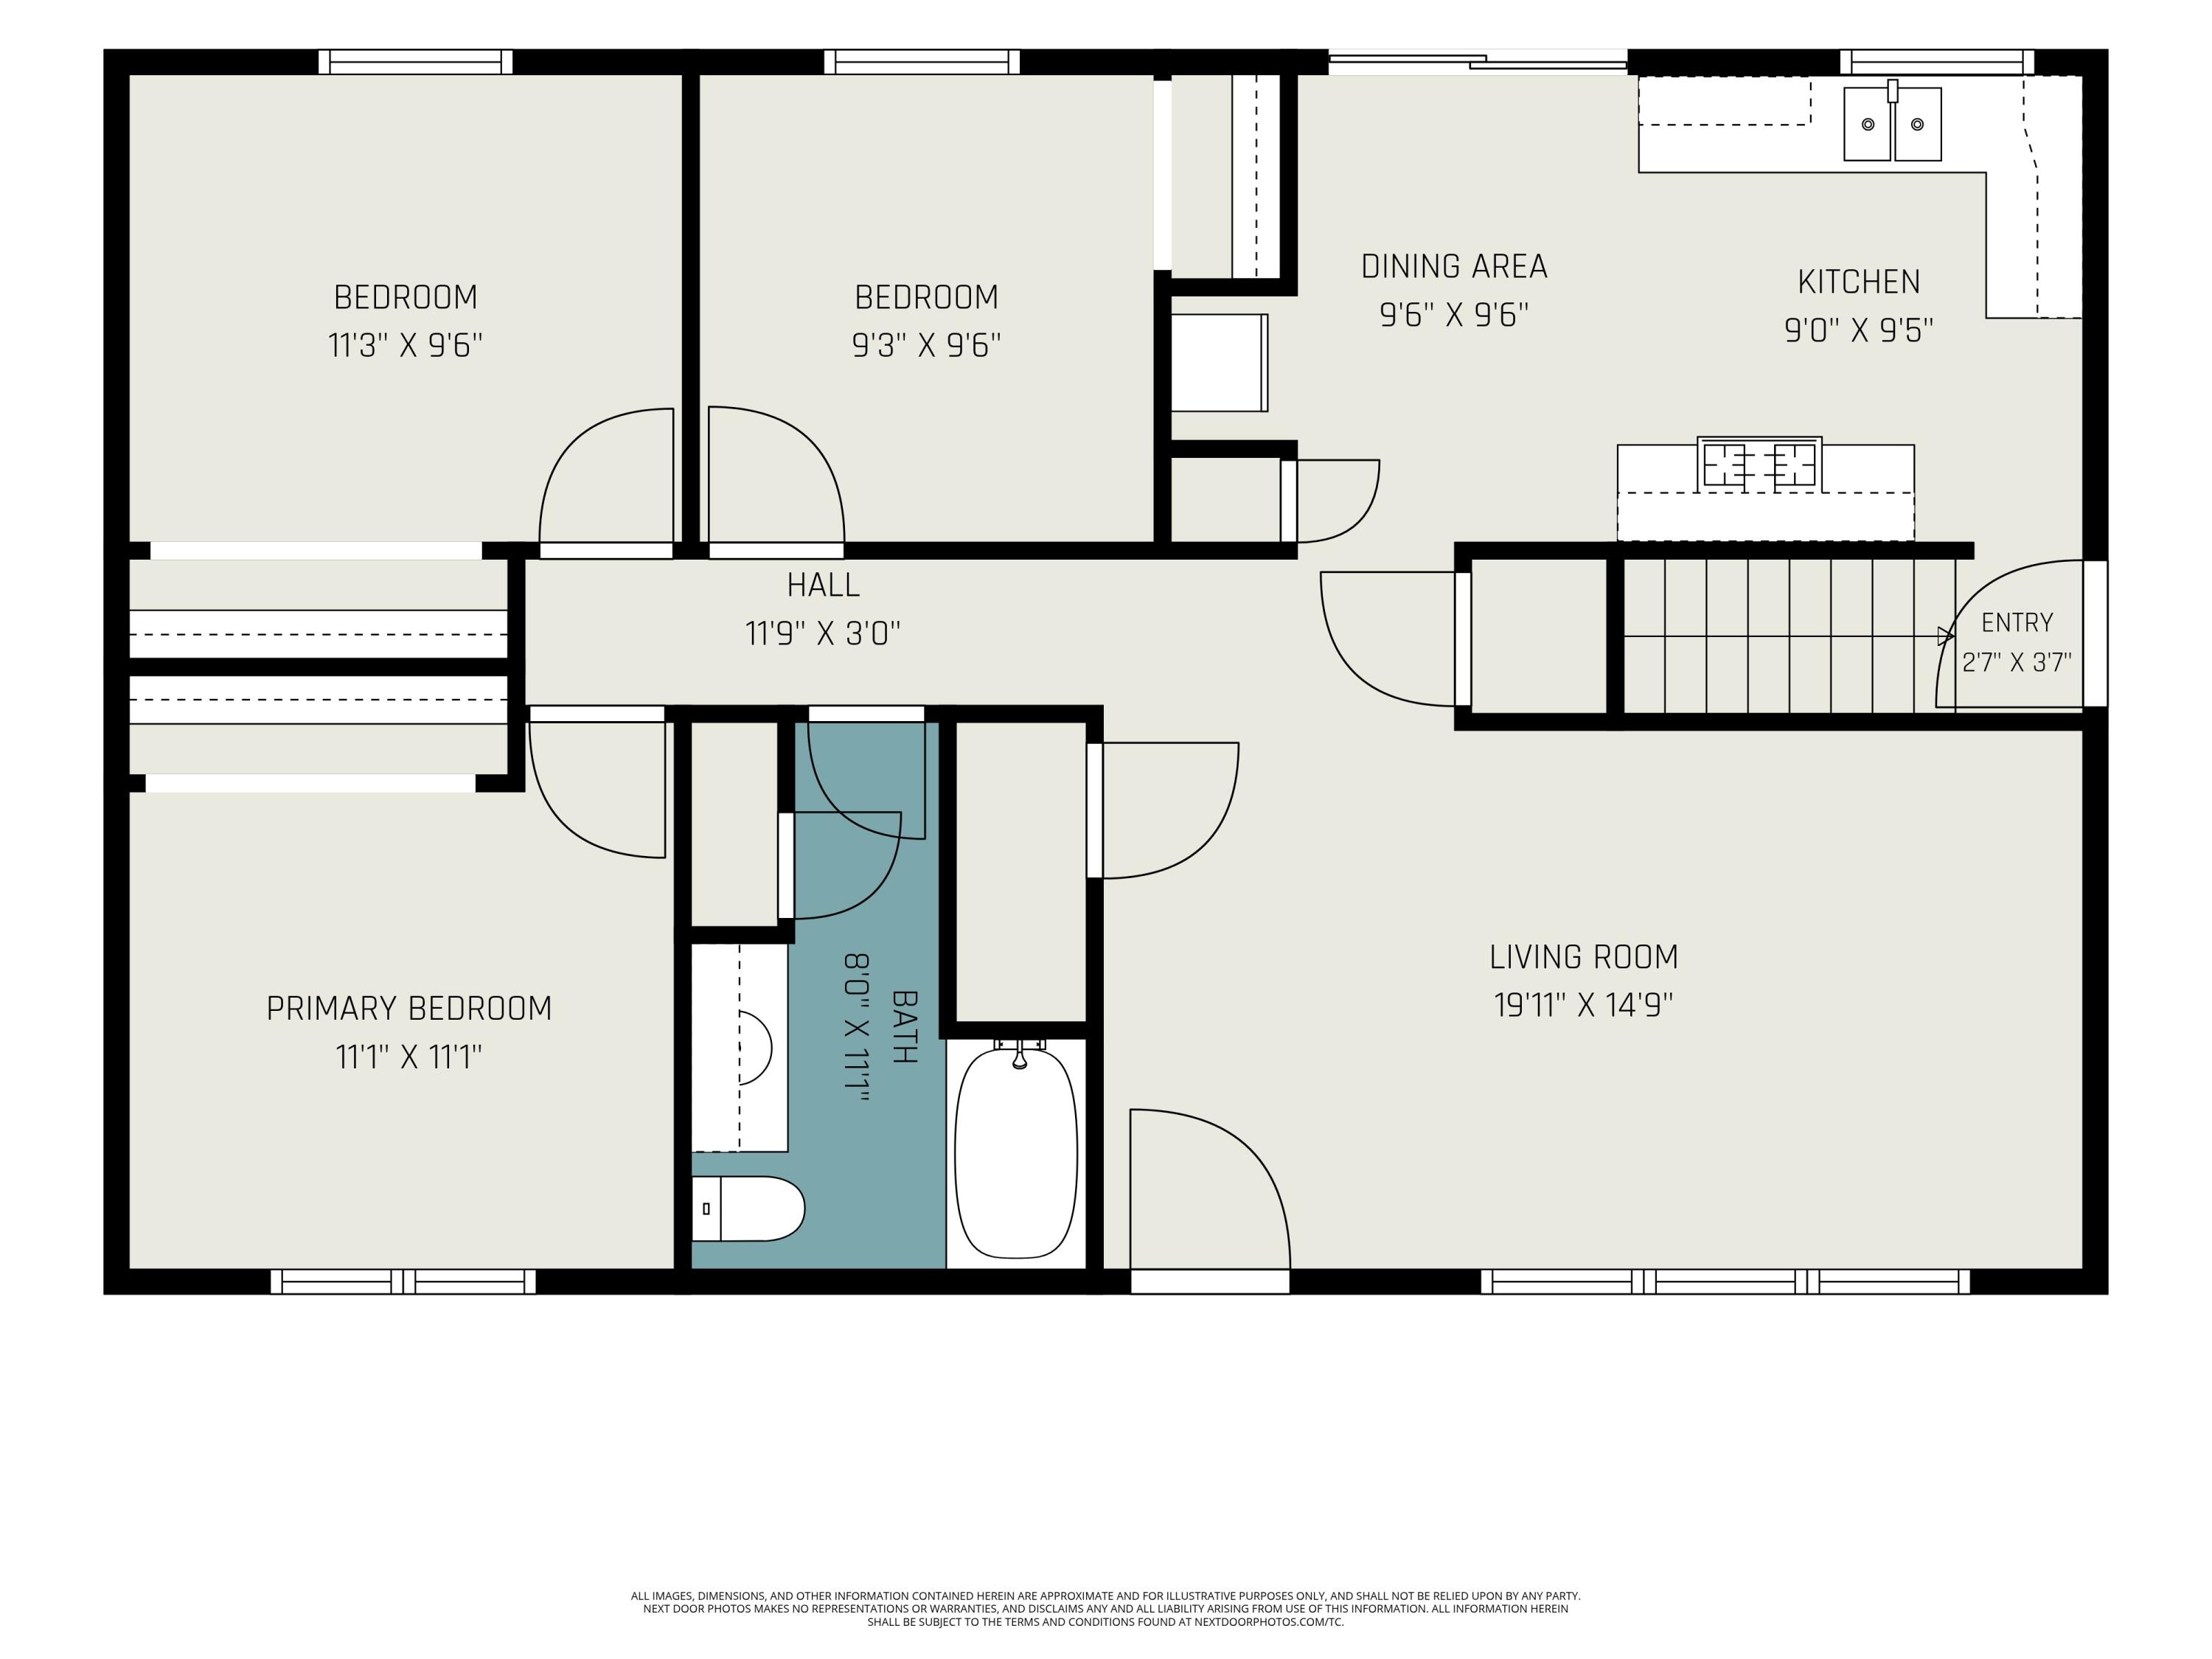
Bedroom 2 
Dimensions - 10 x 11Level - MainArea - 110
Bedroom 3 
Dimensions - 10 x 10Level - MainArea - 100
Kitchen 
Dimensions - 10 x 17Level - MainArea - 170
Living Room 
Dimensions - 15 x 21Level - MainArea - 315
Master Bathroom 
Dimensions - 5 x 11Level - MainArea - 55
Master Bedroom 
Dimensions - 11 x 11Level - MainArea - 121
Save
Ask
Tour
Hide
Share
Exterior Features
Construction Details 
Vinyl Siding
Patio And Porch 
Deck
Roof 
Composition
Community Features
Financing Terms Available 
CashConventionalUSDA LoanVA Loan
MLS Area 
Area14062CassopolisVlg
Roads 
Paved
School District 
Cassopolis
Schools
School District
Cassopolis
Elementary School
Unknown
Middle School
Unknown
High School
Unknown
Listing courtesy of Real Broker, LLC: [email protected]


IDX provided courtesy of Realcomp II Ltd. via GreaterKalamazooAssociationofREALTORS. Copyright © 2026 Realcomp II Ltd. Shareholders.

IDX information is provided exclusively for consumers' personal, non-commercial use and may not be used for any purpose other than to identify prospective properties consumers may be interested in purchasing and that the data is deemed reliable but not guaranteed accurate by the MLS.

Neighborhood & Commute
Source: Walkscore
Save
Ask
Tour
Hide
Share