
2514 Glenwood DriveKalamazoo City, MI 49008
Mortgage Calculator
Monthly Payment (Est.)
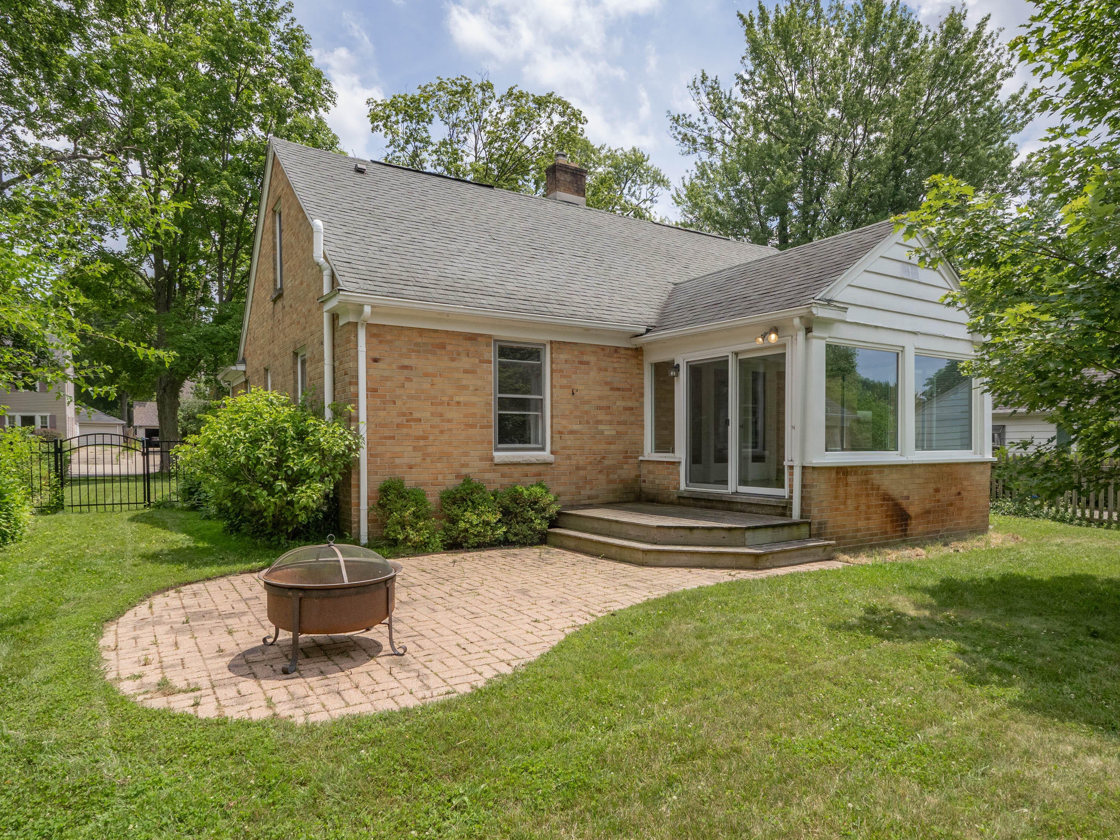
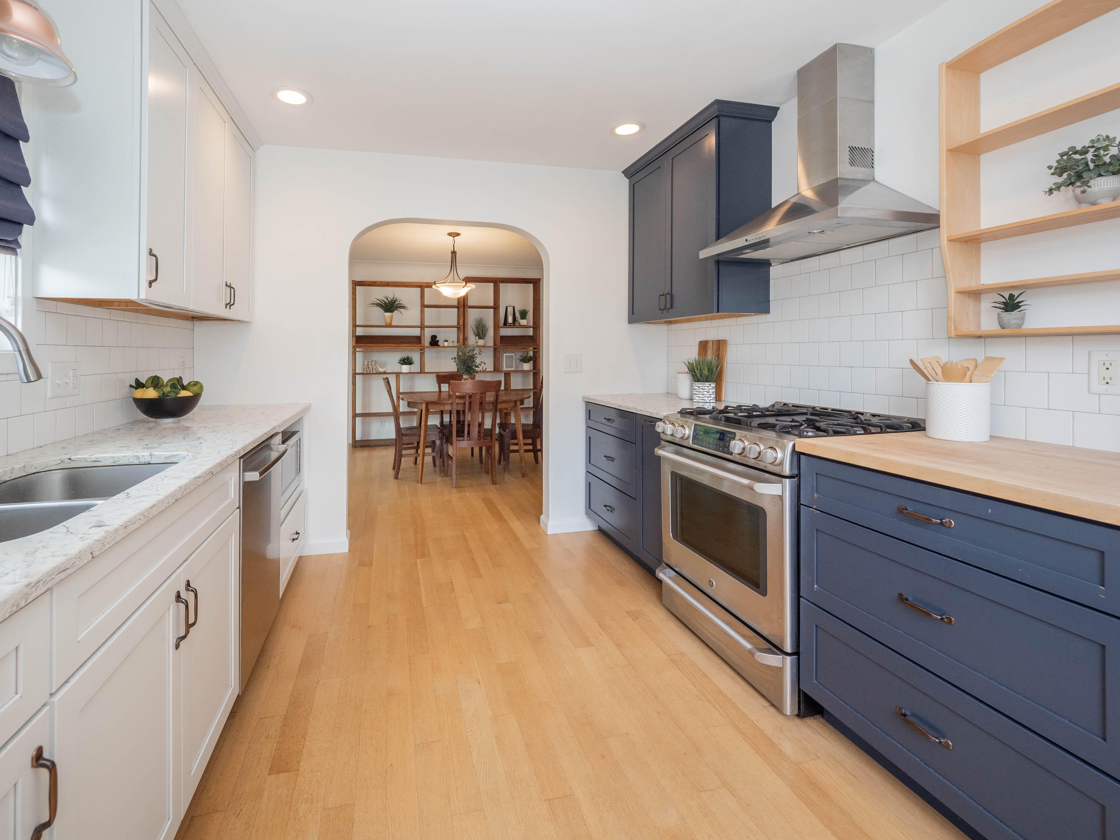
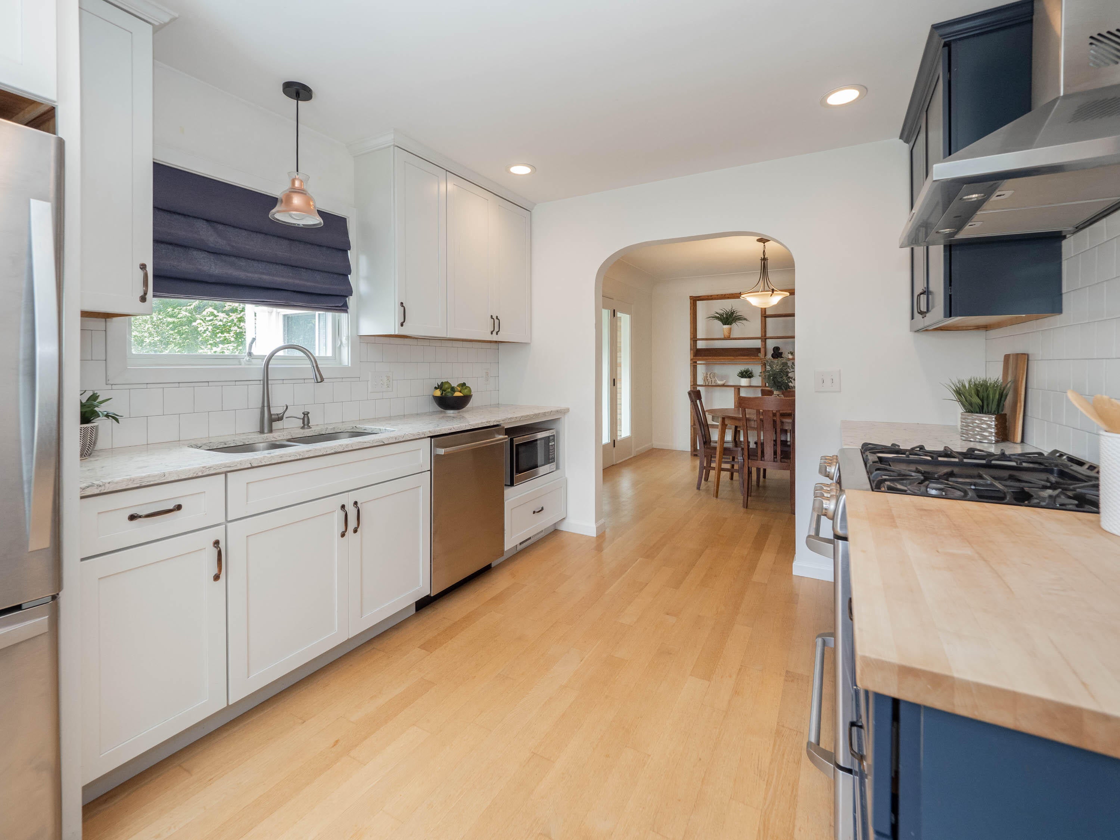
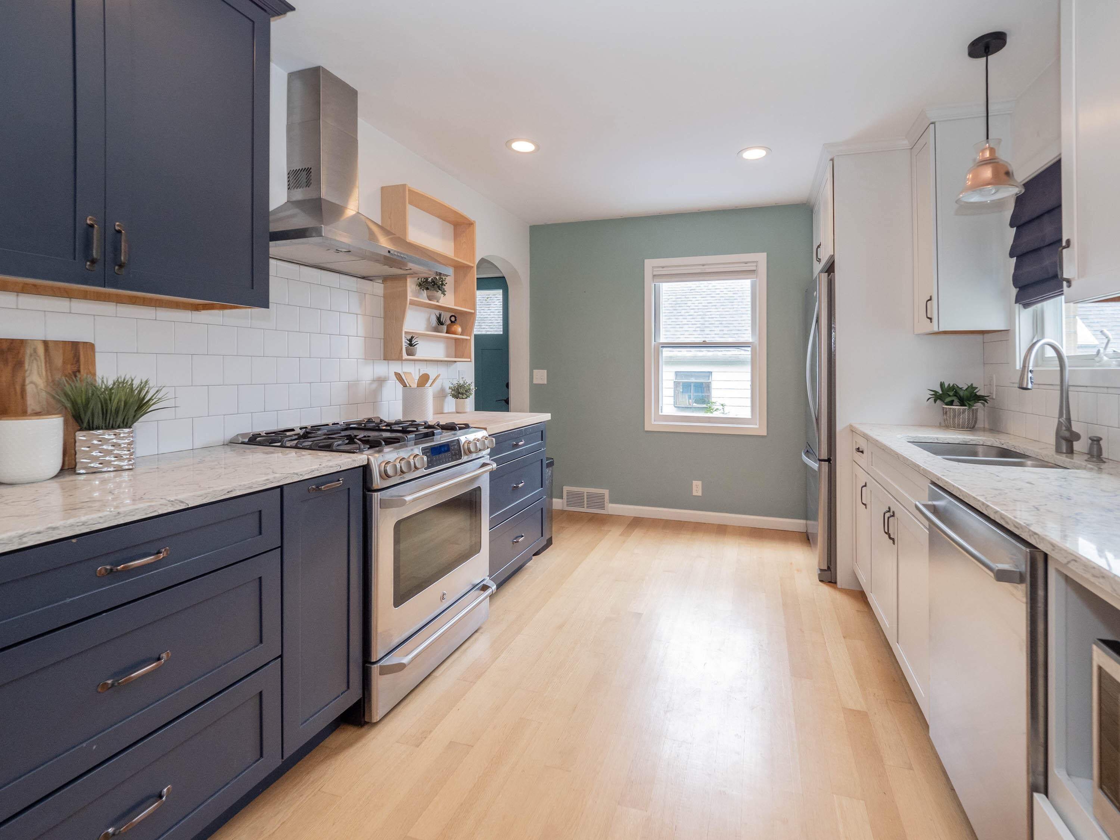
$1,551Brick Cape Cod in the Westnedge Hill neighborhood of Kalamazoo, Michigan with 3 bedrooms, 3 full bathrooms, and 1,852 square feet of finished living space. Built in 1940, this classic Cape Cod retains its original character -- arched doorways, hardwood floors, and cove ceilings. A detached 2-car garage and a private backyard complete the package. The updated kitchen features two-tone cabinetry, a gas range with hood, and stainless steel appliances -- a modern, functional space that anchors the main level. The formal dining room opens directly to the kitchen, and the bright sunroom off the main living area serves equally well as a home office, reading room, or flex space. Two main-level bedrooms share an updated full bathroom.Upstairs, the primary bedroom suite offers a private updated full bathroom -- a quiet retreat above the main living area. The full basement provides substantial storage space with potential to finish for additional living area; and includes a third full bathroom. A 2022 furnace and 2018 water heater add mechanical confidence for the next buyer. Located in the Westnedge Hill neighborhood of Kalamazoo, 2514 Glenwood Drive is nearby Asylum Lake Preserve, shopping, and restaurants. Downtown Kalamazoo and Western Michigan University are minutes away. Classic Westnedge Hill character, updated kitchen and bathrooms, and three full bathrooms in a brick Cape Cod -- Kalamazoo, MI 49008.
| 2 weeks ago | Listing updated with changes from the MLS® | |
| 2 weeks ago | Status changed to Pending | |
| a month ago | Listing first seen on site |

IDX provided courtesy of Realcomp II Ltd. via GreaterKalamazooAssociationofREALTORS. Copyright © 2026 Realcomp II Ltd. Shareholders.
IDX information is provided exclusively for consumers' personal, non-commercial use and may not be used for any purpose other than to identify prospective properties consumers may be interested in purchasing and that the data is deemed reliable but not guaranteed accurate by the MLS.