Your Michigan Home Search Starts HERE!

Save
Ask
Tour
Hide
Share
$299,900
35 Days On Site

61117 County Road 653
Antwerp Township, MI 49079

Single Family Residence|Pending
3
Beds
2
Total Baths
2
Full Baths
1,500
SqFt
$200
/SqFt
1997
Built
County:
VanBuren
Call Now: 810-360-3488
Is this the listing for you? We can help make it yours.
810-360-3488
61117 County Road 65361117 County Road 65361117 County Road 65361117 County Road 653
Save
Ask
Tour
Hide
Share

Mortgage Calculator

Monthly Payment (Est.)

$1,368
Calculator powered by Showcase IDX, a Constellation1 Company. Copyright ©2026 Information is deemed reliable but not guaranteed.

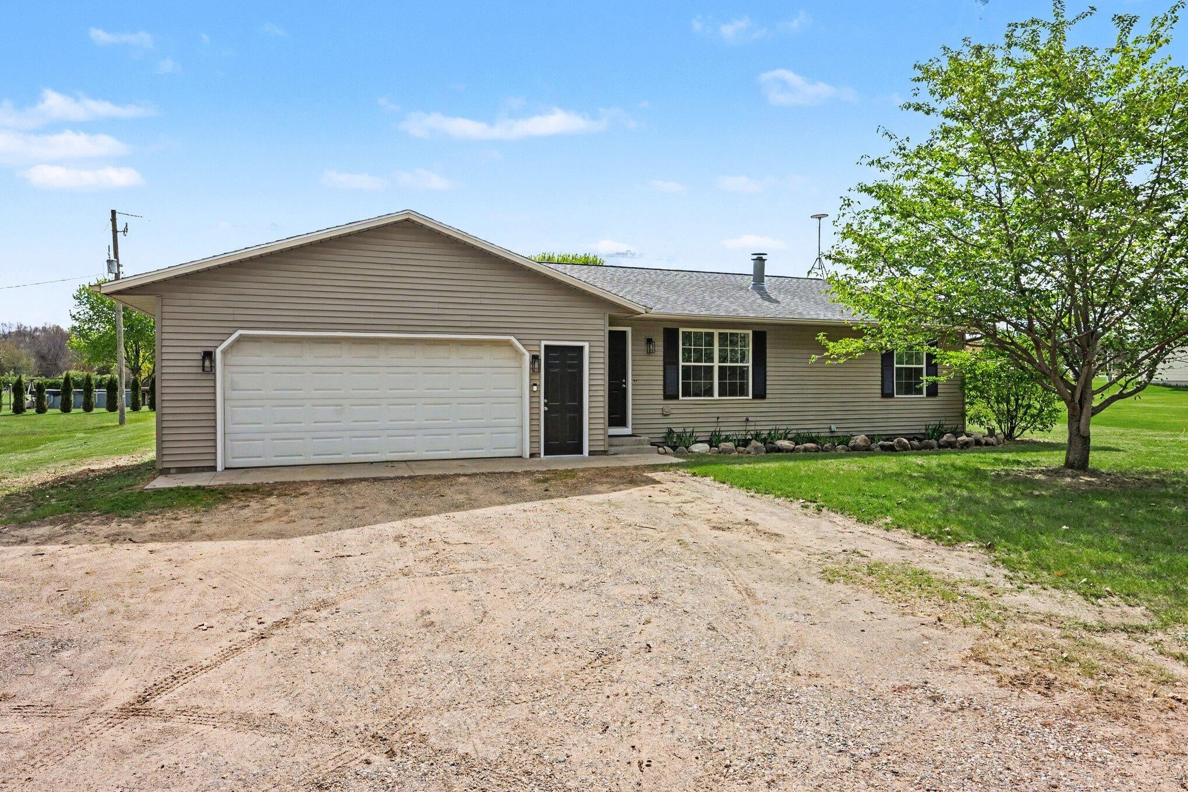
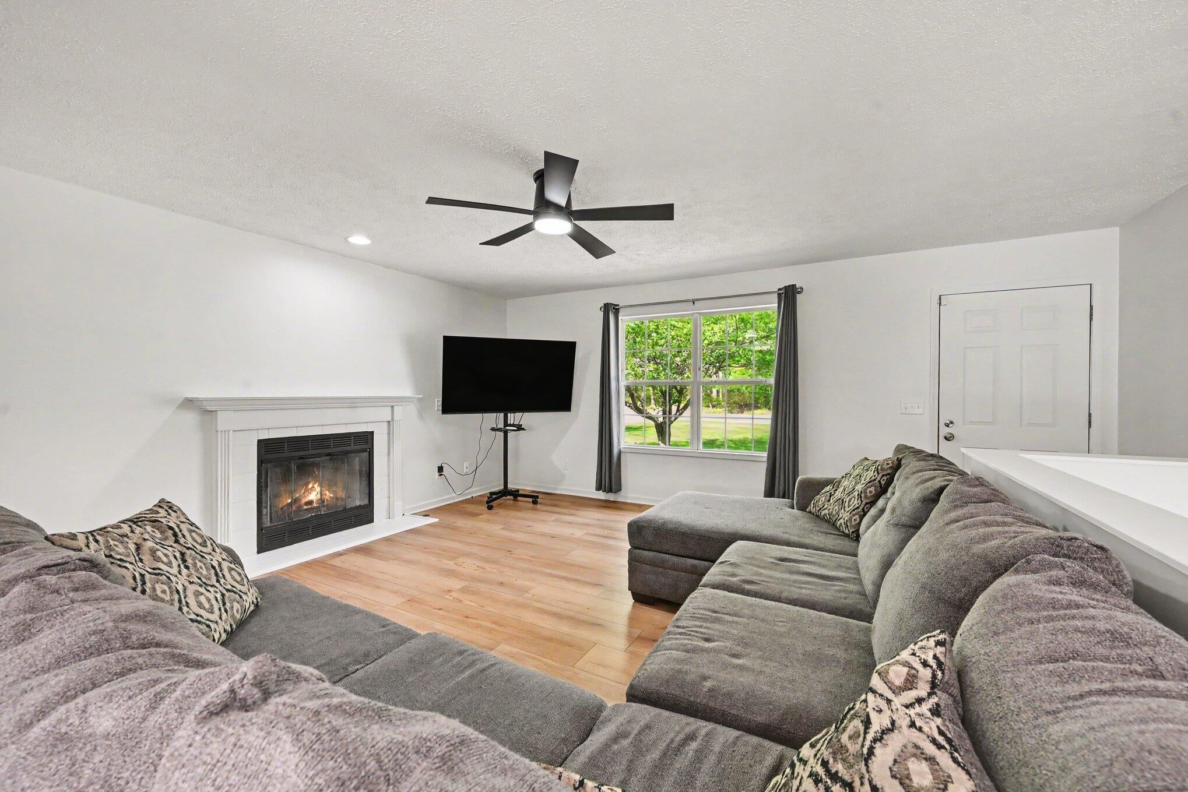
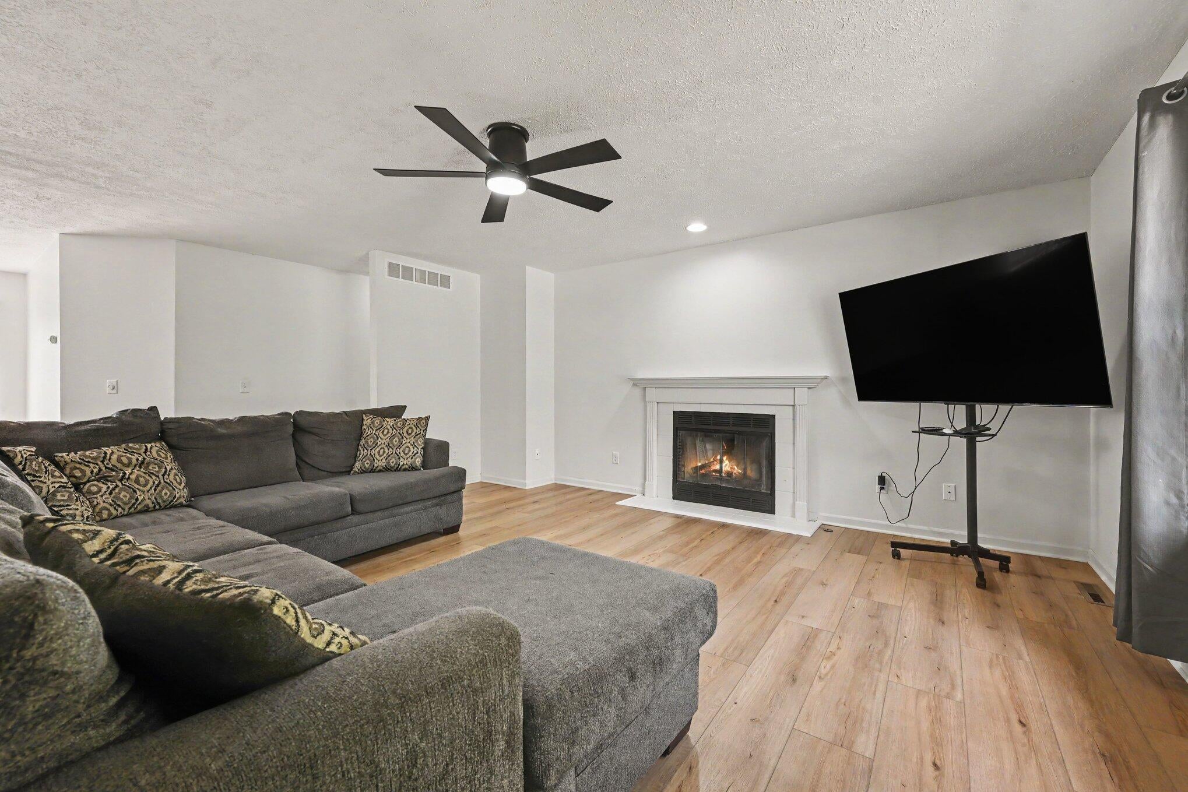
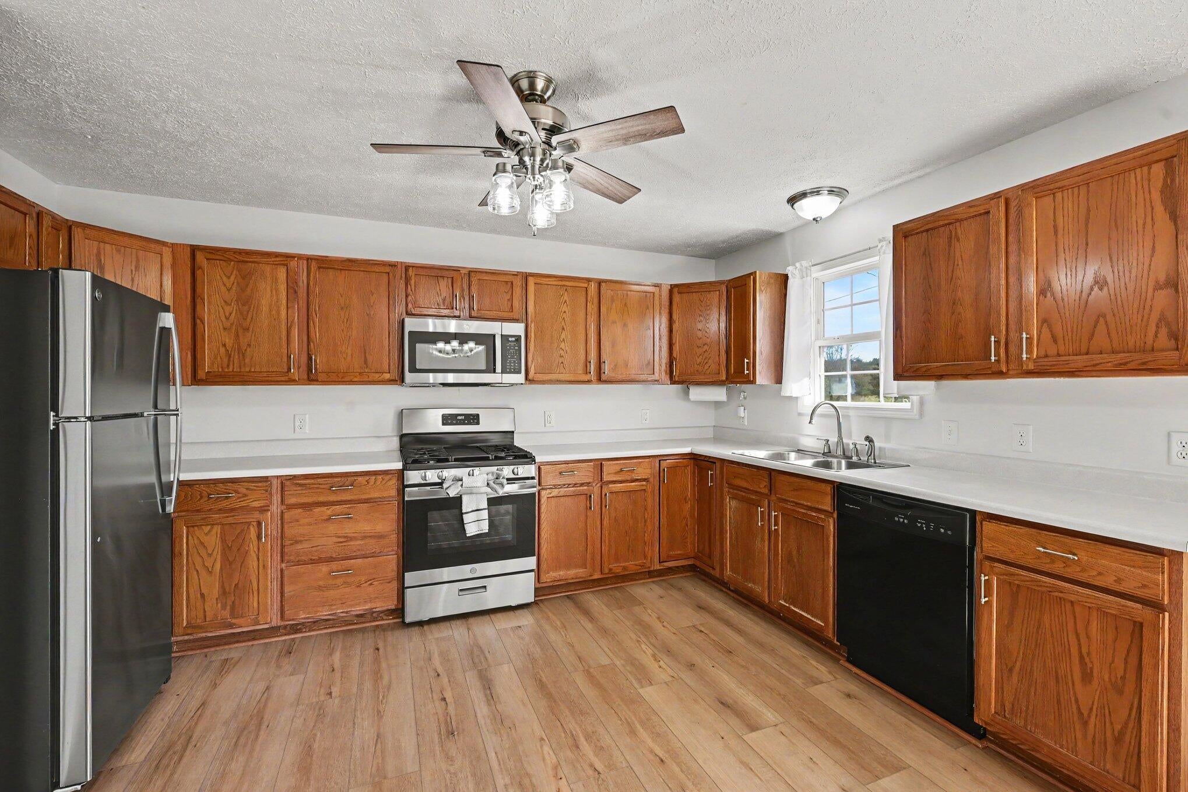
Step into this beautifully maintained, move-in-ready ranch that blends comfort, style, and thoughtful upgrades throughout. All that's left to do is choose your paint colors and make it your own. The home features a spacious, open-concept layout where the kitchen and dining area flow seamlessly into a bright, expansive living room anchored by a cozy gas fireplace. Large sliding doors fill the space with natural light and lead out to a backyard deck--perfect for relaxing or entertaining. The kitchen is equipped with brand-new appliances, including a gas stove, complemented by new flooring and fresh, neutral paint throughout the home. Both bathrooms have been updated with modern fixtures, and one even includes a Bluetooth speaker fan for a touch of everyday luxury. Additional highlights include a heated expanded garage, upgraded electrical, and a new roof for peace of mind. The basement offers a finished fitness room with flexible use, plus additional open space ready for your ideasand plenty of storage. This home truly combines turnkey convenience with room to grow. *This is Lawton School district, but you may be able to also choose Paw Paw schools that are so close. List of upgrades document attached.

Save
Ask
Tour
Hide
Share
Listing Snapshot
Price 
$299,900
Days On Site 
35 Days
Bedrooms 
3
Inside Area (SqFt) 
1,500 sqft
Total Baths 
2
Full Baths 
2
Partial Baths 
N/A
Lot Size 
0.53 Acres
Year Built 
1997
MLS® Number 
66026033069
Status 
Pending
Property Tax 
$2,688
HOA/Condo/Coop Fees 
N/A
Sq Ft Source 
Other
Friends & Family
Recent Activity
5 days agoListing updated with changes from the MLS®
6 days agoStatus changed to Pending
a month agoListing first seen on site
General Features
Acres 
0.53
Attached Garage 
Yes
Cross Street 
Almena Dr & Pawton Ln
Garage 
Yes
Garage Spaces 
2
Parking 
AttachedGarage Faces FrontGravelGarage Door Opener
Property Sub Type 
Single Family Residence
Sewer 
Septic Tank
SqFt Above 
1310
SqFt Below 
190
SqFt Total 
2620
Style 
Ranch
Utilities 
Cable ConnectedPhone AvailablePhone Connected
Water Source 
PrivateWell
Zoning 
Residential
Interior Features
Appliances 
Gas Water HeaterDishwasherDryerMicrowaveRefrigeratorRangeWasher
Basement 
FullPartially Finished
Cooling 
Central Air
Fireplace 
Yes
Fireplace Features 
Family RoomGas Log
Fireplaces 
1
Flooring 
CarpetOther
Heating 
Forced AirNatural Gas
Laundry Features 
Gas Dryer HookupIn BasementLaundry RoomSinkWasher Hookup
Window Features 
Low Emissivity Windows
BathFull 
Level - Main
Save
Ask
Tour
Hide
Share
Exterior Features
Construction Details 
Vinyl Siding
Lot Features 
Level
Patio And Porch 
Deck
Pool Features 
Above Ground
Roof 
CompositionShingle
Windows/Doors 
Low Emissivity Windows
Community Features
Financing Terms Available 
CashConventionalFHAVA Loan
MLS Area 
Area80141AntwerpTwp
Roads 
Paved
School District 
Lawton
Schools
School District
Lawton
Elementary School
Unknown
Middle School
Unknown
High School
Unknown
Listing courtesy of Berkshire Hathaway HomeServices MI: [email protected]


IDX provided courtesy of Realcomp II Ltd. via GreaterKalamazooAssociationofREALTORS. Copyright © 2026 Realcomp II Ltd. Shareholders.

IDX information is provided exclusively for consumers' personal, non-commercial use and may not be used for any purpose other than to identify prospective properties consumers may be interested in purchasing and that the data is deemed reliable but not guaranteed accurate by the MLS.

Neighborhood & Commute
Source: Walkscore
Save
Ask
Tour
Hide
Share