Your Michigan Home Search Starts HERE!

Save
Ask
Tour
Hide
Share
$895,000
31 Days On Site

6319 Canterwood Drive
Richland Township, MI 49083

Single Family Residence|Pending
5
Beds
5
Total Baths
4
Full Baths
1
Partial Bath
4,988
SqFt
$179
/SqFt
2009
Built
Subdivision:
THISTLEWOOD
County:
Kalamazoo
Call Now: 810-360-3488
Is this the listing for you? We can help make it yours.
810-360-3488
6319 Canterwood Drive6319 Canterwood Drive6319 Canterwood Drive6319 Canterwood Drive
Save
Ask
Tour
Hide
Share

Mortgage Calculator

Monthly Payment (Est.)

$4,083
Calculator powered by Showcase IDX, a Constellation1 Company. Copyright ©2026 Information is deemed reliable but not guaranteed.

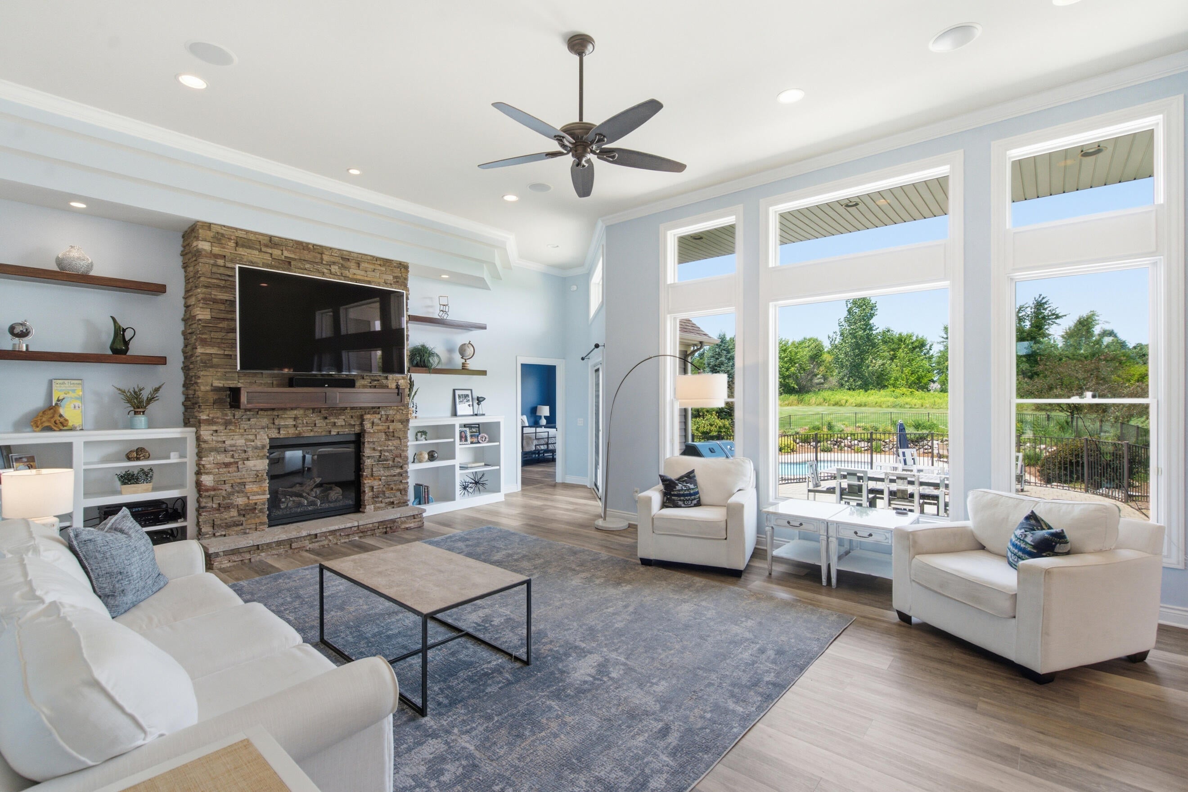
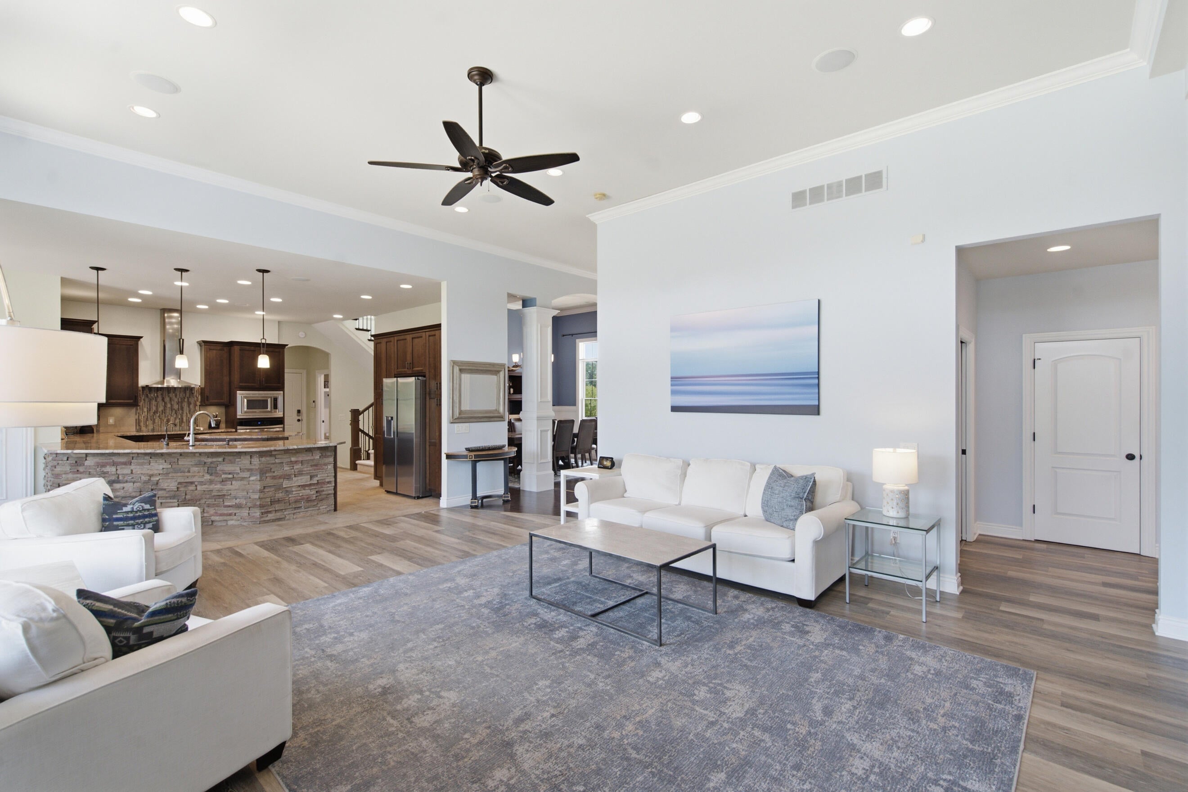
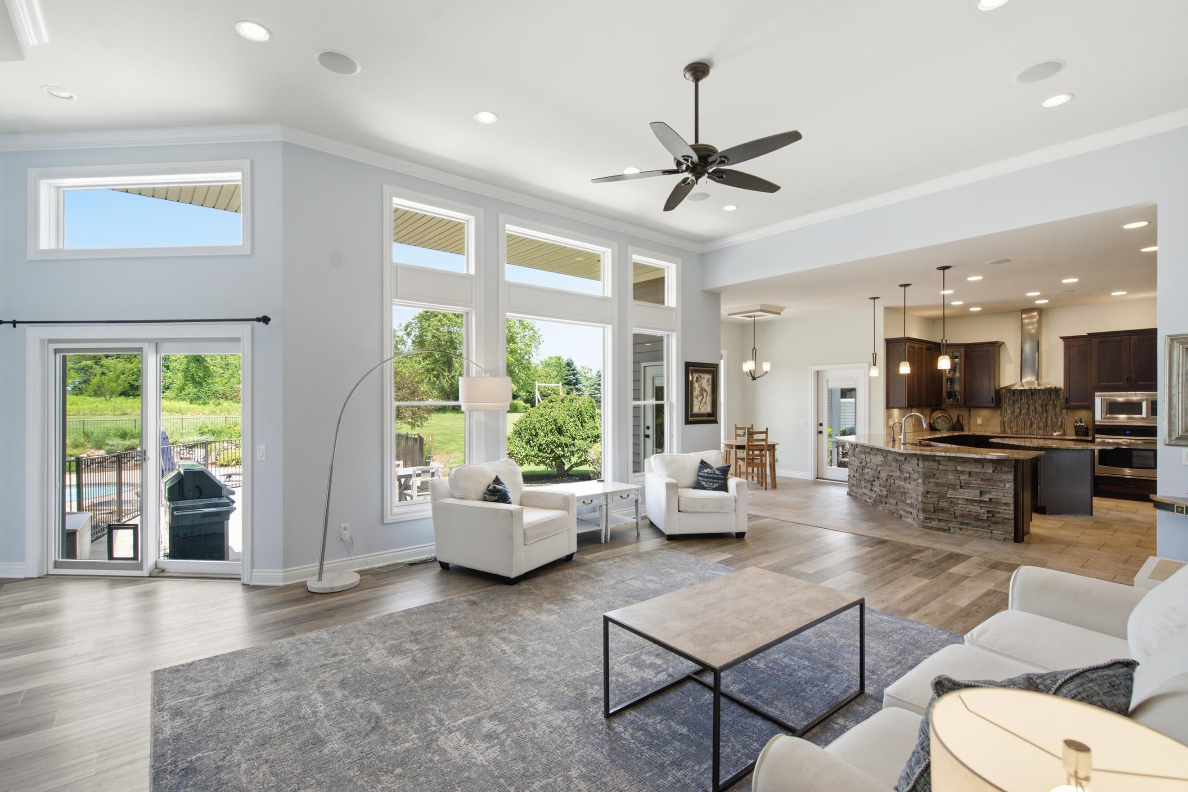
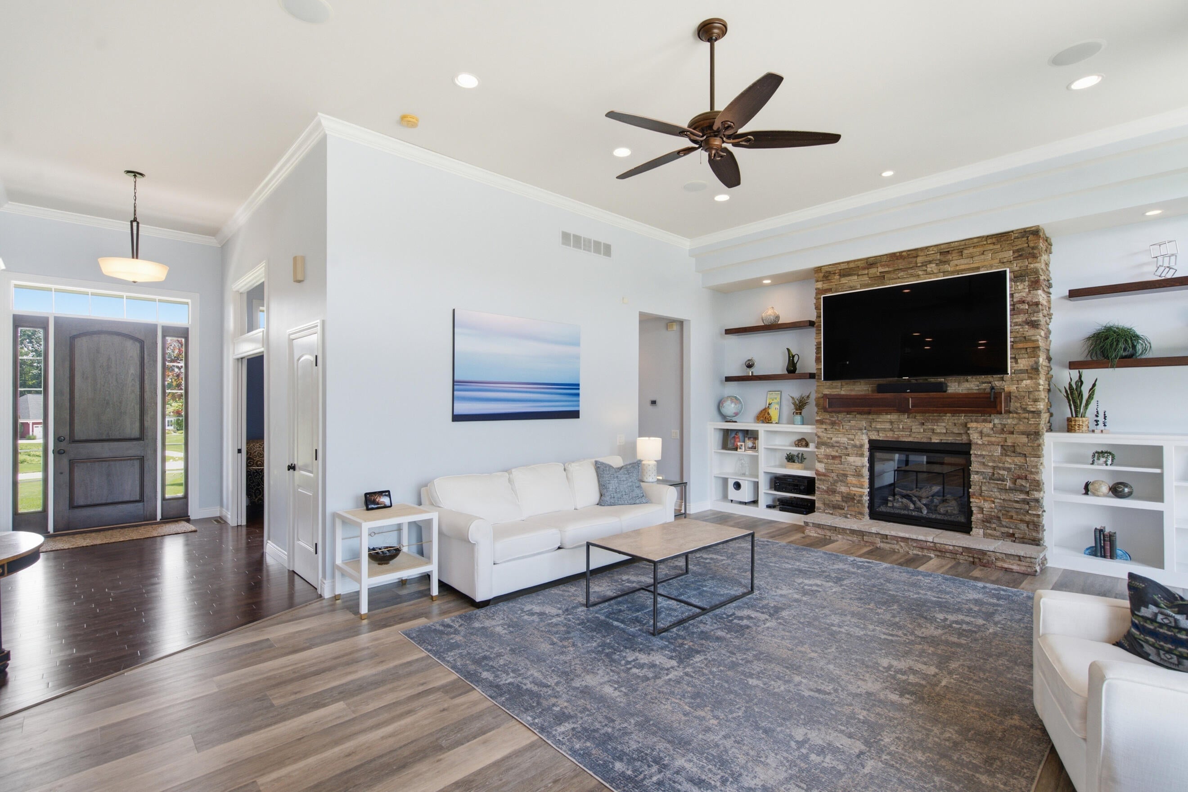
Perched on a scenic hilltop in the desirable Thistlewood neighborhood and Gull Lake Schools, this exceptional custom ranch offers nearly 5,000 finished sq. ft. of thoughtfully designed living space. The open floor plan features soaring ceilings, a stunning stone fireplace, gourmet kitchen with cherry cabinetry, granite countertops, stainless appliances, and a spacious main level primary suite. The finished walkout lower level includes 2 bedrooms, 2 full baths, a theater room, recreation room, and pub style wet bar. Outside, enjoy your own backyard retreat with a saltwater pool, new pool heater, hot tub, screened porch, patio, and fire pit. Recent updates include a whole house generator and new concrete driveway. Oversized 3 car attached garage plus a detached 2 car garage complete this incredible property.

Save
Ask
Tour
Hide
Share
Listing Snapshot
Price 
$895,000
Days On Site 
31 Days
Bedrooms 
5
Inside Area (SqFt) 
4,988 sqft
Total Baths 
5
Full Baths 
4
Partial Baths 
1
Lot Size 
1.93 Acres
Year Built 
2009
MLS® Number 
66026033368
Status 
Pending
Property Tax 
$12,107.59
HOA/Condo/Coop Fees 
$98.33 monthly
Sq Ft Source 
N/A
Friends & Family
Recent Activity
2 weeks agoListing updated with changes from the MLS®
2 weeks agoStatus changed to Pending
a month agoListing first seen on site
General Features
Acres 
1.93
Attached Garage 
Yes
Cross Street 
Marshwood & End
Garage 
Yes
Garage Spaces 
5
Parking 
AttachedConcreteDetachedGarage Door OpenerGarage Faces Side
Property Sub Type 
Single Family Residence
Sewer 
Septic Tank
Special Circumstances 
Standard
SqFt Above 
2993
SqFt Below 
2660
SqFt Total 
5478
Style 
CraftsmanRanch
Water Source 
PrivateWell
Interior Features
Appliances 
CooktopDishwasherMicrowaveRefrigerator
Basement 
Walk-Out AccessDaylightFinished
Cooling 
Central Air
Fireplace 
Yes
Fireplace Features 
Living Room
Fireplaces 
1
Flooring 
CarpetCeramic TileLaminateWood
Heating 
Forced AirNatural Gas
Laundry Features 
Laundry RoomMain Level
Spa 
Yes
Window Features 
Skylight(s)
BathFull 
Level - Lower
BathLav 
Level - Main
Save
Ask
Tour
Hide
Share
Exterior Features
Construction Details 
StoneVinyl Siding
Fencing 
Back YardWrought Iron
Lot Features 
Cul-De-Sac
Patio And Porch 
CoveredEnclosedPatioPorchScreened
Pool Features 
In GroundOutdoor Pool
Roof 
CompositionShingle
Spa 
Yes
Windows/Doors 
Skylight(s)
Community Features
Accessibility Features 
Therapeutic Whirlpool
Association Dues 
1180
Financing Terms Available 
CashConventionalVA Loan
HOA Fee Frequency 
Annually
MLS Area 
Area39031RichlandTwp
Roads 
Paved
School District 
GullLake
Schools
School District
GullLake
Elementary School
Unknown
Middle School
Unknown
High School
Unknown
Listing courtesy of Five Star Real Estate: [email protected]


IDX provided courtesy of Realcomp II Ltd. via GreaterKalamazooAssociationofREALTORS. Copyright © 2026 Realcomp II Ltd. Shareholders.

IDX information is provided exclusively for consumers' personal, non-commercial use and may not be used for any purpose other than to identify prospective properties consumers may be interested in purchasing and that the data is deemed reliable but not guaranteed accurate by the MLS.

Neighborhood & Commute
Source: Walkscore
Save
Ask
Tour
Hide
Share