Your Michigan Home Search Starts HERE!

Save
Ask
Tour
Hide
Share
$312,000
35 Days On Site

6231 E H Avenue
Comstock Charter Township, MI 49048

Single Family Residence|Pending
4
Beds
3
Total Baths
2
Full Baths
1
Partial Bath
1,450
SqFt
$215
/SqFt
1967
Built
County:
Kalamazoo
Call Now: 810-360-3488
Is this the listing for you? We can help make it yours.
810-360-3488
6231 E H Avenue6231 E H Avenue6231 E H Avenue6231 E H Avenue
Save
Ask
Tour
Hide
Share

Mortgage Calculator

Monthly Payment (Est.)

$1,423
Calculator powered by Showcase IDX, a Constellation1 Company. Copyright ©2026 Information is deemed reliable but not guaranteed.

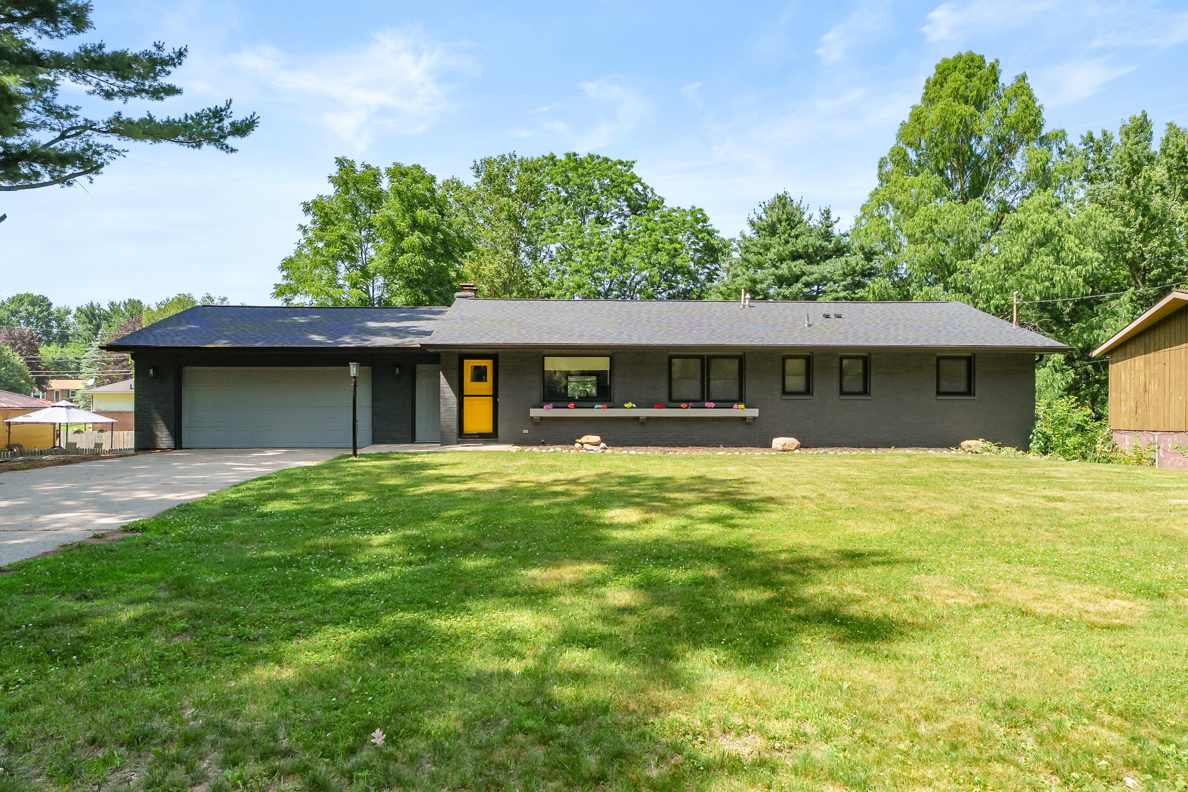
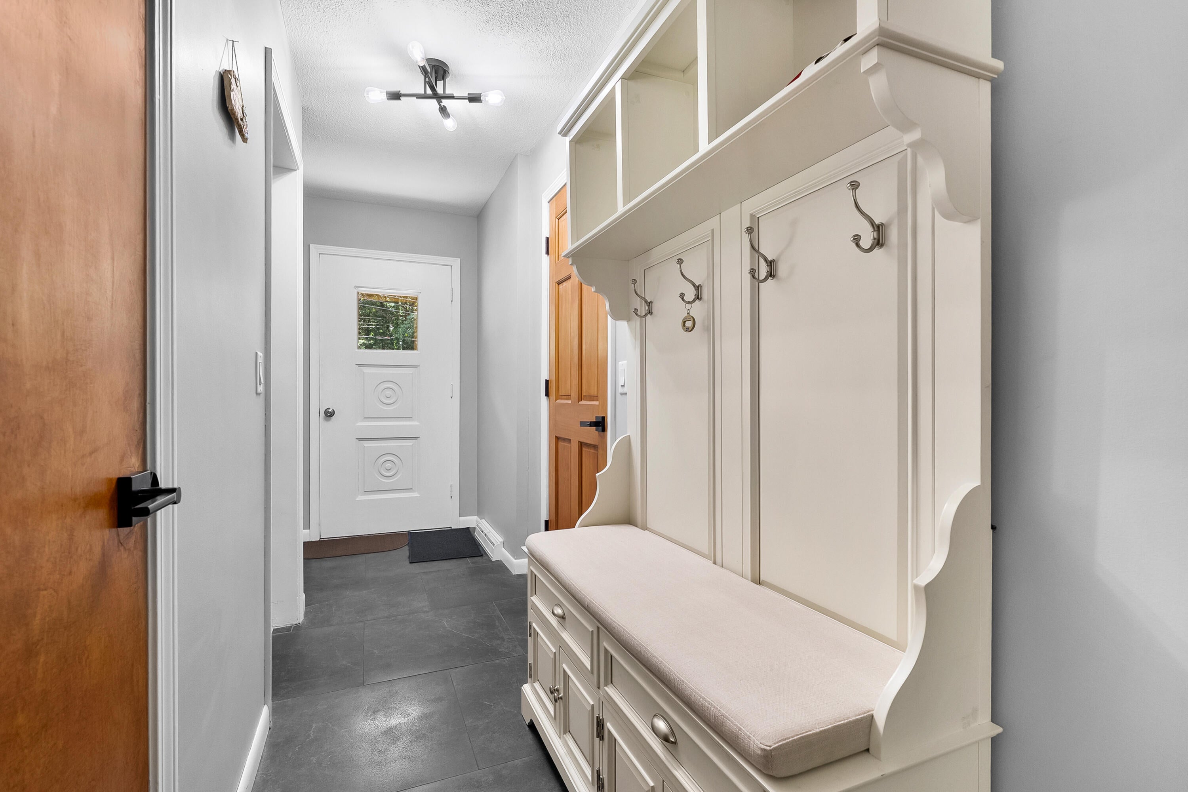
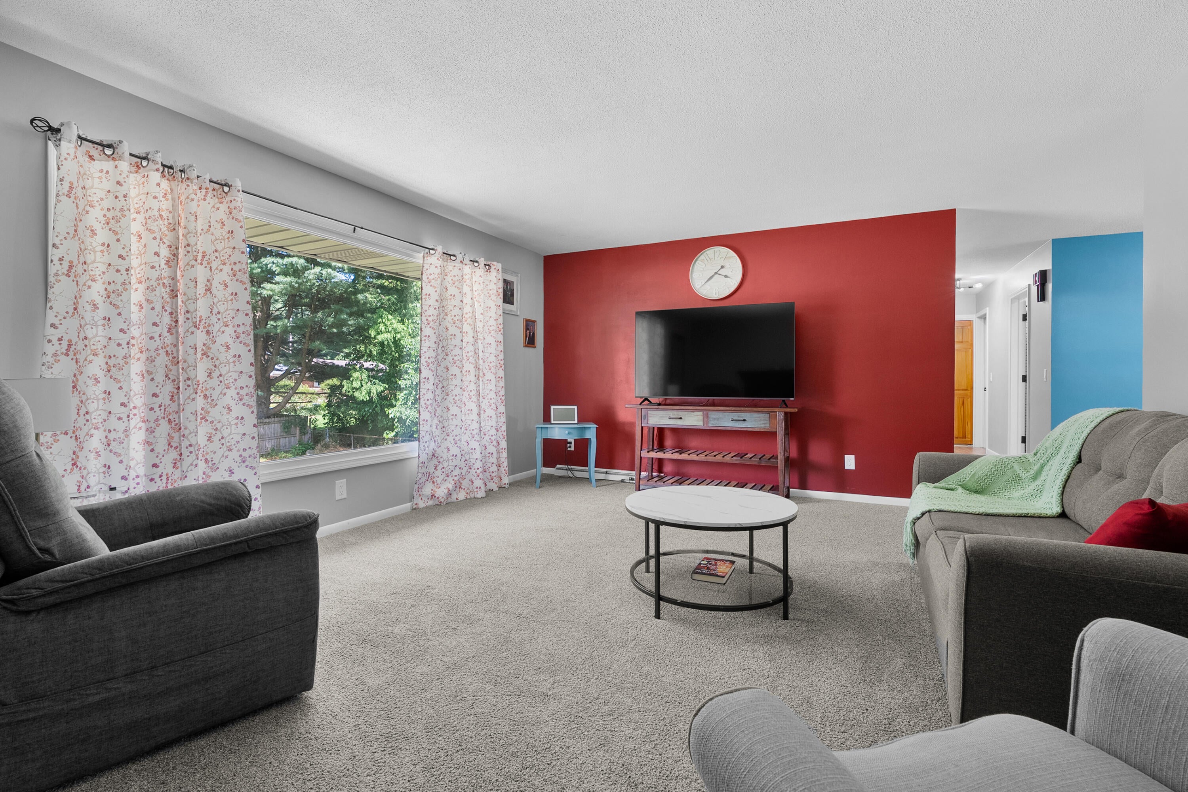
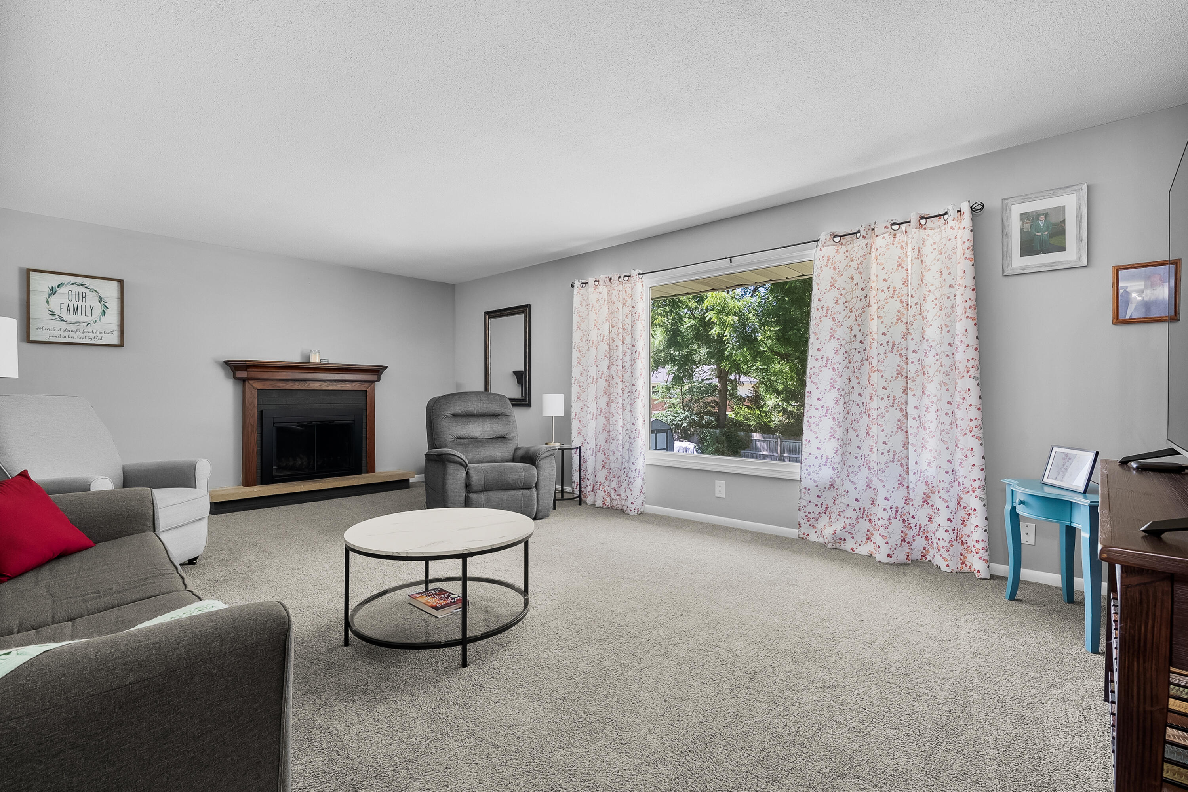
From the moment you arrive, you'll appreciate the care and updates that make this 4 bedroom, 2.5 bath home truly move in ready. Offering the perfect combination of space, comfort, and convenience, this home features a new roof in 2024, new central air in 2022, a new water heater in 2026, and brand new carpet throughout the walkout basement. The flexible lower level provides additional living space perfect for entertaining, a home office, a recreation room, or whatever best fits your lifestyle!Step outside to enjoy the fully fenced backyard, providing plenty of room for pets, play, gardening, or relaxing with family and friends. Located just minutes from everything the Gull Road has to offer. You'll enjoy easy access to shopping, dining, parks, schools, and everyday conveniences while still feeling right at home. This is one you will not want to miss. Schedule your private showing today!

Save
Ask
Tour
Hide
Share
Listing Snapshot
Price 
$312,000
Days On Site 
35 Days
Bedrooms 
4
Inside Area (SqFt) 
1,450 sqft
Total Baths 
3
Full Baths 
2
Partial Baths 
1
Lot Size 
0.36 Acres
Year Built 
1967
MLS® Number 
66026033550
Status 
Pending
Property Tax 
$6,056.95
HOA/Condo/Coop Fees 
N/A
Sq Ft Source 
N/A
Friends & Family
Recent Activity
a week agoListing updated with changes from the MLS®
2 weeks agoStatus changed to Pending
2 weeks agoPrice changed to $312,000
a month agoListing first seen on site
General Features
Acres 
0.36
Attached Garage 
Yes
Cross Street 
Delwood St & Hunters Run
Garage 
Yes
Garage Spaces 
2
Parking 
AttachedConcreteGarage Faces FrontGarage Door OpenerPaved
Property Sub Type 
Single Family Residence
Sewer 
Public Sewer
Special Circumstances 
Standard
SqFt Above 
1450
SqFt Below 
1450
SqFt Total 
2900
Style 
Ranch
Utilities 
Cable ConnectedNatural Gas Connected
Water Source 
Public
Zoning 
Residential
Interior Features
Appliances 
Gas Water HeaterDishwasherDryerMicrowaveRefrigeratorRangeWasherWater Softener Owned
Basement 
FinishedFullSump PumpWalk-Out Access
Cooling 
Attic FanCeiling Fan(s)Central Air
Fireplace 
Yes
Fireplace Features 
Family RoomLiving RoomWood Burning
Fireplaces 
2
Flooring 
CarpetStoneVinylWood
Heating 
Forced AirNatural Gas
Interior 
Pantry
Laundry Features 
In BathroomMain LevelWasher Hookup
Window Features 
Insulated WindowsScreensStorm Window(s)Window Treatments
BathFull 
Level - Basement
BathLav 
Level - Main
Save
Ask
Tour
Hide
Share
Exterior Features
Construction Details 
Brick
Exterior 
Garden
Fencing 
Back Yard
Lot Features 
Level
Patio And Porch 
Patio
Roof 
Composition
Windows/Doors 
Insulated WindowsScreensStorm Window(s)Window Treatments
Community Features
Financing Terms Available 
CashConventionalFHA
MLS Area 
Area39071ComstockTwp
Roads 
Paved
School District 
Comstock
Schools
School District
Comstock
Elementary School
Unknown
Middle School
Unknown
High School
Unknown
Listing courtesy of Jaqua, REALTORS: [email protected]


IDX provided courtesy of Realcomp II Ltd. via GreaterKalamazooAssociationofREALTORS. Copyright © 2026 Realcomp II Ltd. Shareholders.

IDX information is provided exclusively for consumers' personal, non-commercial use and may not be used for any purpose other than to identify prospective properties consumers may be interested in purchasing and that the data is deemed reliable but not guaranteed accurate by the MLS.

Neighborhood & Commute
Source: Walkscore
Save
Ask
Tour
Hide
Share