Your Michigan Home Search Starts HERE!

Save
Ask
Tour
Hide
Share
$391,000
35 Days On Site

355 W F Avenue
Cooper Charter Township, MI 49009

Single Family Residence|Pending
4
Beds
3
Total Baths
3
Full Baths
2,240
SqFt
$175
/SqFt
1972
Built
County:
Kalamazoo
Call Now: 810-360-3488
Is this the listing for you? We can help make it yours.
810-360-3488
355 W F Avenue355 W F Avenue355 W F Avenue355 W F Avenue
Save
Ask
Tour
Hide
Share

Mortgage Calculator

Monthly Payment (Est.)

$1,784
Calculator powered by Showcase IDX, a Constellation1 Company. Copyright ©2026 Information is deemed reliable but not guaranteed.

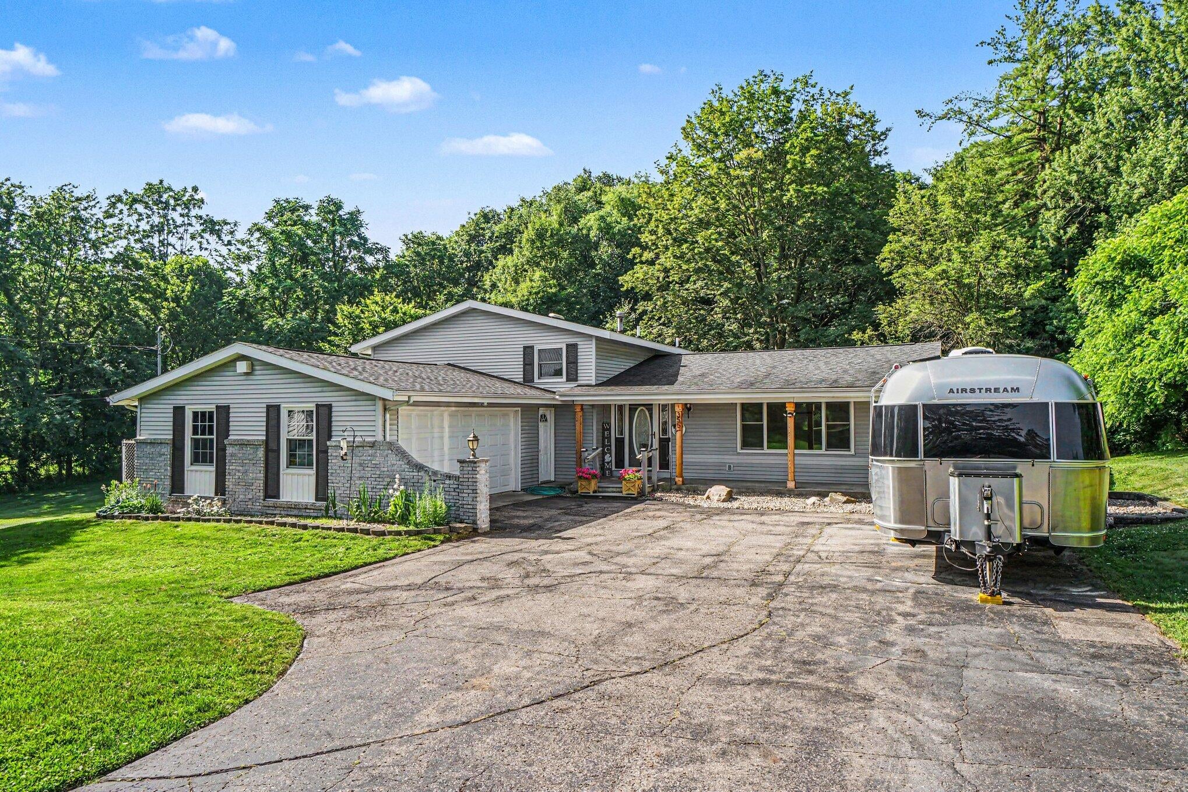
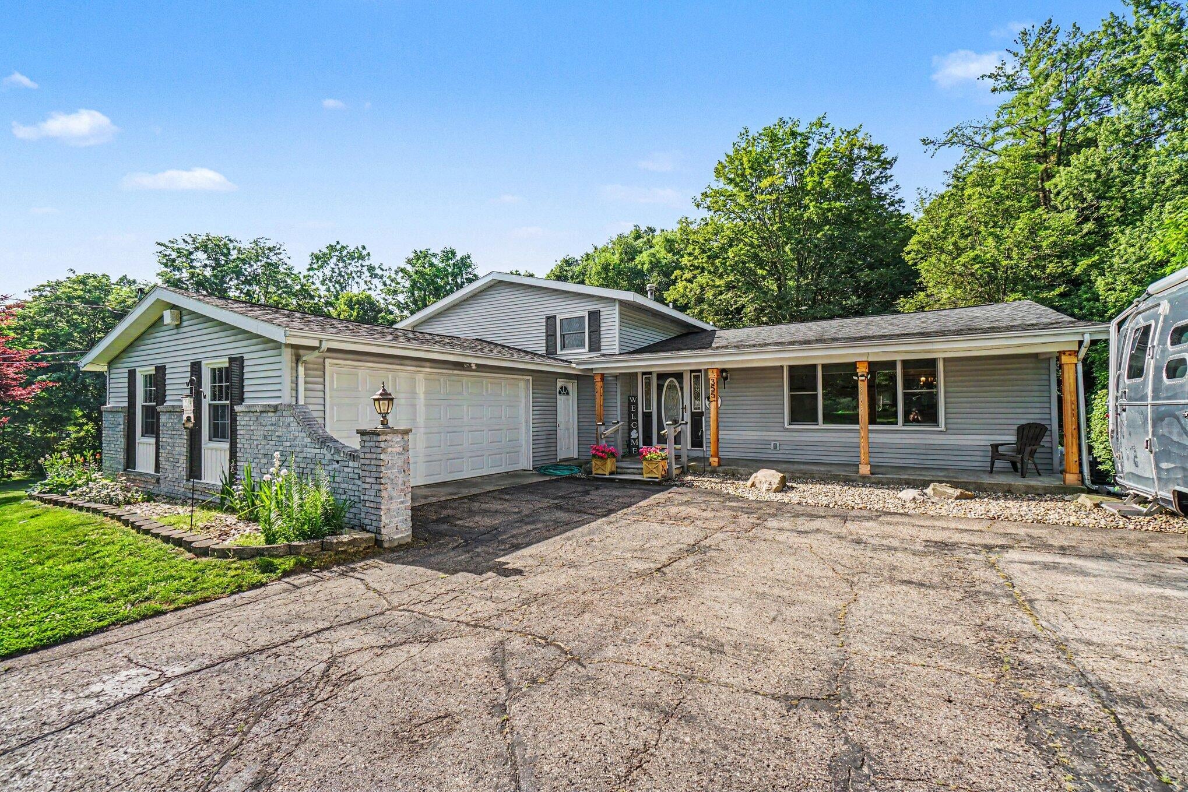
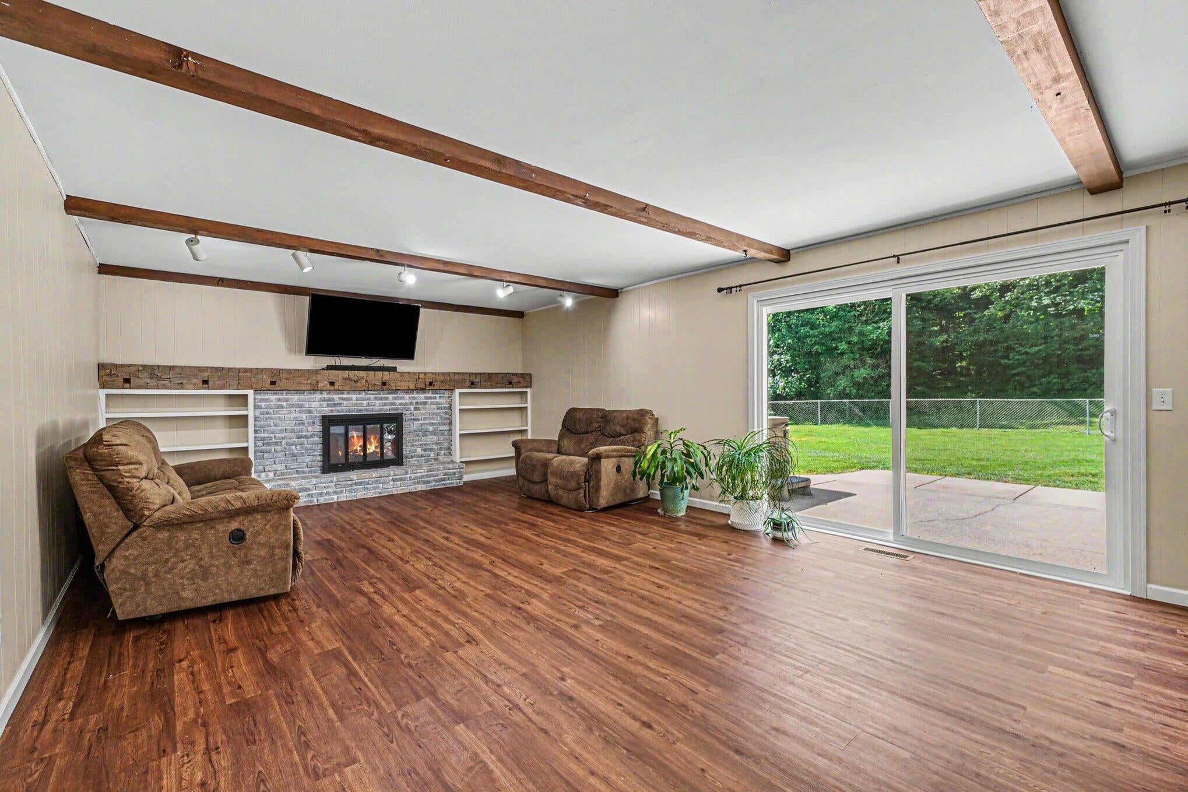
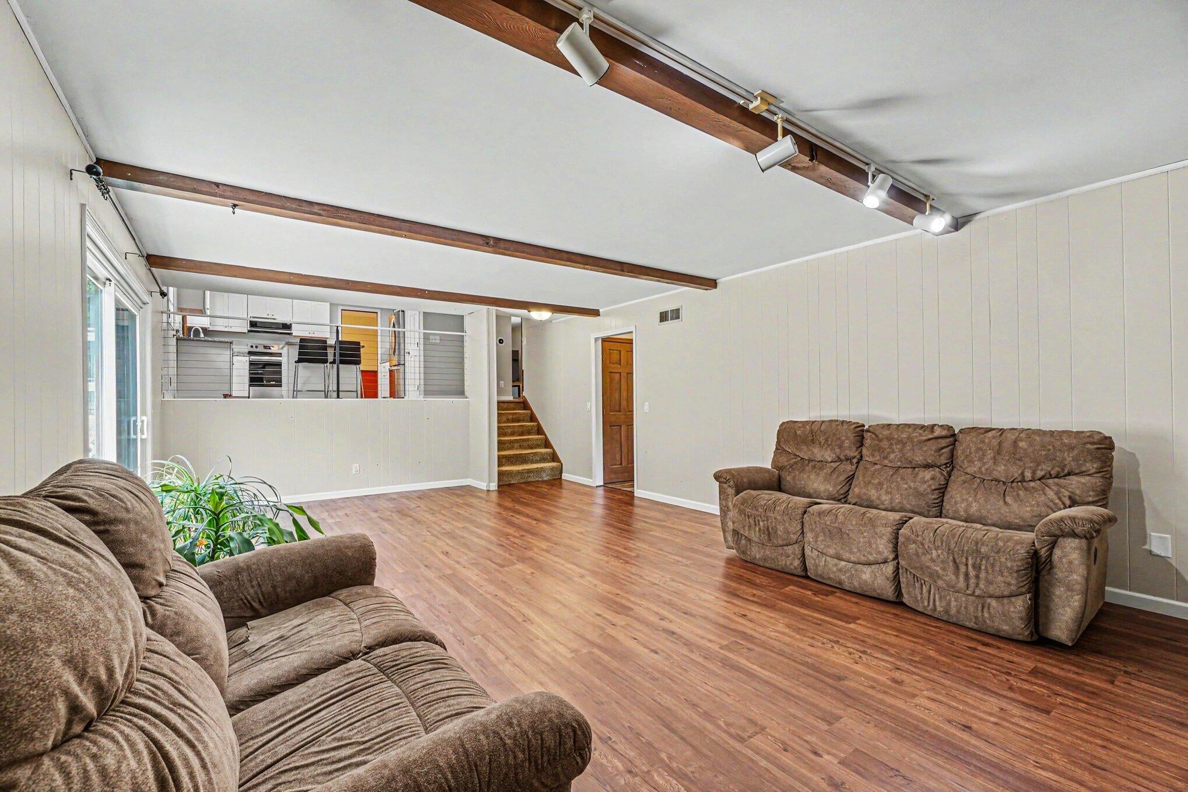
** OPEN HOUSE ** SAT. 7/11 ** 12-2PM ** Updated home with tons of space across the street from the Kalamazoo Nature Center (1100 acres) and 1/4 mile away from Kalamazoo River Valley Trail! Recent updates include remodeled kitchen with center island and granite countertops, (appliances included) furnace/AC in 2023, well pump 2024, water heater in 2019, roof in 2017 and seller has started installation of solar panels and will be leaving all equipment related. Great space for everyone with four bedrooms (primary is 18 x 15 with two closets) and three full baths, dining room, family room with fireplace and a two car att. garage. Outside features a huge deck, fenced backyard, double lot, garden beds, mature asparagus, 1.8 acres and a detached 30 x 18 barn. With this premium location and extensive updates this home will not last long.

Save
Ask
Tour
Hide
Share
Listing Snapshot
Price 
$391,000
Days On Site 
35 Days
Bedrooms 
4
Inside Area (SqFt) 
2,240 sqft
Total Baths 
3
Full Baths 
3
Partial Baths 
N/A
Lot Size 
1.8 Acres
Year Built 
1972
MLS® Number 
66026033656
Status 
Pending
Property Tax 
$3,775
HOA/Condo/Coop Fees 
N/A
Sq Ft Source 
N/A
Friends & Family
Recent Activity
4 weeks agoListing updated with changes from the MLS®
4 weeks agoStatus changed to Pending
a month agoListing first seen on site
General Features
Acres 
1.8
Attached Garage 
Yes
Cross Street 
N Westnedge & Douglas Ave
Energy Features 
Solar
Garage 
Yes
Garage Spaces 
2
Parking 
AttachedConcreteGarage Door Opener
Property Sub Type 
Single Family Residence
Security 
Smoke Detector(s)
Sewer 
Septic Tank
Special Circumstances 
Standard
SqFt Above 
1512
SqFt Below 
728
SqFt Total 
3024
Water Source 
PrivateWell
Zoning 
Residential
Interior Features
Appliances 
Gas Water HeaterDishwasherDryerMicrowaveRefrigeratorRangeWasherWater Softener Owned
Basement 
Full
Cooling 
Ceiling Fan(s)Central Air
Fireplace 
Yes
Fireplace Features 
Family RoomWood Burning
Fireplaces 
1
Flooring 
CarpetLaminate
Heating 
Forced AirNatural Gas
Laundry Features 
Gas Dryer HookupIn Basement
Spa 
Yes
BathFull 
Level - Lower
Save
Ask
Tour
Hide
Share
Exterior Features
Construction Details 
Vinyl Siding
Fencing 
Back Yard
Lot Features 
Wooded
Other Structures 
Barn(s)
Patio And Porch 
Deck
Roof 
CompositionShingle
Spa 
Yes
Community Features
Financing Terms Available 
CashConventional
MLS Area 
Area39021CooperTwp
Roads 
Paved
School District 
Planiwell
Schools
School District
Planiwell
Elementary School
Unknown
Middle School
Unknown
High School
Unknown
Listing courtesy of Berkshire Hathaway HomeServices MI: [email protected]


IDX provided courtesy of Realcomp II Ltd. via GreaterKalamazooAssociationofREALTORS. Copyright © 2026 Realcomp II Ltd. Shareholders.

IDX information is provided exclusively for consumers' personal, non-commercial use and may not be used for any purpose other than to identify prospective properties consumers may be interested in purchasing and that the data is deemed reliable but not guaranteed accurate by the MLS.

Neighborhood & Commute
Source: Walkscore
Save
Ask
Tour
Hide
Share