Your Michigan Home Search Starts HERE!

Save
Ask
Tour
Hide
Share
$329,000
77 Days On Site

59418 65th Street
Hartford Township, MI 49057

For Sale|Single Family Residence|Active
4
Beds
3
Total Baths
2
Full Baths
1
Partial Bath
2,019
SqFt
$163
/SqFt
1898
Built
County:
VanBuren
Call Now: 810-360-3488
Is this the listing for you? We can help make it yours.
810-360-3488
59418 65th Street59418 65th Street59418 65th Street59418 65th Street
Save
Ask
Tour
Hide
Share

Mortgage Calculator

Monthly Payment (Est.)

$1,501
Calculator powered by Showcase IDX, a Constellation1 Company. Copyright ©2026 Information is deemed reliable but not guaranteed.

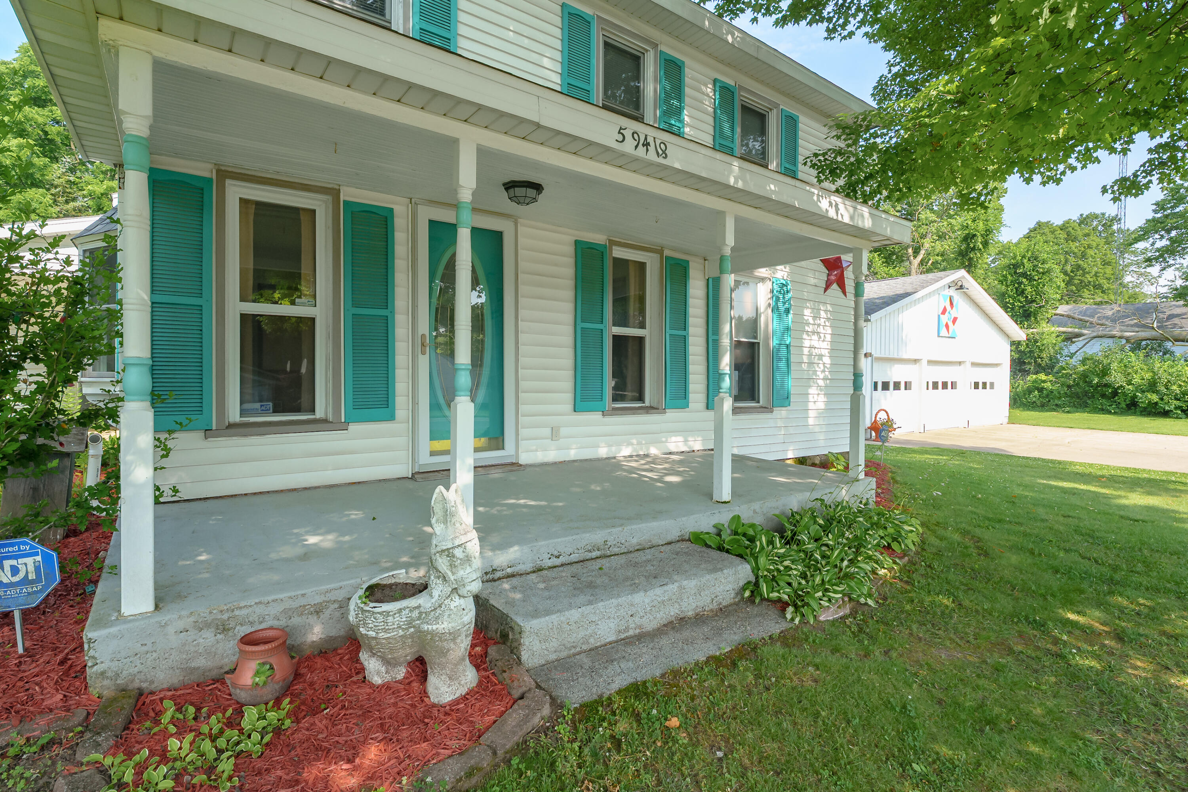
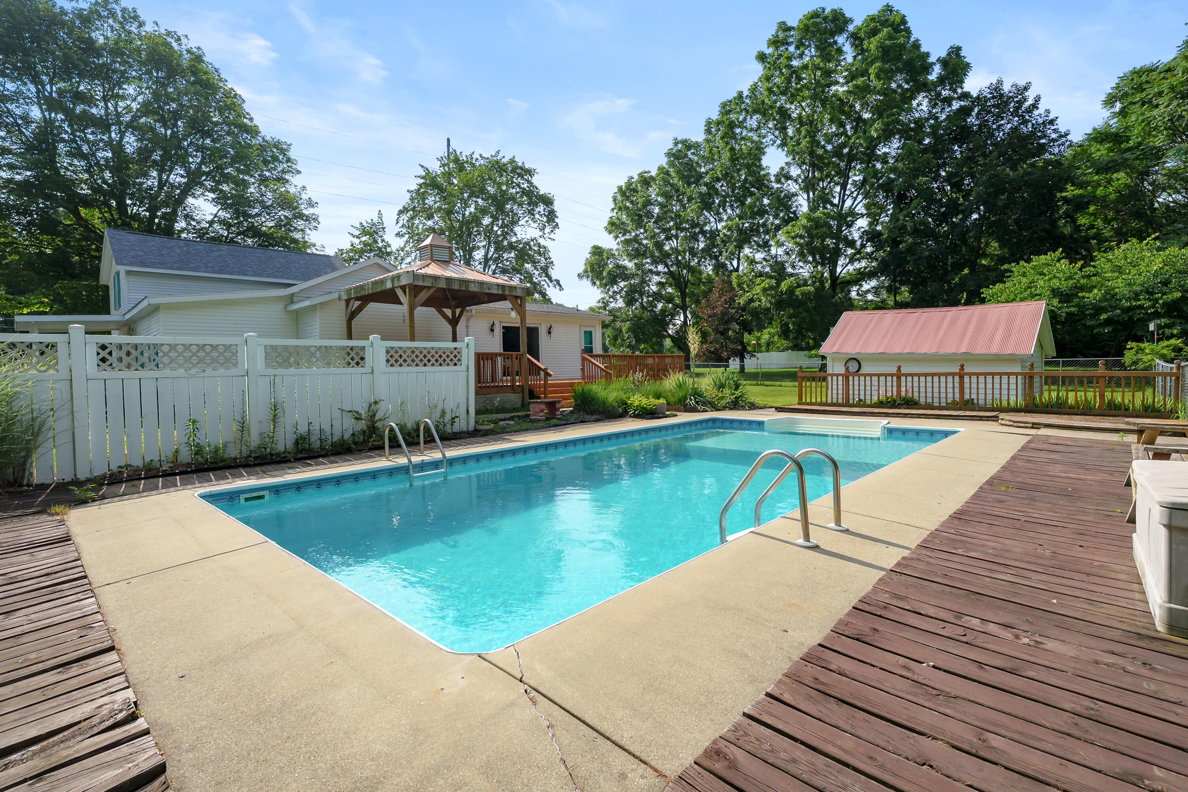
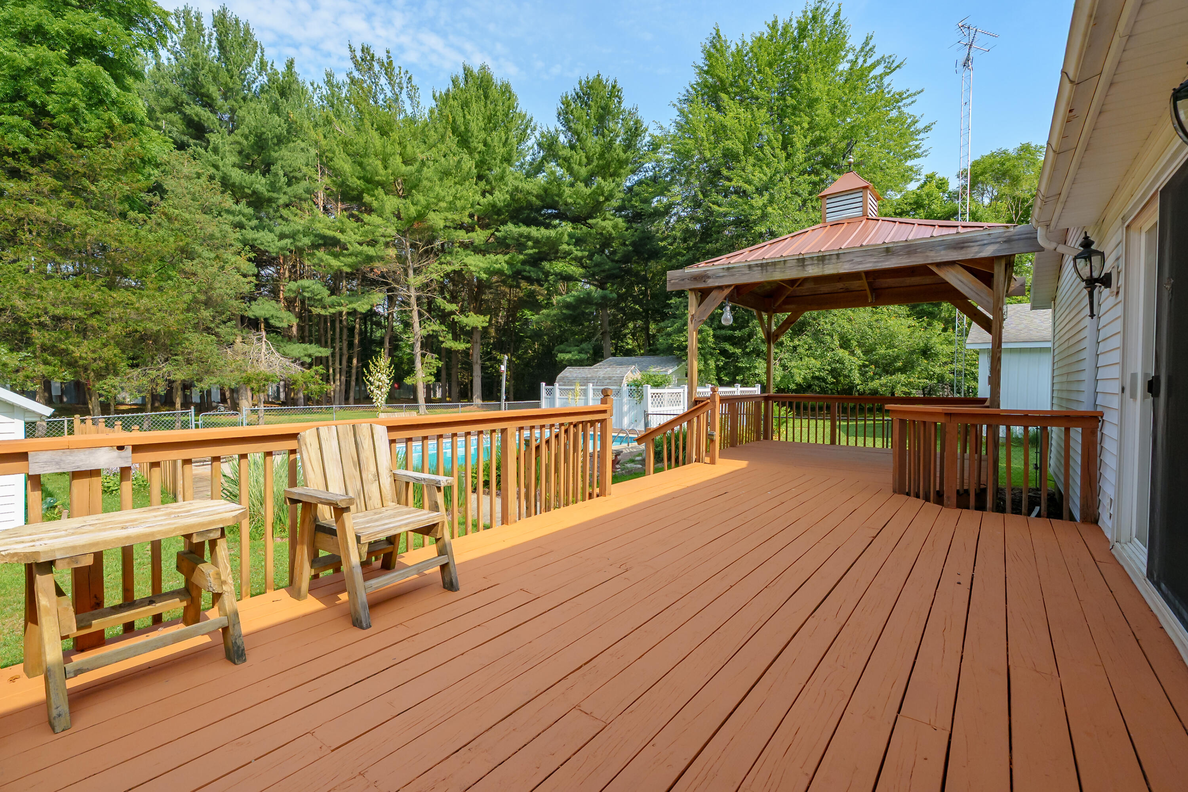
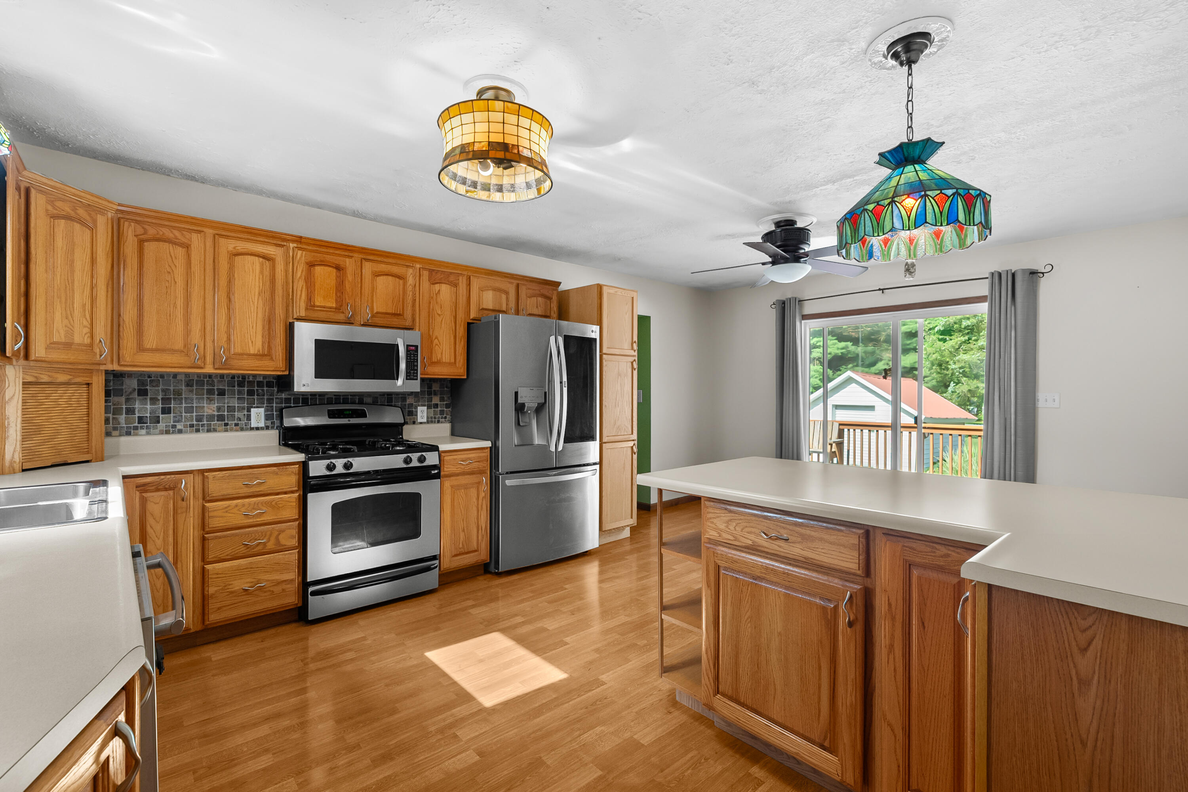
Beautiful country living in Hartford Township. This spacious 4 bedroom, 2.5 bath home sits on over an acre of well-maintained property and offers the perfect blend of comfort, space, and outdoor enjoyment. Inside, you'll find a large primary suite complete with a private ensuite, generous living spaces, and a functional layout ideal for both everyday living and entertaining. Step outside to your own backyard oasis featuring a in-ground pool, expansive yard, and plenty of room to relax or host gatherings. The 32x40 oversized 3 car garage provides ample parking and workspace, while additional storage out buildings offer endless possibilities for hobbies, equipment or extra storage. Perfect setting with room to spread out while still being conveniently located near town amenities. This property truly has it all! Call today for a showing.

Save
Ask
Tour
Hide
Share
Listing Snapshot
Price 
$329,000
Days On Site 
77 Days
Bedrooms 
4
Inside Area (SqFt) 
2,019 sqft
Total Baths 
3
Full Baths 
2
Partial Baths 
1
Lot Size 
1.49 Acres
Year Built 
1898
MLS® Number 
66026033823
Status 
Active
Property Tax 
$1,387
HOA/Condo/Coop Fees 
N/A
Sq Ft Source 
Other
Friends & Family
Recent Activity
3 weeks agoListing updated with changes from the MLS®
3 weeks agoStatus changed to Active
3 months agoListing first seen on site
General Features
Acres 
1.49
Cross Street 
Red Arrow Hwy & 65th
Garage 
Yes
Garage Spaces 
3
Parking 
DetachedGarage Door OpenerPaved
Property Sub Type 
Single Family Residence
Sewer 
Septic Tank
SqFt Above 
2019
SqFt Total 
2019
Style 
Farmhouse
Water Source 
Public
Interior Features
Appliances 
DishwasherDryerMicrowaveRefrigeratorRangeWasher
Basement 
Partial
Cooling 
Central Air
Heating 
Forced AirNatural Gas
Laundry Features 
Main Level
BathFull 
Level - Main
BathLav 
Level - Main
Save
Ask
Tour
Hide
Share
Exterior Features
Construction Details 
Vinyl Siding
Fencing 
Back Yard
Lot Features 
Wooded
Other Structures 
Gazebo
Patio And Porch 
DeckPorch
Pool Features 
In Ground
Roof 
Shingle
Community Features
MLS Area 
Area80111HartfordTwp
School District 
Hartford
Financing Terms Available 
CashConventional
Roads 
Paved
Schools
School District
Hartford
Elementary School
Unknown
Middle School
Unknown
High School
Unknown
Listing courtesy of Lakes & Country Real Estate Inc: [email protected]


IDX provided courtesy of Realcomp II Ltd. via GreaterKalamazooAssociationofREALTORS. Copyright © 2026 Realcomp II Ltd. Shareholders.

IDX information is provided exclusively for consumers' personal, non-commercial use and may not be used for any purpose other than to identify prospective properties consumers may be interested in purchasing and that the data is deemed reliable but not guaranteed accurate by the MLS.

Neighborhood & Commute
Source: Walkscore
Save
Ask
Tour
Hide
Share