Your Michigan Home Search Starts HERE!

Save
Ask
Tour
Hide
Share
$675,000
31 Days On Site

3720 Blackberry Lane
Kalamazoo City, MI 49008

For Sale|Single Family Residence|Active
4
Beds
3
Total Baths
3
Full Baths
2,878
SqFt
$235
/SqFt
1976
Built
County:
Kalamazoo
Call Now: 810-360-3488
Is this the listing for you? We can help make it yours.
810-360-3488
3720 Blackberry Lane3720 Blackberry Lane3720 Blackberry Lane3720 Blackberry Lane
Save
Ask
Tour
Hide
Share

Mortgage Calculator

Monthly Payment (Est.)

$3,080
Calculator powered by Showcase IDX, a Constellation1 Company. Copyright ©2026 Information is deemed reliable but not guaranteed.

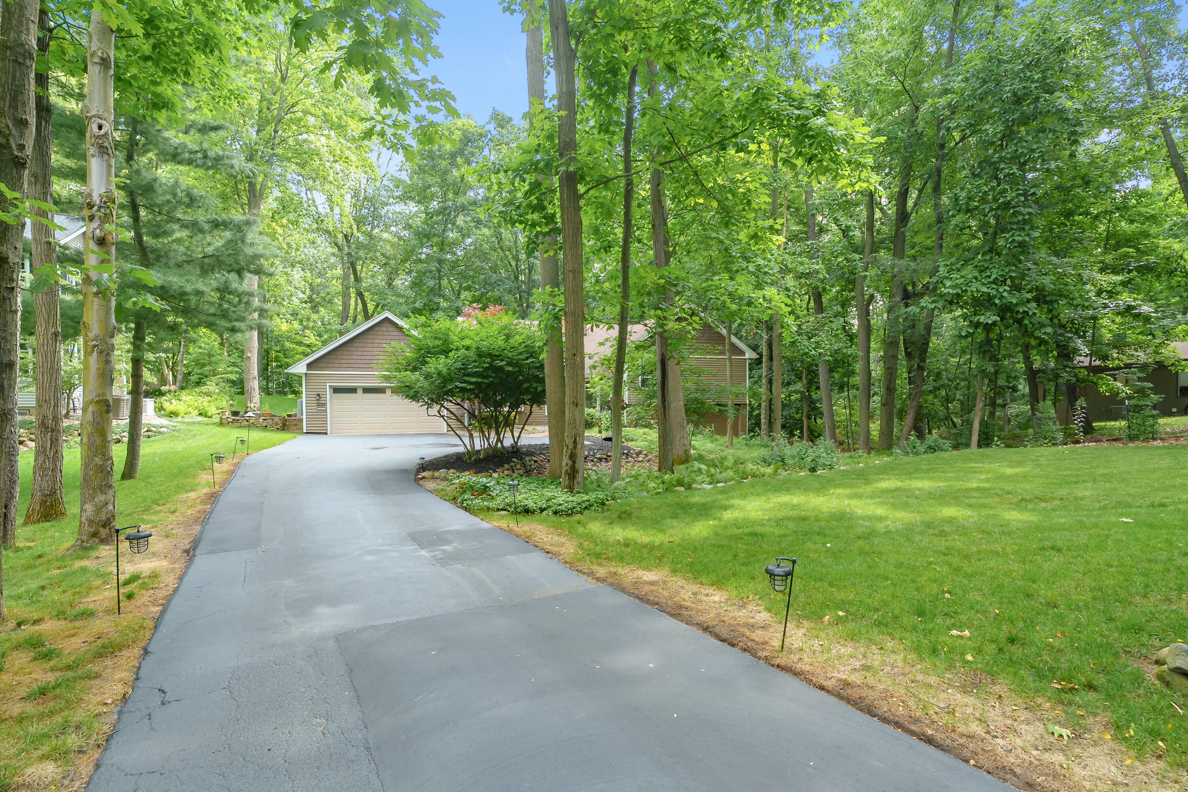
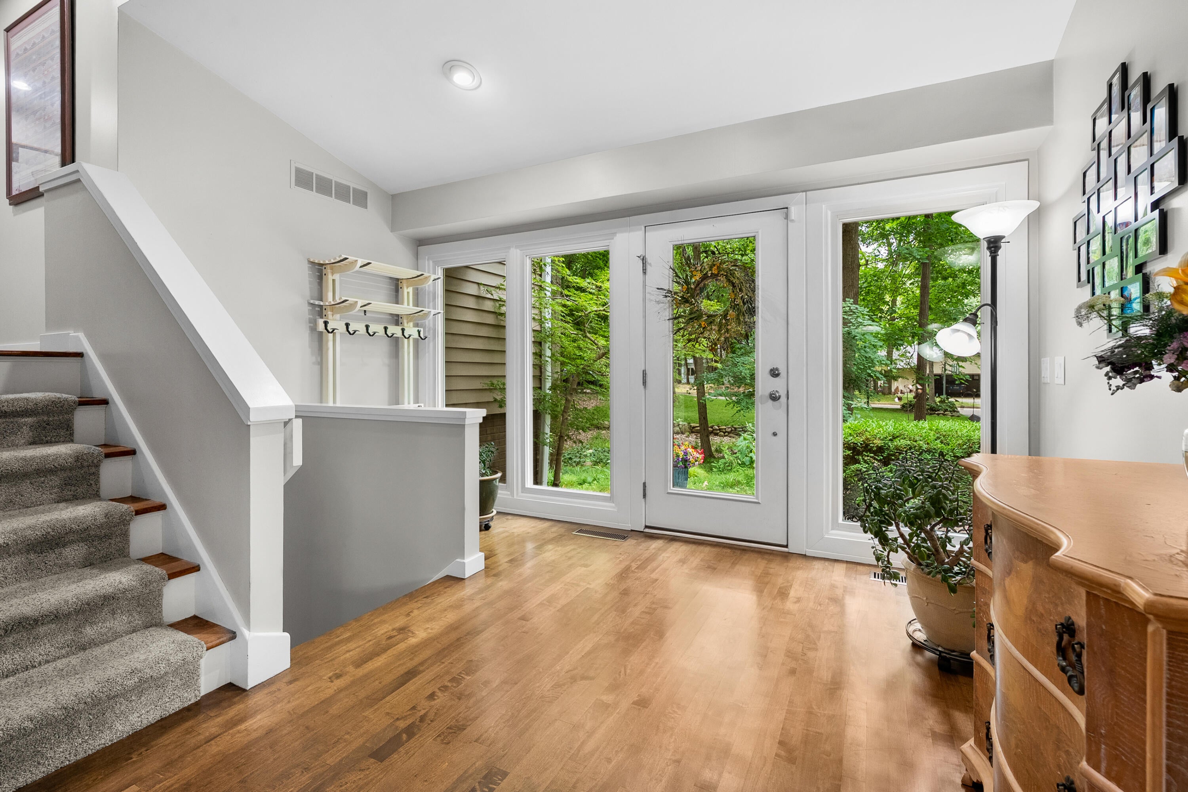
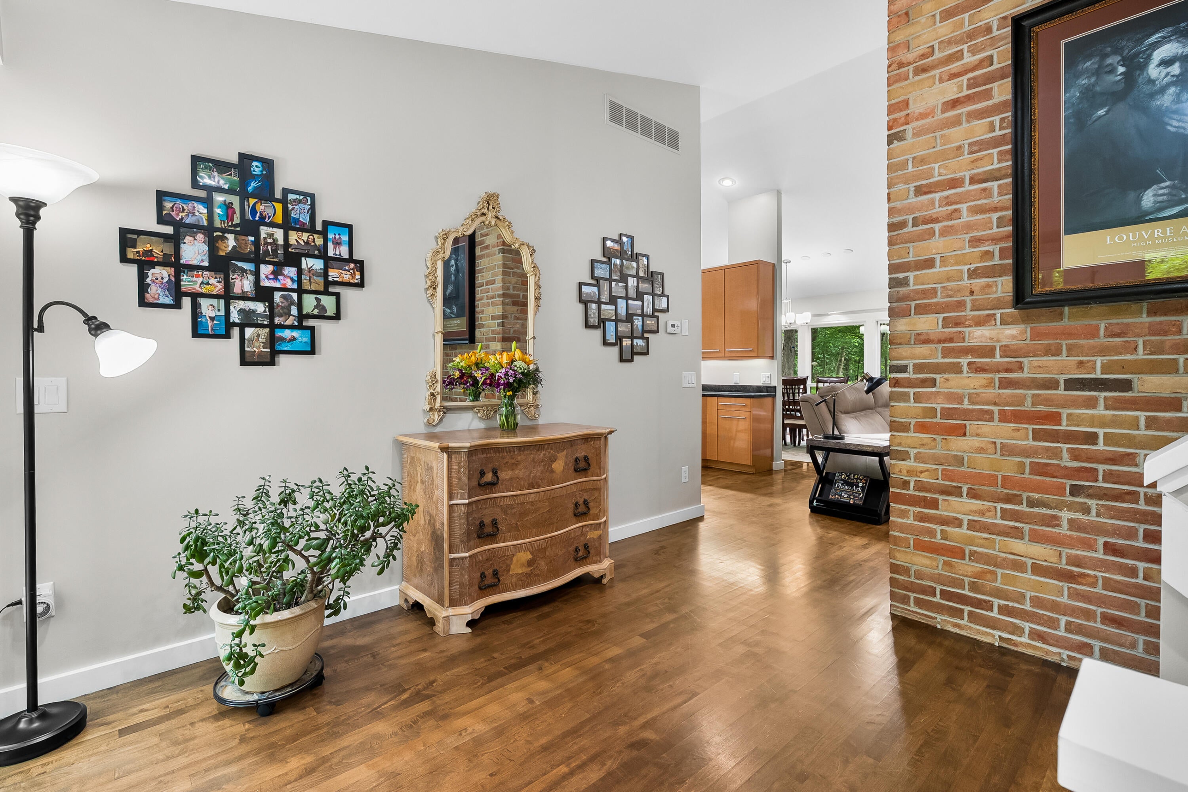
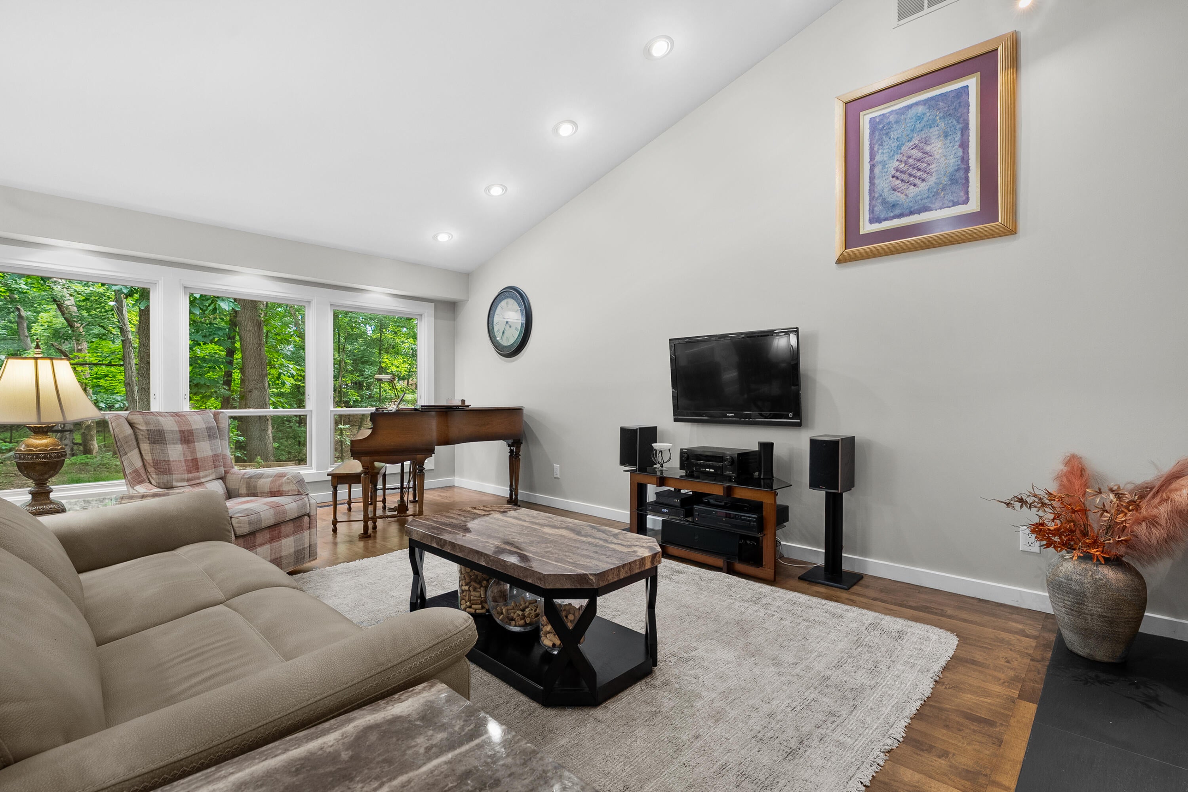
Welcome to the Oaks of Parkview Hills, where luxury meets nature at its best.This updated contemporary quad-level home blends sophisticated design with a tranquil wooded setting. Step inside to a dramatic wall of windows that frames a setting with views of the ridge beyond, setting the tone for the entire home. It's the kind of setting that feels private without feeling remote, just minutes from everyday conveniences. Major updates are already completed: newer Marvin windows, siding, roof, and garage door opener, plus fresh landscaping and two private patios for outdoor living. The gourmet kitchen is built for real cooking, featuring Wolf wall ovens, a Viking gas cooktop, Sub-Zero refrigerator, Cove dishwasher, wine cooler, refrigerator drawers, and a built-in steamer, all set beneath granite countertops and custom Tigerwood cabinetry. The open-concept main level offers cathedral ceilings, hardwood floors, a sun-filled living and dining area,Welcome to the Oaks of Parkview Hills, where luxury meets nature at its best. This updated contemporary quad-level home blends sophisticated design with a tranquil wooded setting. Step inside to a dramatic wall of windows that frames a setting of the ridge beyond, setting the tone for the entire home. It's the kind of setting that feels private without feeling remote, just minutes from everyday conveniences. Major updates are already completed: newer Marvin windows, siding, roof, and garage door opener, plus fresh landscaping and two private patios for outdoor living. The gourmet kitchen is built for real cooking, featuring Wolf wall ovens, a Viking gas cooktop, Sub-Zero refrigerator, Cove dishwasher, wine cooler, refrigerator drawers, and a built-in steamer, all set beneath granite countertops and custom Tigerwood cabinetry. The open-concept main level offers cathedral ceilings, hardwood floors, a sun-filled living and dining area, and an architectural brick wall with a gas fireplace, ideal for entertaining or quiet evenings in. Upstairs, the primary suite is a true retreat,

Save
Ask
Tour
Hide
Share
Listing Snapshot
Price 
$675,000
Days On Site 
31 Days
Bedrooms 
4
Inside Area (SqFt) 
2,878 sqft
Total Baths 
3
Full Baths 
3
Partial Baths 
N/A
Lot Size 
0.47 Acres
Year Built 
1976
MLS® Number 
66026033854
Status 
Active
Property Tax 
$9,778.57
HOA/Condo/Coop Fees 
$118.75 monthly
Sq Ft Source 
N/A
Friends & Family
Recent Activity
a week agoListing updated with changes from the MLS®
a week agoPrice changed to $675,000
a month agoListing first seen on site
General Features
Acres 
0.47
Attached Garage 
Yes
Cross Street 
Old Field ttrail & End
Disclosures 
Mineral Rights Excluded
Garage 
Yes
Garage Spaces 
2
Green Energy Efficient 
HVAC
Parking 
AttachedGarage Door OpenerPaved
Pets 
Yes
Property Sub Type 
Single Family Residence
Sewer 
Public Sewer
Special Circumstances 
Standard
SqFt Above 
1968
SqFt Below 
910
SqFt Total 
3026
Utilities 
Cable ConnectedNatural Gas Connected
Water Source 
Public
Interior Features
Appliances 
Gas Water HeaterBuilt-In Gas OvenCooktopDishwasherDisposalDouble OvenDryerHumidifierMicrowaveRefrigeratorWasherWater Softener Owned
Basement 
Partial
Cooling 
Ceiling Fan(s)Central Air
Fireplace 
Yes
Fireplace Features 
Family RoomGas LogLiving Room
Fireplaces 
2
Flooring 
CarpetCeramic TileWood
Heating 
Forced AirNatural Gas
Interior 
Vaulted Ceiling(s)
Laundry Features 
In Basement
Window Features 
Insulated WindowsLow Emissivity WindowsScreens
BathFull 
Level - Lower
Bedroom 2 
Level - Upper
Bedroom 3 
Level - Upper
Bedroom 4 
Level - Lower
Dining Room 
Level - MainDescription - Formal
Family Room 
Level - Lower
Kitchen 
Level - Main
Living Room 
Level - Main
Master Bathroom 
Level - Upper
Master Bedroom 
Level - Upper
Save
Ask
Tour
Hide
Share
Exterior Features
Construction Details 
BrickVinyl Siding
Exterior 
Garden
Lot Features 
Cul-De-SacLevelWooded
Patio And Porch 
Patio
Pool Features 
CommunityIndoor
Roof 
Composition
Waterfront Features 
LakeWaterfront Access
Windows/Doors 
Insulated WindowsLow Emissivity WindowsScreens
Community Features
Association Amenities 
Beach RightsClubhouseFitness CenterMeeting RoomPlaygroundPoolSaunaSpa/Hot TubTennis Court(s)
Association Dues 
1425
Community Features 
PoolFitness CenterOther
Financing Terms Available 
CashConventional
HOA Fee Frequency 
Annually
MLS Area 
Area39062Kalamazoo
Roads 
Paved
School District 
Kalamazoo
Schools
School District
Kalamazoo
Elementary School
Unknown
Middle School
Unknown
High School
Unknown
Listing courtesy of Jaqua, REALTORS: [email protected]


IDX provided courtesy of Realcomp II Ltd. via GreaterKalamazooAssociationofREALTORS. Copyright © 2026 Realcomp II Ltd. Shareholders.

IDX information is provided exclusively for consumers' personal, non-commercial use and may not be used for any purpose other than to identify prospective properties consumers may be interested in purchasing and that the data is deemed reliable but not guaranteed accurate by the MLS.

Neighborhood & Commute
Source: Walkscore
Save
Ask
Tour
Hide
Share