
8120 Glenwynd DriveTexas Charter Township, MI 49009
Mortgage Calculator
Monthly Payment (Est.)
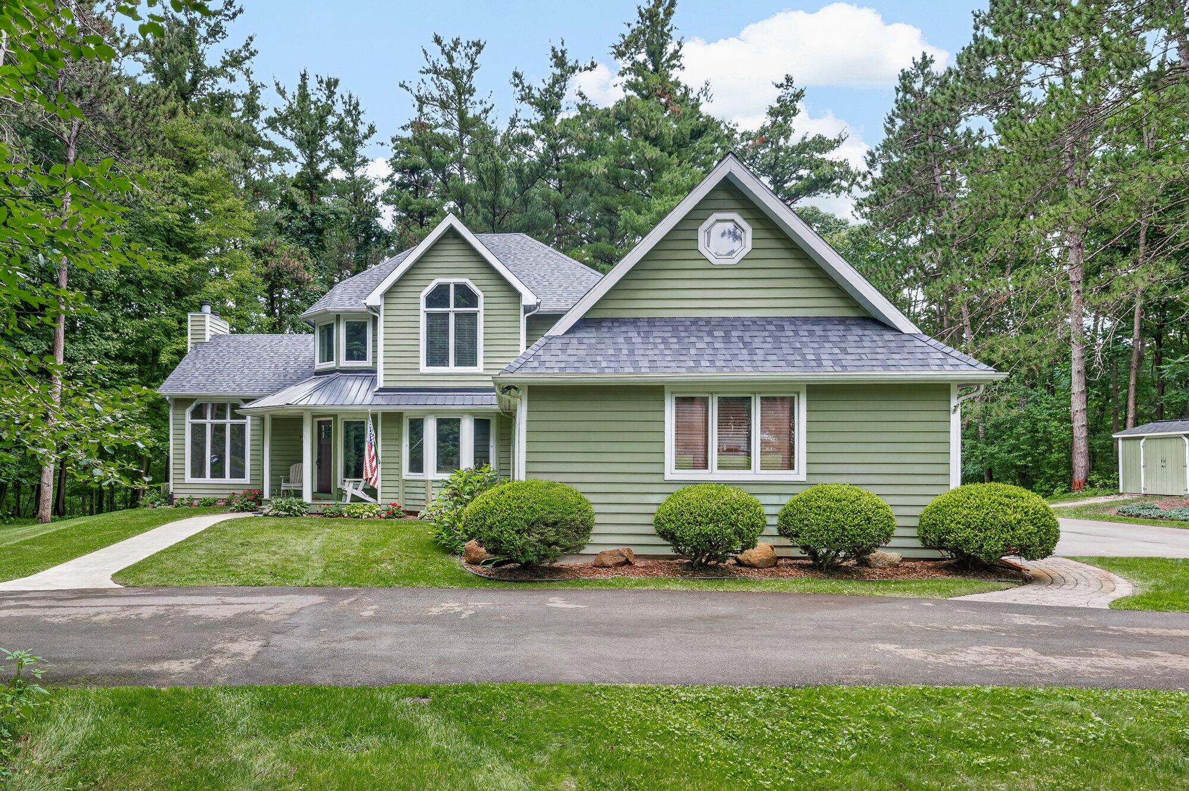
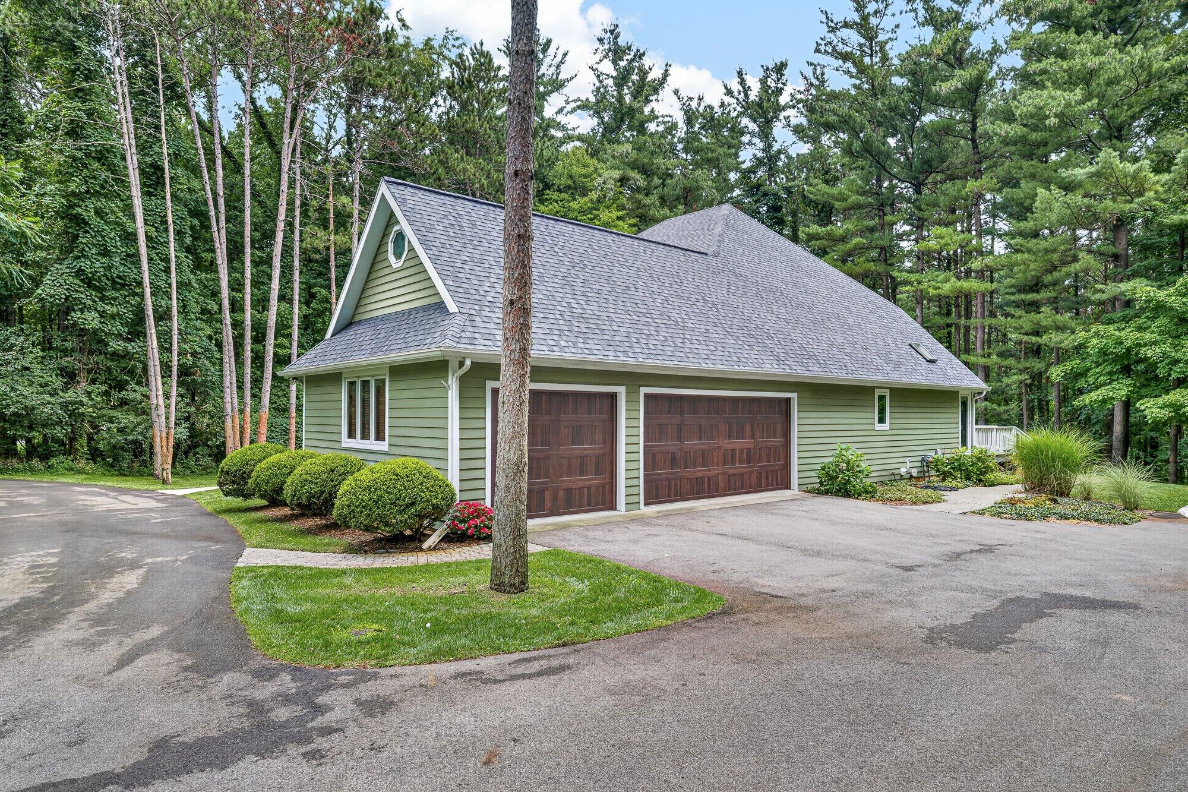
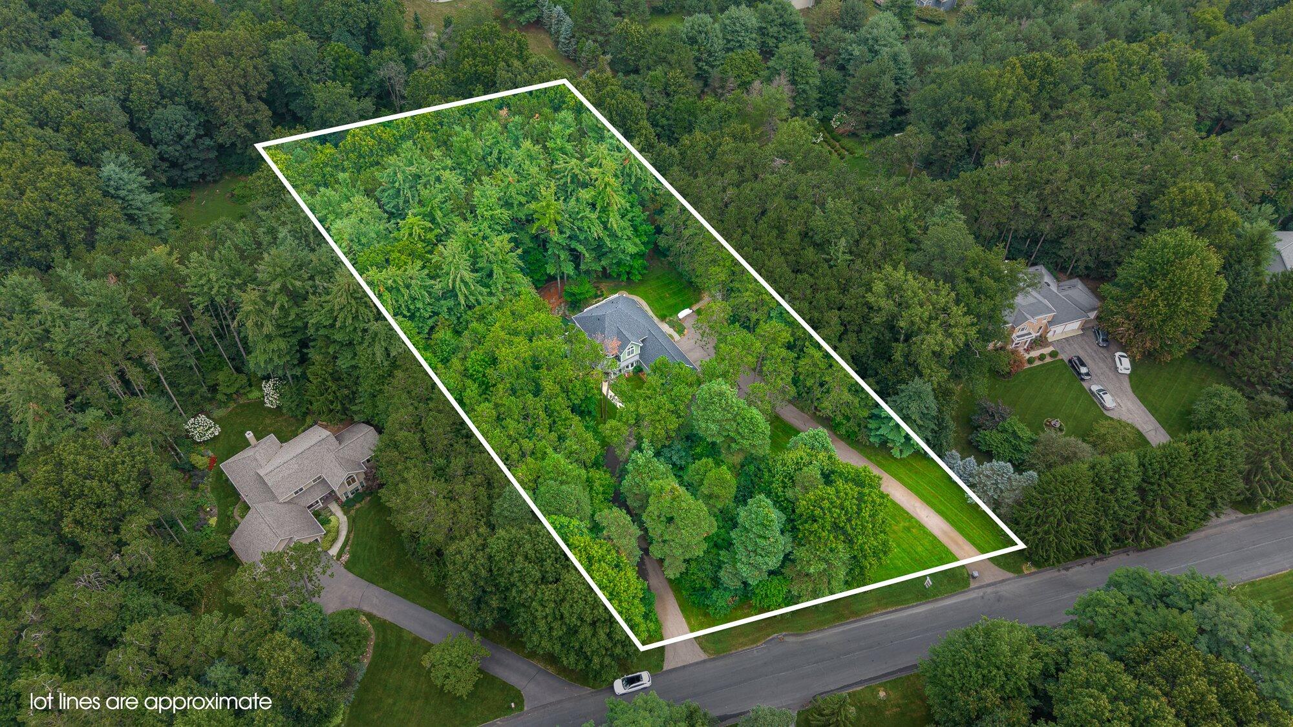
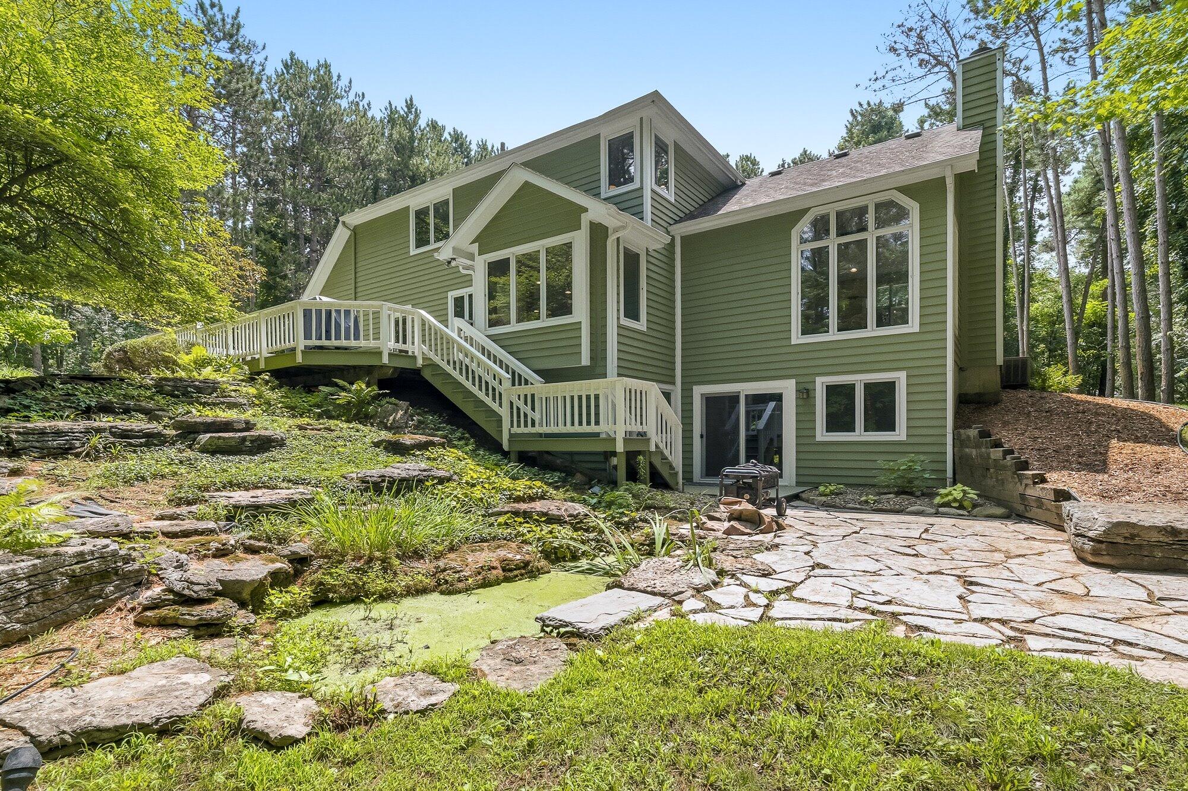
Enter an interest rate to see your estimated monthly payment.Sellers are in the process of putting on a new Roof! Nestled on 1.7 private acres in desirable Texas Township, this exceptional custom-built home offers the perfect blend of quality craftsmanship, timeless design, and modern functionality. Ideally located within walking distance of Texas Township Park, you'll enjoy convenient access to walking trails, playgrounds, and popular pickleball courts. Designed with today's lifestyle in mind, this meticulously maintained home welcomes you with a dramatic two-story foyer and an open staircase leading to an inviting loft overlooking the main living area. The impressive great room features soaring vaulted ceilings, oversized windows that flood the space with natural light, and a beautiful oak and ceramic gas fireplace, all while showcasing picturesque views of the wooded property.The thoughtfully designed kitchen is both stylish and functional, offering rich Cherry cabinetry, ceramic flooring, a pantry, wine rack, book shelves, and chest high cabinets for storage. The adjoining informal dining area features vaulted ceilings and skylights, creating a bright and inviting space for everyday meals, while the formal dining room is perfect for entertaining family and friends. The spacious main-floor primary suite serves as a private retreat with vaulted ceilings, a skylight, and direct access to the multi level deck. The luxurious layout provides a peaceful escape at the end of the day. Upstairs, you'll find two generously sized bedrooms and a versatile loft with a stunning vaulted wood ceiling, ideal for a home office, reading nook, or additional living space. The finished walkout lower level expands the home's living area with a large family/recreation room featuring a second fireplace, an additional bedroom, and a full bath--perfect for guests, extended family, or a private teen suite. Surrounded by mature trees and beautiful natural scenery, this remarkable property offers exceptional privacy while remaining close to parks, recreation, shopping, and everyday conveniences.
| 3 months ago | Listing updated with changes from the MLS® | |
| 3 months ago | Listing first seen on site |

IDX provided courtesy of Realcomp II Ltd. via GreaterKalamazooAssociationofREALTORS. Copyright © 2026 Realcomp II Ltd. Shareholders.
IDX information is provided exclusively for consumers' personal, non-commercial use and may not be used for any purpose other than to identify prospective properties consumers may be interested in purchasing and that the data is deemed reliable but not guaranteed accurate by the MLS.
Did you know? You can invite friends and family to your search. They can join your search, rate and discuss listings with you.