Your Michigan Home Search Starts HERE!

Save
Ask
Tour
Hide
Share
$479,000
32 Days On Site

11944 Nashville Highway
Vermontville Township, MI 49073

For Sale|Single Family Residence|Active
2
Beds
2
Total Baths
2
Full Baths
1,586
SqFt
$302
/SqFt
2023
Built
County:
Eaton
Call Now: 810-360-3488
Is this the listing for you? We can help make it yours.
810-360-3488
11944 Nashville Highway11944 Nashville Highway11944 Nashville Highway11944 Nashville Highway
Save
Ask
Tour
Hide
Share

Mortgage Calculator

Monthly Payment (Est.)

$2,185
Calculator powered by Showcase IDX, a Constellation1 Company. Copyright ©2026 Information is deemed reliable but not guaranteed.

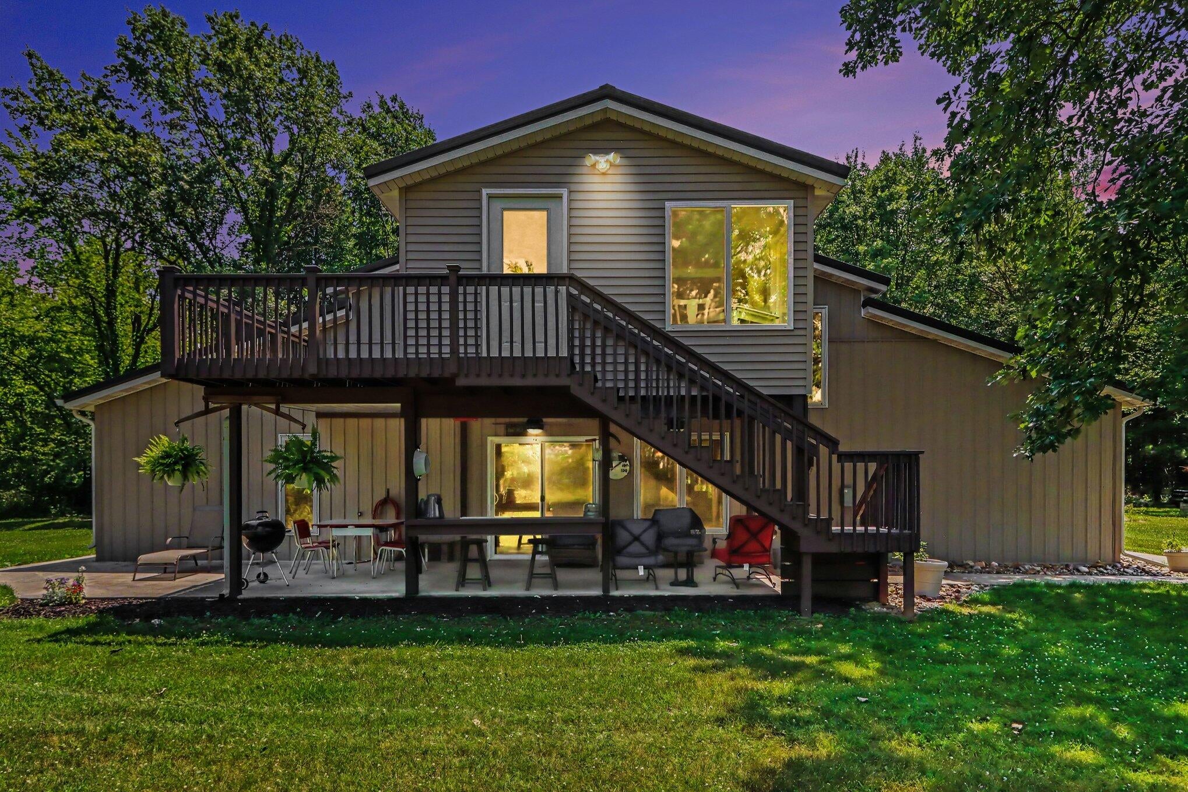
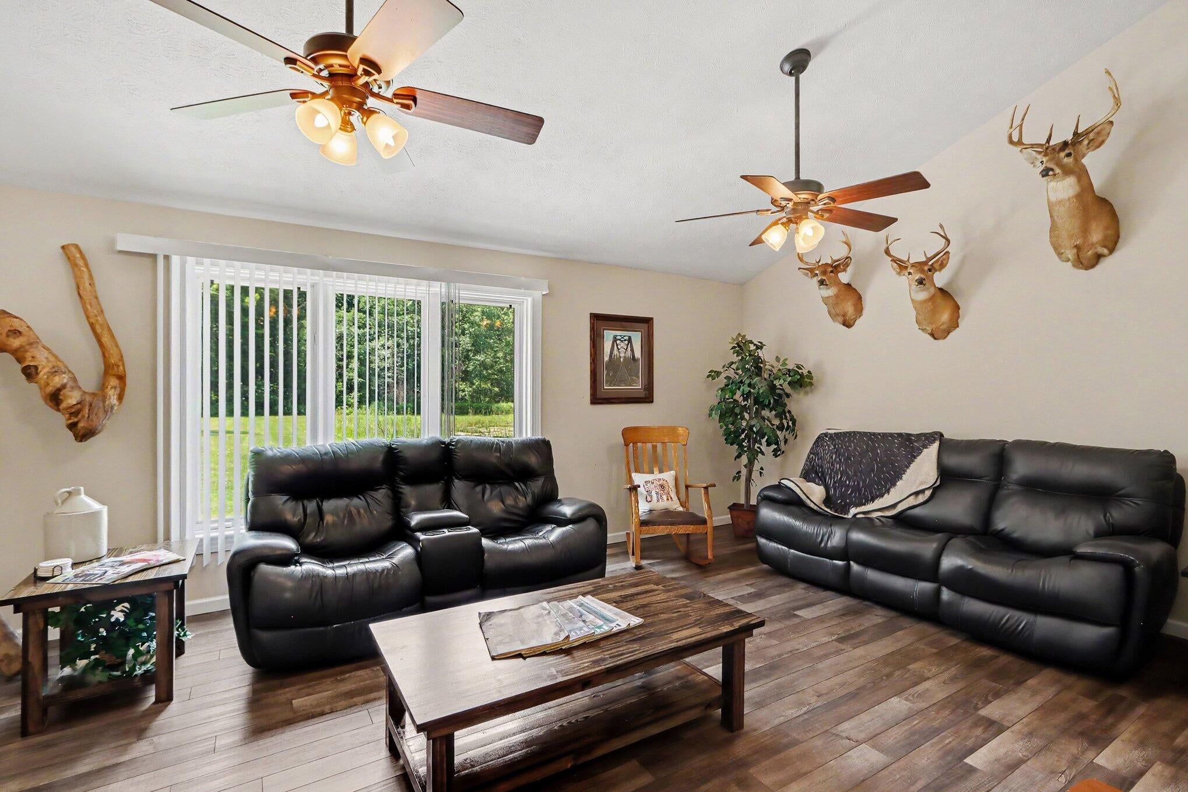
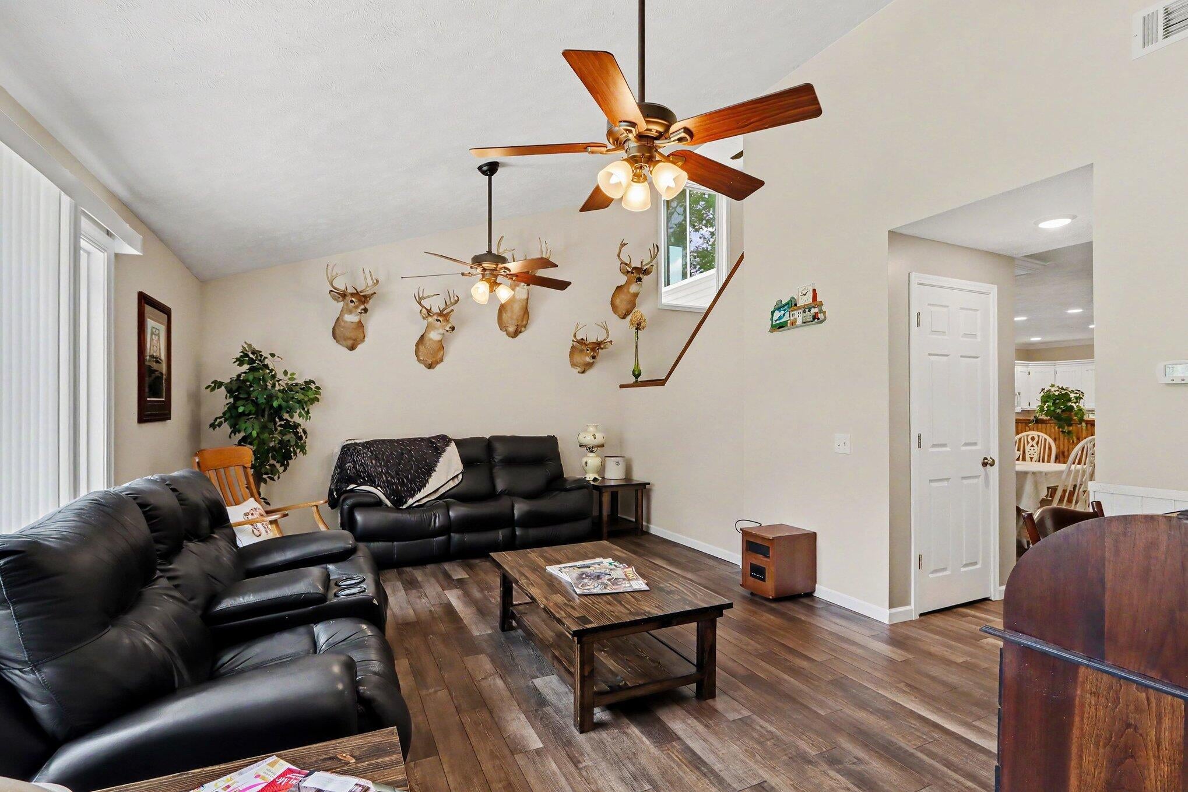
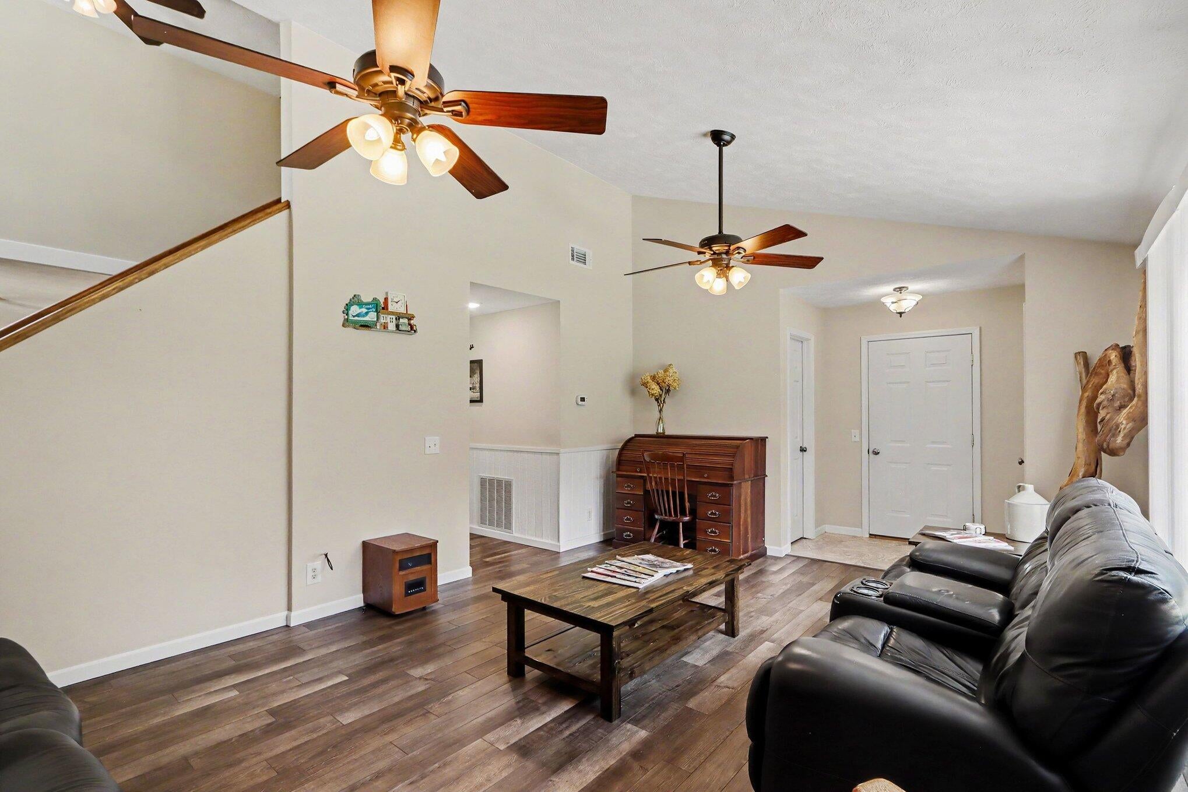
Discover a rare rural lifestyle property at 11944 Nashville Hwy in Nashville, Michigan. This 2023 built barndominium offers approximately 1,586 sq. ft. of living space with 2 bedrooms, 2 full baths, and a welcoming 3-season room. The attached 1384 sq. ft. shop provides excellent space for hobbies, equipment, storage, projects, or recreational gear.Set on approximately 20 acres, the property offers privacy, room to explore, and approximately 982 feet of river frontage. The wooded and riverfront setting creates a unique opportunity for those seeking a country retreat, recreational property, hobby-farm potential, or a place to enjoy wildlife and the outdoors. The property also includes RV hookup capability with electric, water, and septic connections, adding convenience for guests, camping, or recreational use. Adding to the appeal, the Paul Henry-Thornapple Trail is located adjacent to the property, offering convenient nearby access to walking, biking, and outdoor recreation.The combination of functional living space, substantial shop area, acreage, river frontage, and trail proximity makes this property truly stand out. Whether you are looking for a full-time residence, weekend getaway, outdoor recreation base, or a property with room for your toys and projects, this Nashville-area barndominium offers a rare blend of comfort, utility, and natural beauty.

Save
Ask
Tour
Hide
Share
Listing Snapshot
Price 
$479,000
Days On Site 
32 Days
Bedrooms 
2
Inside Area (SqFt) 
1,586 sqft
Total Baths 
2
Full Baths 
2
Partial Baths 
N/A
Lot Size 
20.03 Acres
Year Built 
2023
MLS® Number 
66026033939
Status 
Active
Property Tax 
$764.08
HOA/Condo/Coop Fees 
N/A
Sq Ft Source 
N/A
Friends & Family
Recent Activity
a month agoListing updated with changes from the MLS®
a month agoListing first seen on site
General Features
Acres 
20.03
Attached Garage 
Yes
Cross Street 
Curtis rd., & Mason Rd.
Foundation 
Slab
Garage 
Yes
Garage Spaces 
3
Parking 
AggregateAttachedGarage Faces FrontGarage Door Opener
Property Sub Type 
Single Family Residence
Sewer 
Septic Tank
Special Circumstances 
Standard
SqFt Above 
3250
SqFt Total 
3250
Style 
Other
Water Source 
PrivateWell
Zoning 
Other
Interior Features
Appliances 
Electric Water HeaterDishwasherDryerMicrowaveRefrigeratorRangeWasher
Cooling 
Ceiling Fan(s)Central Air
Flooring 
Ceramic TileLaminate
Heating 
ElectricForced AirHot WaterRadiantWood
Laundry Features 
In HallMain LevelWasher Hookup
Window Features 
Insulated WindowsScreens
BathFull 
Level - Main
Bedroom 2 
Dimensions - 138 x 113Level - MainArea - 15594
Dining Room 
Dimensions - 141 x 150Level - MainArea - 21150
Kitchen 
Dimensions - 129 x 117Level - MainArea - 15093
Laundry 
Dimensions - 62 x 81Level - MainArea - 5022
Living Room 
Dimensions - 138 x 231Level - MainArea - 31878
Master Bathroom 
Dimensions - 57 x 71Level - UpperArea - 4047
Master Bedroom 
Dimensions - 138 x 150Level - UpperArea - 20700
Other 
Dimensions - 153 x 117Level - UpperArea - 17901Description - 3 Season Room
ThreeSeasonRoom 
Workshop 
Dimensions - 549 x 3,010Level - MainArea - 1652490
Save
Ask
Tour
Hide
Share
Exterior Features
Construction Details 
Vinyl Siding
Exterior 
Balcony
Lot Features 
LevelOtherWetlandsWooded
Other Structures 
Barn(s)
Patio And Porch 
CoveredDeckPatio
Roof 
Metal
View 
Water
Waterfront 
Yes
Waterfront Features 
River FrontWaterfrontLakeWaterfront Access
Waterview 
Water
Windows/Doors 
Insulated WindowsScreens
Community Features
Financing Terms Available 
CashConventionalFHAVA Loan
MLS Area 
Area23051VermontvilleTwp
Roads 
Paved
School District 
MapleValley
Schools
School District
MapleValley
Elementary School
Unknown
Middle School
Unknown
High School
Unknown
Listing courtesy of eXp Realty LLC: [email protected]


IDX provided courtesy of Realcomp II Ltd. via GreaterKalamazooAssociationofREALTORS. Copyright © 2026 Realcomp II Ltd. Shareholders.

IDX information is provided exclusively for consumers' personal, non-commercial use and may not be used for any purpose other than to identify prospective properties consumers may be interested in purchasing and that the data is deemed reliable but not guaranteed accurate by the MLS.

Neighborhood & Commute
Source: Walkscore
Save
Ask
Tour
Hide
Share