Your Michigan Home Search Starts HERE!

Save
Ask
Tour
Hide
Share
$309,500
31 Days On Site

32 Woodmer Lane
Battle Creek City, MI 49017

Single Family Residence|Pending
4
Beds
3
Total Baths
2
Full Baths
1
Partial Bath
2,640
SqFt
$117
/SqFt
1954
Built
Subdivision:
MERRITS WOODS
County:
Calhoun
Call Now: 810-360-3488
Is this the listing for you? We can help make it yours.
810-360-3488
32 Woodmer Lane32 Woodmer Lane32 Woodmer Lane32 Woodmer Lane
Save
Ask
Tour
Hide
Share

Mortgage Calculator

Monthly Payment (Est.)

$1,412
Calculator powered by Showcase IDX, a Constellation1 Company. Copyright ©2026 Information is deemed reliable but not guaranteed.

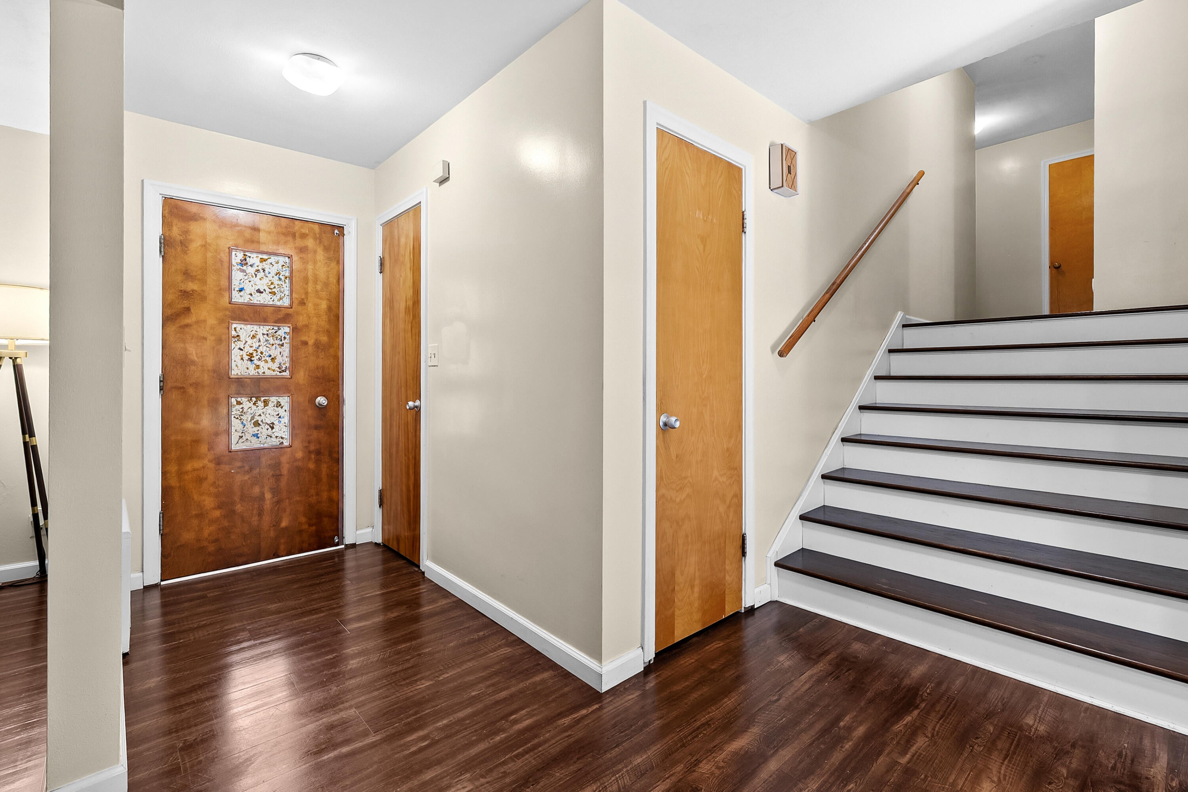
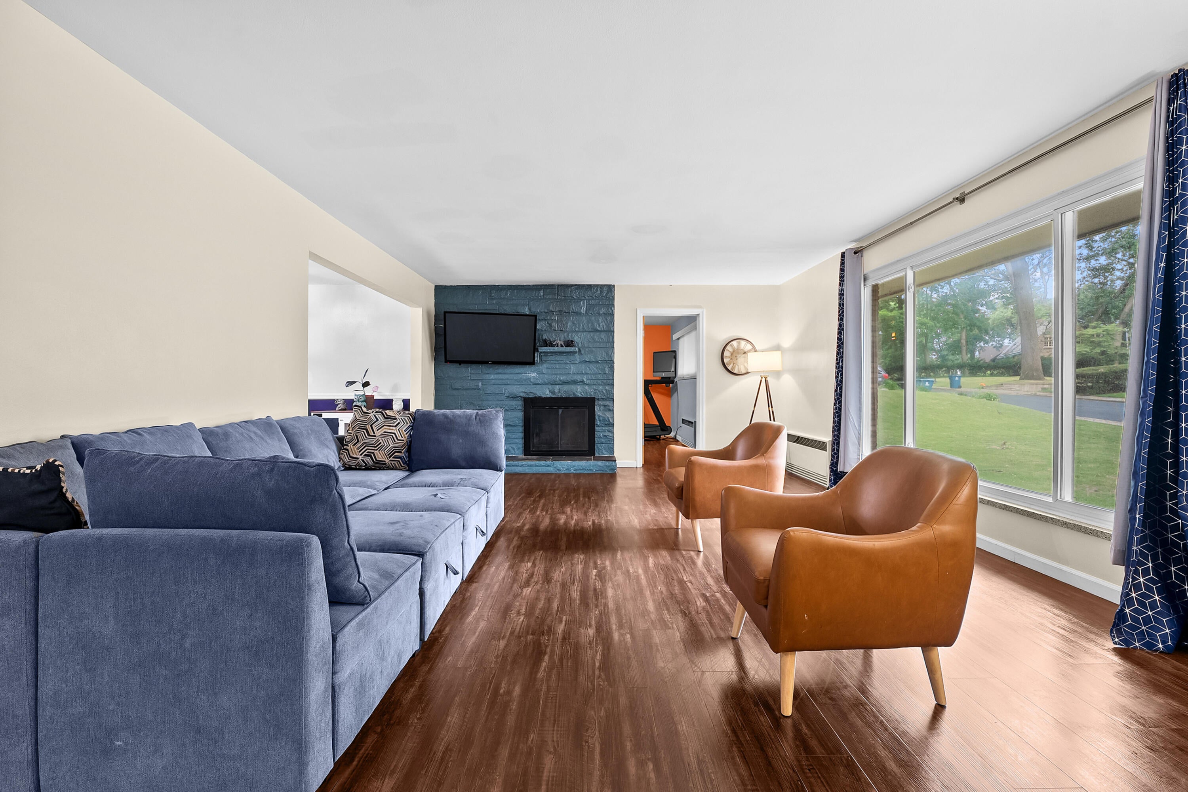
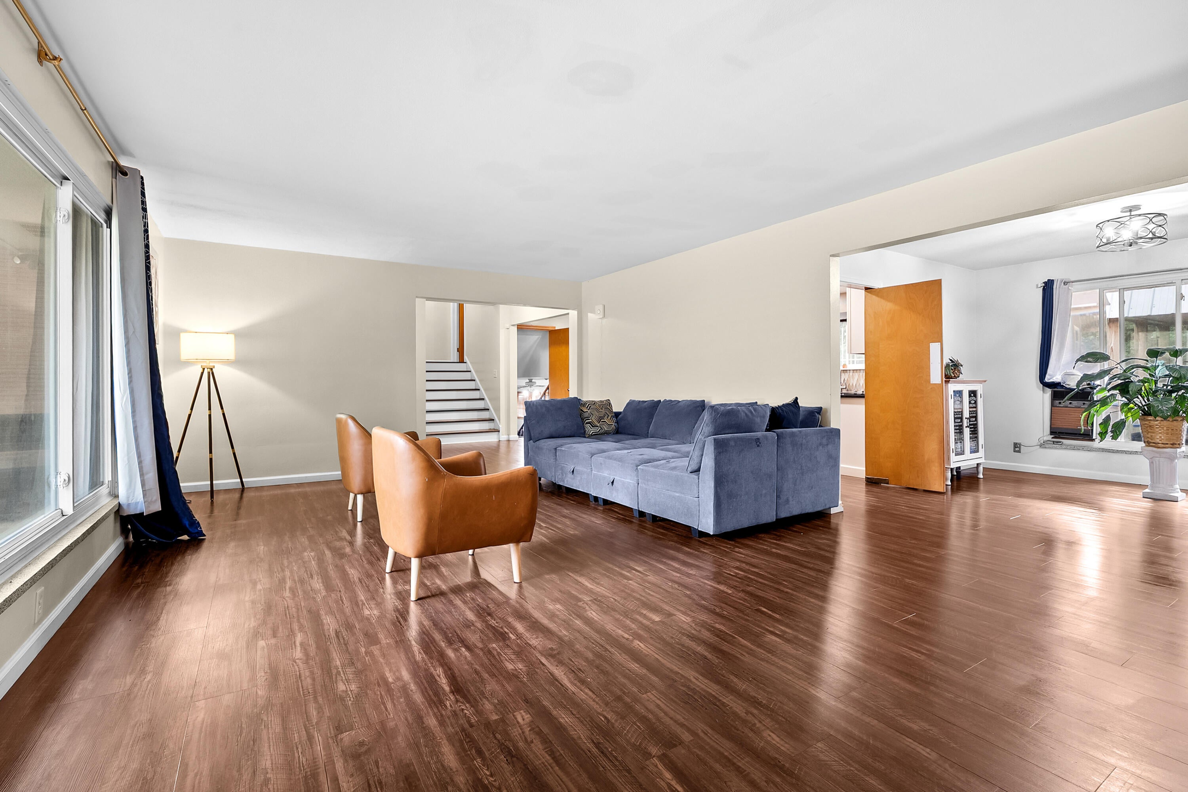
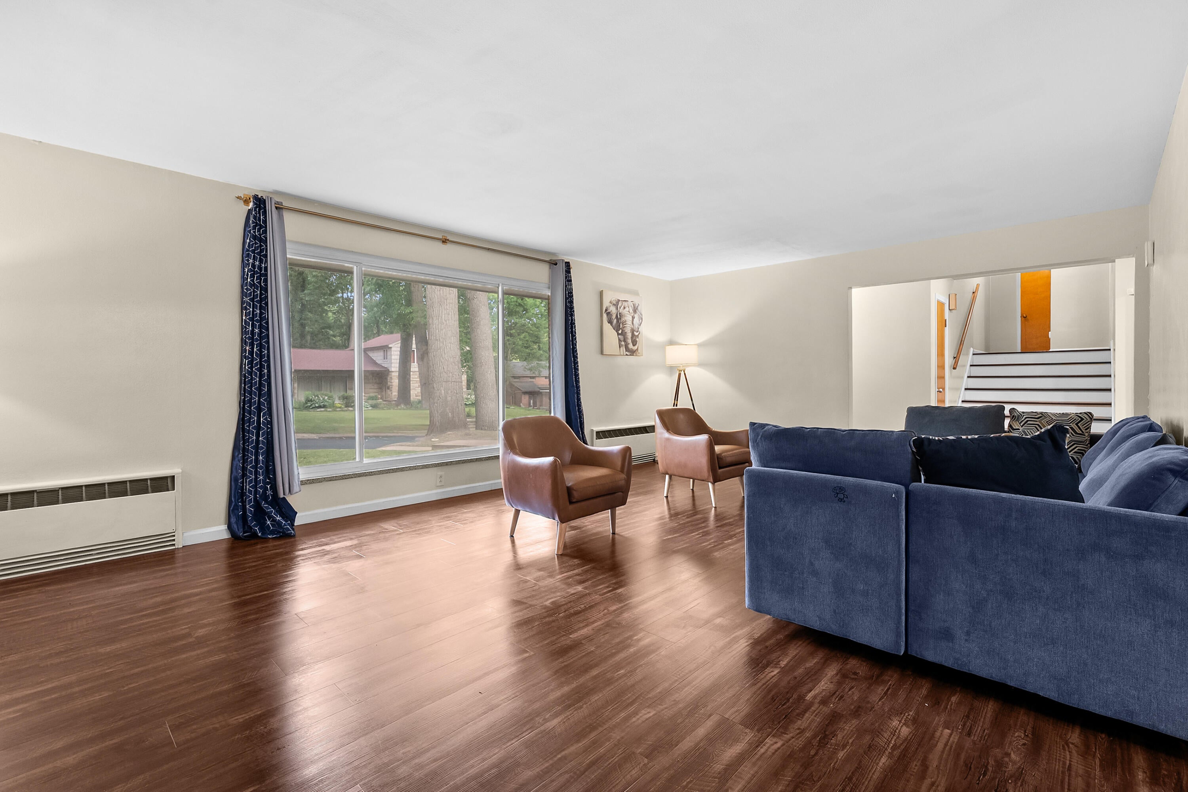
Welcome home! Don't miss this beautiful, spacious 4-bedroom, 2.5-bath quad-level home in Battle Creek's historic Merritt Woods neighborhood. Boasting over 2,600 square feet of finished living space, this solid brick 1954 home perfectly blends classic character with incredible modern updates. Inside, you will find a beautifully modernized kitchen (2021), updated baths (2021/2023), and gorgeous, durable luxury vinyl plank flooring flowing seamlessly throughout the entire home (2021). The property features a large front yard, a 2-car attached garage, and a fantastic back deck and patio area. The backyard also includes an 18x10 shed fully converted into a private home office - the ultimate quiet retreat for remote work or a hobby studio. Perfectly situated, you are just minutes away from Kellogg Community College, Irving Park, Kolb Park, and area hospitals. This turn-key gem is full of charm! Be sure to schedule your private showing today!

Save
Ask
Tour
Hide
Share
Listing Snapshot
Price 
$309,500
Days On Site 
31 Days
Bedrooms 
4
Inside Area (SqFt) 
2,640 sqft
Total Baths 
3
Full Baths 
2
Partial Baths 
1
Lot Size 
0.4 Acres
Year Built 
1954
MLS® Number 
66026033968
Status 
Pending
Property Tax 
$5,933
HOA/Condo/Coop Fees 
N/A
Sq Ft Source 
N/A
Friends & Family
Recent Activity
14 hours agoListing updated with changes from the MLS®
yesterdayStatus changed to Pending
a month agoListing first seen on site
General Features
Acres 
0.4
Attached Garage 
Yes
Cross Street 
Merwood Dr & Chestnut St.
Garage 
Yes
Garage Spaces 
2
Parking 
AttachedGarage Door OpenerPavedGarage Faces Side
Property Sub Type 
Single Family Residence
Sewer 
Public Sewer
Special Circumstances 
Standard
SqFt Above 
2320
SqFt Below 
320
SqFt Total 
3390
Utilities 
Cable ConnectedNatural Gas ConnectedPhone AvailablePhone Connected
Water Source 
Public
Interior Features
Appliances 
Gas Water HeaterCooktopDishwasherDouble OvenWater Softener Rented
Basement 
Crawl SpacePartialSump Pump
Cooling 
Ceiling Fan(s)Window Unit(s)
Fireplace 
Yes
Fireplace Features 
DenLiving Room
Fireplaces 
2
Flooring 
Ceramic TileLaminate
Heating 
Hot WaterNatural Gas
Laundry Features 
In Basement
BathFull 
Level - Upper
BathLav 
Level - Main
Bedroom 2 
Level - Upper
Bedroom 3 
Level - Upper
Bedroom 4 
Level - Upper
Den 
Level - Main
Dining Room 
Level - MainDescription - Formal
Family Room 
Level - Lower
Kitchen 
Level - Main
Living Room 
Level - Main
Master Bathroom 
Level - Upper
Master Bedroom 
Level - Upper
Save
Ask
Tour
Hide
Share
Exterior Features
Construction Details 
Brick
Fencing 
Back YardOther
Lot Features 
Wooded
Other Structures 
Shed(s)
Patio And Porch 
DeckOtherPatioPorchScreened
Roof 
Composition
Community Features
Community Features 
Sidewalks
Financing Terms Available 
CashConventionalFHAVA Loan
MLS Area 
Area96061BattleCreek
Roads 
Paved
School District 
BattleCreek
Schools
School District
BattleCreek
Elementary School
Unknown
Middle School
Unknown
High School
Unknown
Listing courtesy of Jaqua, REALTORS: [email protected]


IDX provided courtesy of Realcomp II Ltd. via GreaterKalamazooAssociationofREALTORS. Copyright © 2026 Realcomp II Ltd. Shareholders.

IDX information is provided exclusively for consumers' personal, non-commercial use and may not be used for any purpose other than to identify prospective properties consumers may be interested in purchasing and that the data is deemed reliable but not guaranteed accurate by the MLS.

Neighborhood & Commute
Source: Walkscore
Save
Ask
Tour
Hide
Share