Your Michigan Home Search Starts HERE!

Save
Ask
Tour
Hide
Share
$334,900
31 Days On Site

10335 Craven Way
Comstock Charter Township, MI 49053

For Sale|Single Family Residence|Active
4
Beds
3
Total Baths
2
Full Baths
1
Partial Bath
1,882
SqFt
$178
/SqFt
2025
Built
Subdivision:
CASTLE CREEK FARMS
County:
Kalamazoo
Call Now: 810-360-3488
Is this the listing for you? We can help make it yours.
810-360-3488
Upcoming Open Houses
Sun, Aug 9, 12:00 PM - 2:00 PM
10335 Craven Way10335 Craven Way10335 Craven Way10335 Craven Way
Save
Ask
Tour
Hide
Share

Mortgage Calculator

Monthly Payment (Est.)

$1,528
Calculator powered by Showcase IDX, a Constellation1 Company. Copyright ©2026 Information is deemed reliable but not guaranteed.


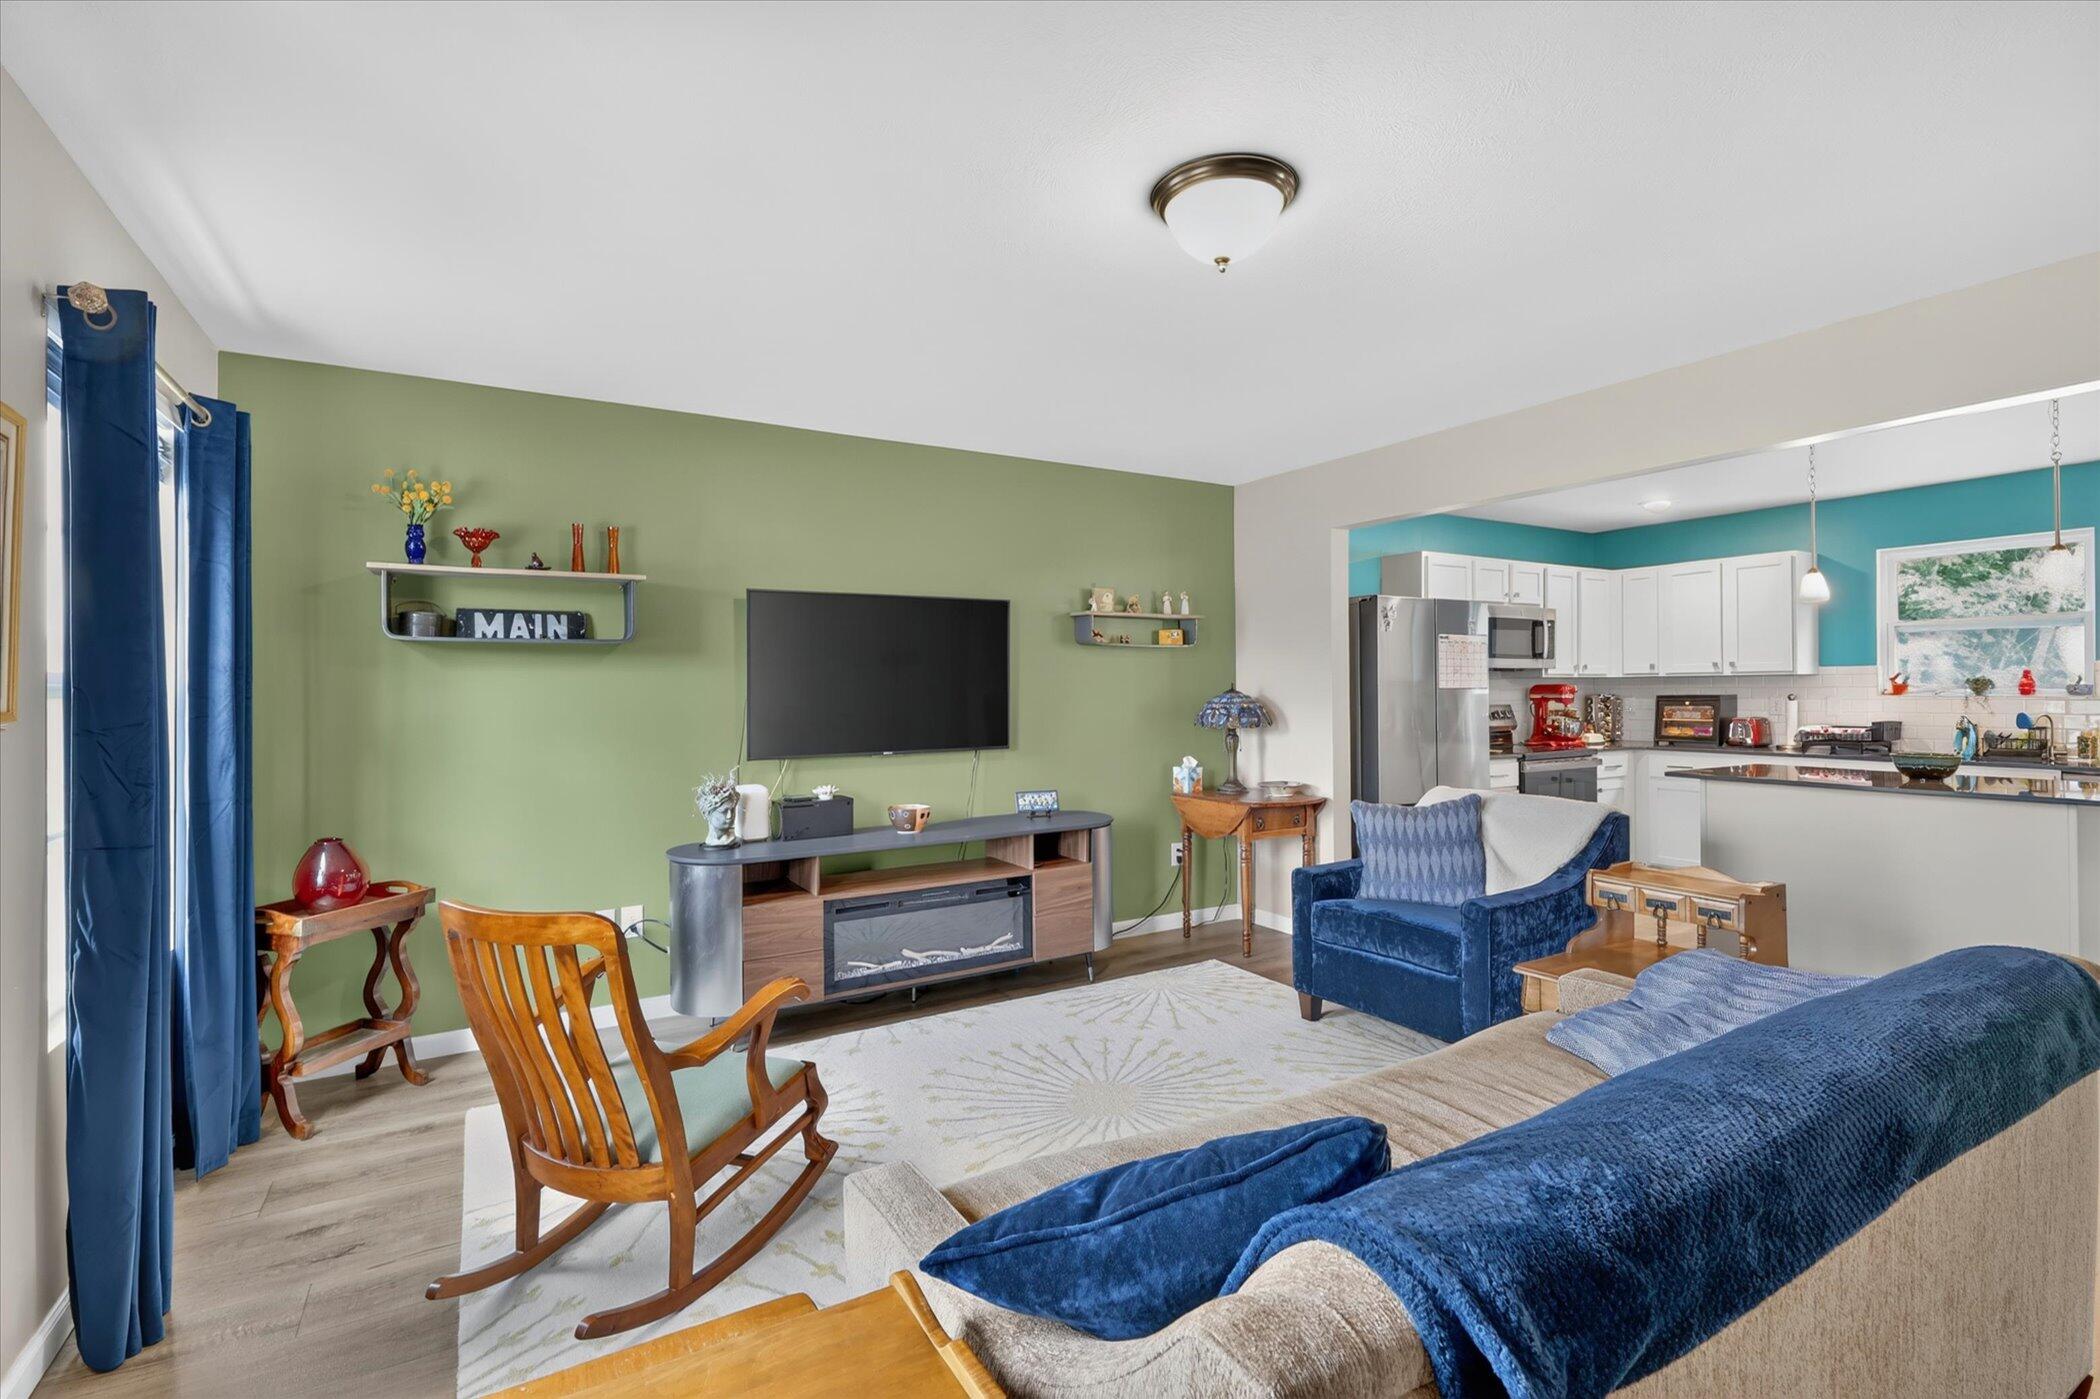
**OPEN SUNDAY 8/9 from NOON-2pm*** Why wait months to build when you can move right into a nearly new home with the expensive upgrades already complete? Just one year old, this 4-bedroom, 2.5-bath home offers over 1,800 square feet of thoughtfully designed living space, plus a fully fenced backyard, professional landscaping, an extended patio, river rock landscape beds, buried downspouts, a reverse osmosis water system, and the added peace of mind of approximately nine years remaining on the builder's structural home warranty. The open-concept main floor is designed for both everyday living and entertaining, with the living room flowing seamlessly into the kitchen and dining area. A convenient half bath and main-floor laundry add to the home's The open-concept main floor is designed for both everyday living and entertaining, with the living room flowing seamlessly into the kitchen and dining area. A convenient half bath and main-floor laundry add to the home's functional layout.functional layout. Upstairs, you'll find a spacious primary suite featuring a private bath and an oversized walk-in closet, along with three additional bedrooms and a second full bath. The unfinished basement offers endless possibilities for future living space, whether you envision a home office, gym, recreation room, or abundant storage. Enjoy the peace of mind that comes with newer construction without the wait, surprise upgrade costs, or unfinished outdoor projects. With the major upgrades already complete and years of builder warranty coverage still in place, you can simply move in and start enjoying your new home from day one.

Save
Ask
Tour
Hide
Share
Listing Snapshot
Price 
$334,900
Days On Site 
31 Days
Bedrooms 
4
Inside Area (SqFt) 
1,882 sqft
Total Baths 
3
Full Baths 
2
Partial Baths 
1
Lot Size 
0.2 Acres
Year Built 
2025
MLS® Number 
66026034050
Status 
Active
Property Tax 
$473
HOA/Condo/Coop Fees 
$46.67 monthly
Sq Ft Source 
N/A
Friends & Family
Recent Activity
14 hours agoListing updated with changes from the MLS®
15 hours agoPrice changed to $334,900
a month agoStatus changed to Active
a month agoListing first seen on site
General Features
Acres 
0.2
Attached Garage 
Yes
Cross Street 
Prescot Trl and Orista Dr
Garage 
Yes
Garage Spaces 
2
Green Energy Efficient 
HVAC
Parking 
AttachedConcreteGarage Faces FrontGarage Door OpenerPaved
Property Sub Type 
Single Family Residence
Security 
Smoke Detector(s)
Sewer 
Public Sewer
SqFt Above 
1882
SqFt Total 
1882
Style 
ColonialTraditional
Utilities 
Natural Gas Connected
Water Source 
Public
Zoning 
Residential
Interior Features
Appliances 
DishwasherDryerMicrowaveRefrigeratorRangeWasher
Basement 
Full
Cooling 
Central Air
Flooring 
CarpetWood
Heating 
Forced AirNatural Gas
Interior 
Pantry
Laundry Features 
Laundry RoomMain Level
Window Features 
Low Emissivity WindowsScreens
BathFull 
Level - Upper
BathLav 
Level - Main
Bedroom 2 
Dimensions - 12.0 x 11.0Level - UpperArea - 132
Bedroom 3 
Dimensions - 12.0 x 11.0Level - UpperArea - 132
Bedroom 4 
Dimensions - 10.0 x 11.0Level - UpperArea - 110
Great Room 
Dimensions - 16.0 x 14.0Level - MainArea - 224
Kitchen 
Dimensions - 12.0 x 11.0Level - MainArea - 132
Laundry 
Dimensions - 5.0 x 6.0Level - MainArea - 30
Master Bathroom 
Dimensions - 5.0 x 11.0Level - UpperArea - 55
Master Bedroom 
Dimensions - 14.0 x 15.0Level - UpperArea - 210
Other 
Dimensions - 14.0 x 11.0Level - MainArea - 154
Save
Ask
Tour
Hide
Share
Exterior Features
Construction Details 
Vinyl Siding
Fencing 
Back Yard
Patio And Porch 
PatioPorch
Pool Features 
Community
Roof 
CompositionShingle
Windows/Doors 
Low Emissivity WindowsScreens
Community Features
Association Amenities 
Pool
Association Dues 
140
Community Features 
Pool
Financing Terms Available 
CashConventionalFHAVA Loan
HOA Fee Frequency 
Quarterly
MLS Area 
Area39071ComstockTwp
Roads 
Paved
School District 
GalesburgAugusta
Schools
School District
GalesburgAugusta
Elementary School
Unknown
Middle School
Unknown
High School
Unknown
Listing courtesy of Real Broker LLC: [email protected]


IDX provided courtesy of Realcomp II Ltd. via GreaterKalamazooAssociationofREALTORS. Copyright © 2026 Realcomp II Ltd. Shareholders.

IDX information is provided exclusively for consumers' personal, non-commercial use and may not be used for any purpose other than to identify prospective properties consumers may be interested in purchasing and that the data is deemed reliable but not guaranteed accurate by the MLS.

Neighborhood & Commute
Source: Walkscore
Save
Ask
Tour
Hide
Share