
38988 Paw Paw RoadPaw Paw Township, MI 49079
Mortgage Calculator
Monthly Payment (Est.)
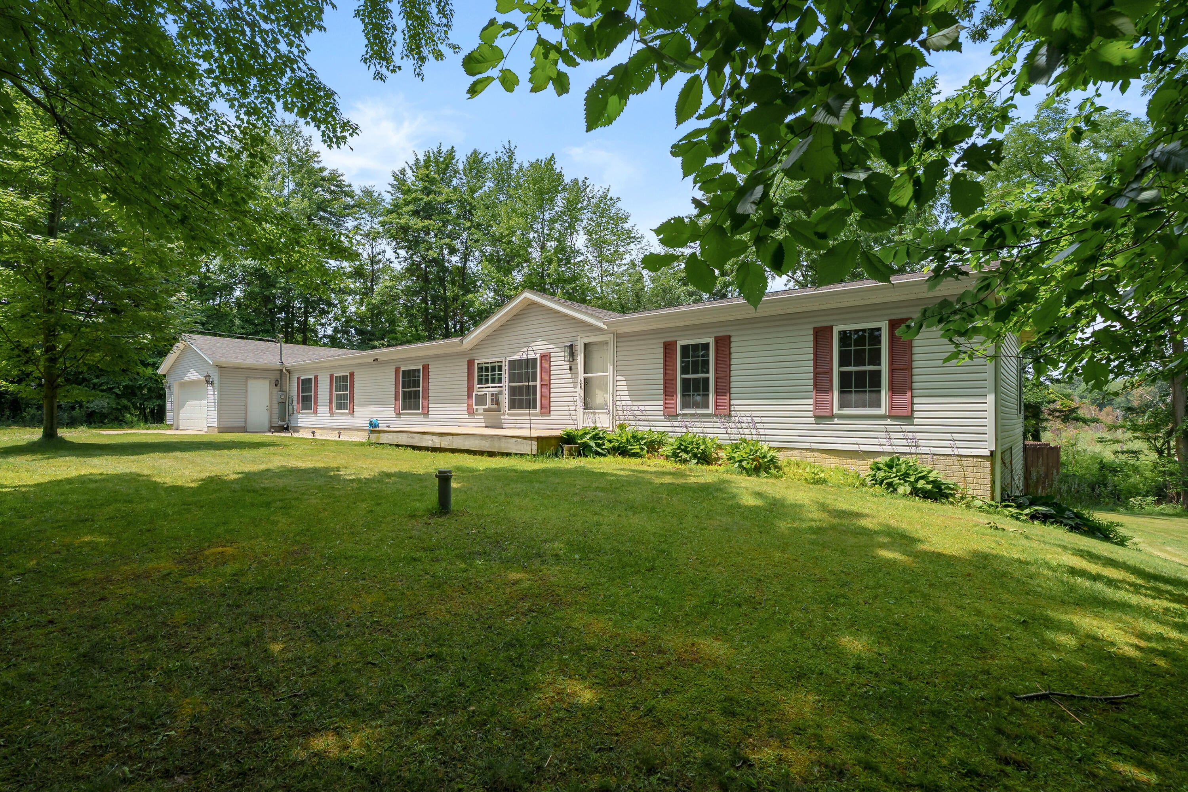
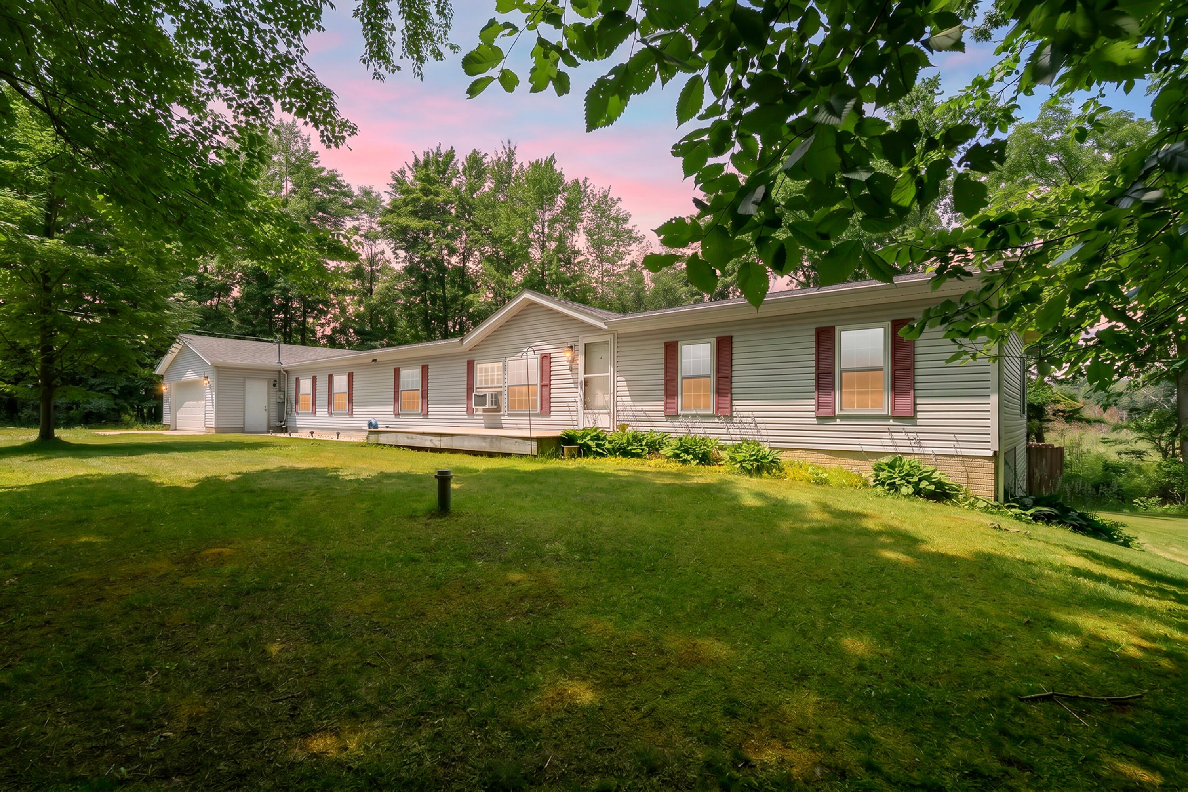
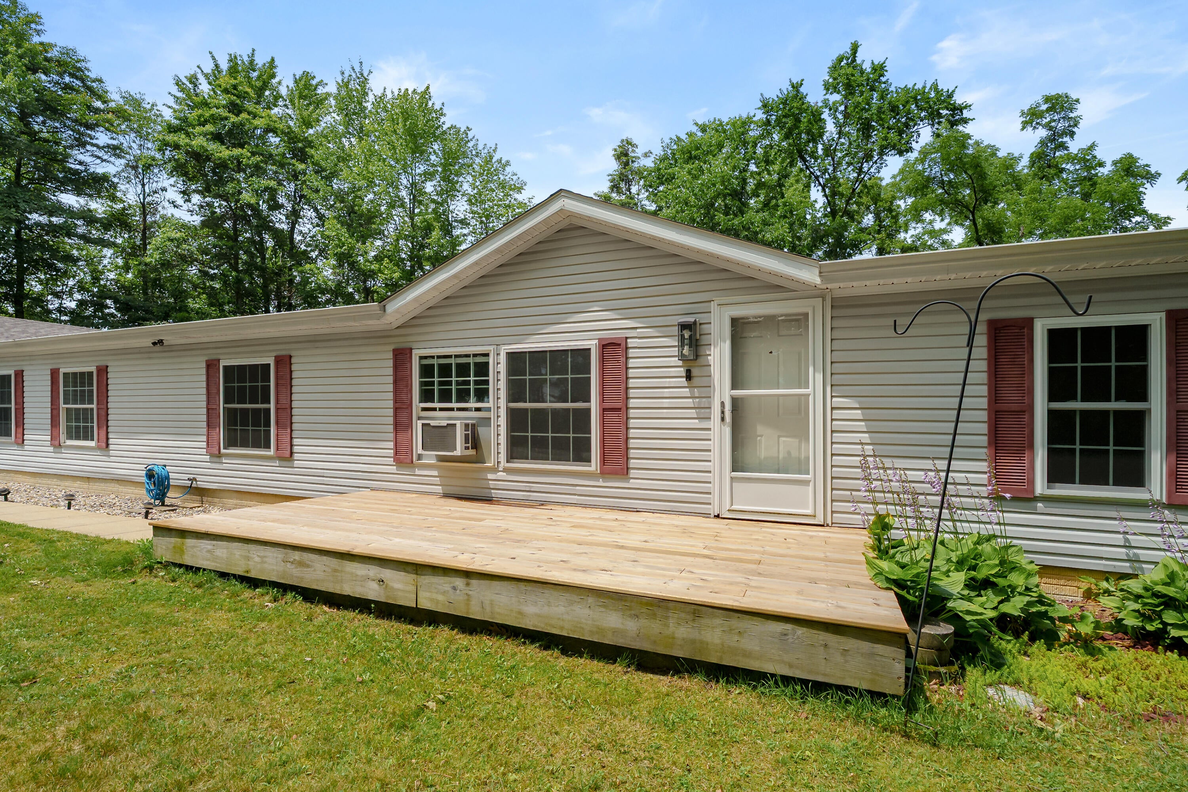
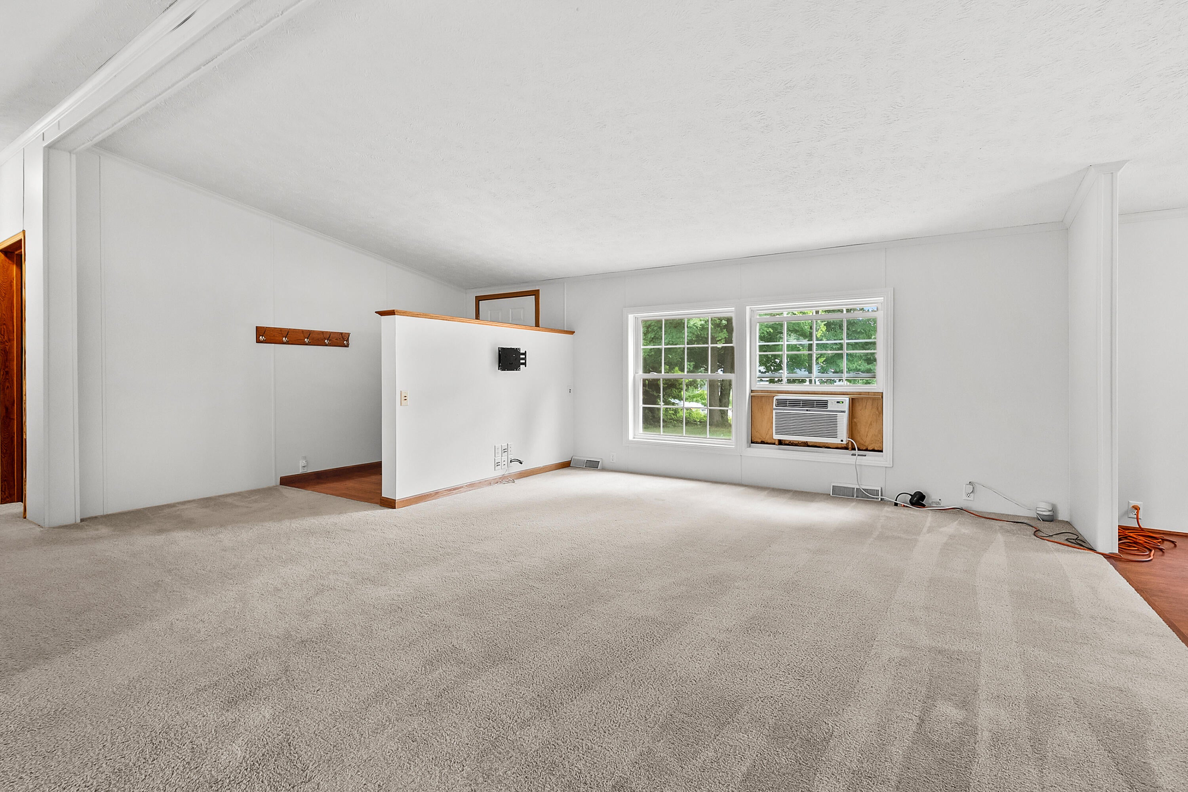
$1,368Situated on 3 acres, this 4-bedroom, 3-bath home offers over 2,400 square feet of finished living space. Recent updates to the main level include new flooring in the kitchen and laundry room, new carpet on the stairway, all windows with the exception of the kitchen window have been replaced, 3 of which were replaced last week, and fresh paint throughout. The spacious kitchen features beautifully refinished countertops that enhances the overall aesthetic of the space, a pantry, center island, and breakfast bar, providing ample workspace and storage. The formal dining room offers a welcoming space for everyday dining and entertaining, while the adjoining great room showcases entryway 3/4 in. oak hardwood flooring and vaulted ceilings that create an open and airy feel. The primary suite includes a walk-in closet and private bath with double sinks, a separate vanity area, garden tub, and shower. Two additional bedrooms and a full main bathprovide comfortable accommodations and completes the main level. The walkout lower level adds a fourth bedroom, office, custom full bathroom with a tiled walk-in shower, and a substantial storage area with built in shelving. A wood stove provides supplemental heat, while the unfinished portion of the basement offers potential for additional living, recreation, or hobby space. Recent exterior updates include a new roof, new front deck, and freshly stained rear deck. The outdoor amenities provide an ideal setting for entertaining and recreation, with a propane hookup for a grill and a custom pool deck for a 18 ft. above ground pool. Conveniently located near schools, shopping, and local amenities, this property offers privacy and ample space both inside and out. Schedule your private showing today!
| 5 days ago | Listing updated with changes from the MLS® | |
| 5 days ago | Status changed to Active | |
| 4 weeks ago | Listing first seen on site |

IDX provided courtesy of Realcomp II Ltd. via GreaterKalamazooAssociationofREALTORS. Copyright © 2026 Realcomp II Ltd. Shareholders.
IDX information is provided exclusively for consumers' personal, non-commercial use and may not be used for any purpose other than to identify prospective properties consumers may be interested in purchasing and that the data is deemed reliable but not guaranteed accurate by the MLS.