Your Michigan Home Search Starts HERE!

Save
Ask
Tour
Hide
Share
$845,000
29 Days On Site

22873 Cherry Hill Court
Antwerp Township, MI 49071

For Sale|Single Family Residence|Active
6
Beds
5
Total Baths
4
Full Baths
1
Partial Bath
5,372
SqFt
$157
/SqFt
1996
Built
Subdivision:
VALLEY VIEW
County:
VanBuren
Call Now: 810-360-3488
Is this the listing for you? We can help make it yours.
810-360-3488
Upcoming Open Houses
Sun, Aug 9, 12:00 PM - 2:00 PM
22873 Cherry Hill Court22873 Cherry Hill Court22873 Cherry Hill Court22873 Cherry Hill Court
Save
Ask
Tour
Hide
Share

Mortgage Calculator

Monthly Payment (Est.)

$3,855
Calculator powered by Showcase IDX, a Constellation1 Company. Copyright ©2026 Information is deemed reliable but not guaranteed.

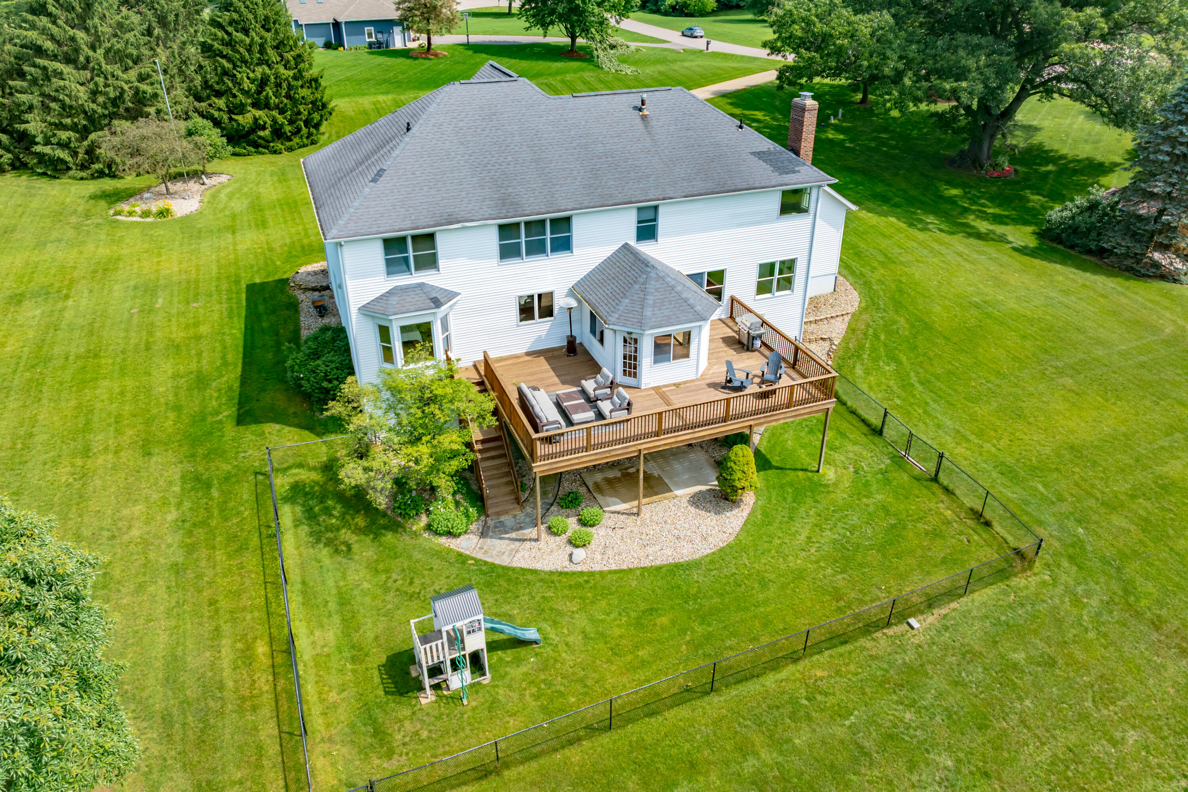
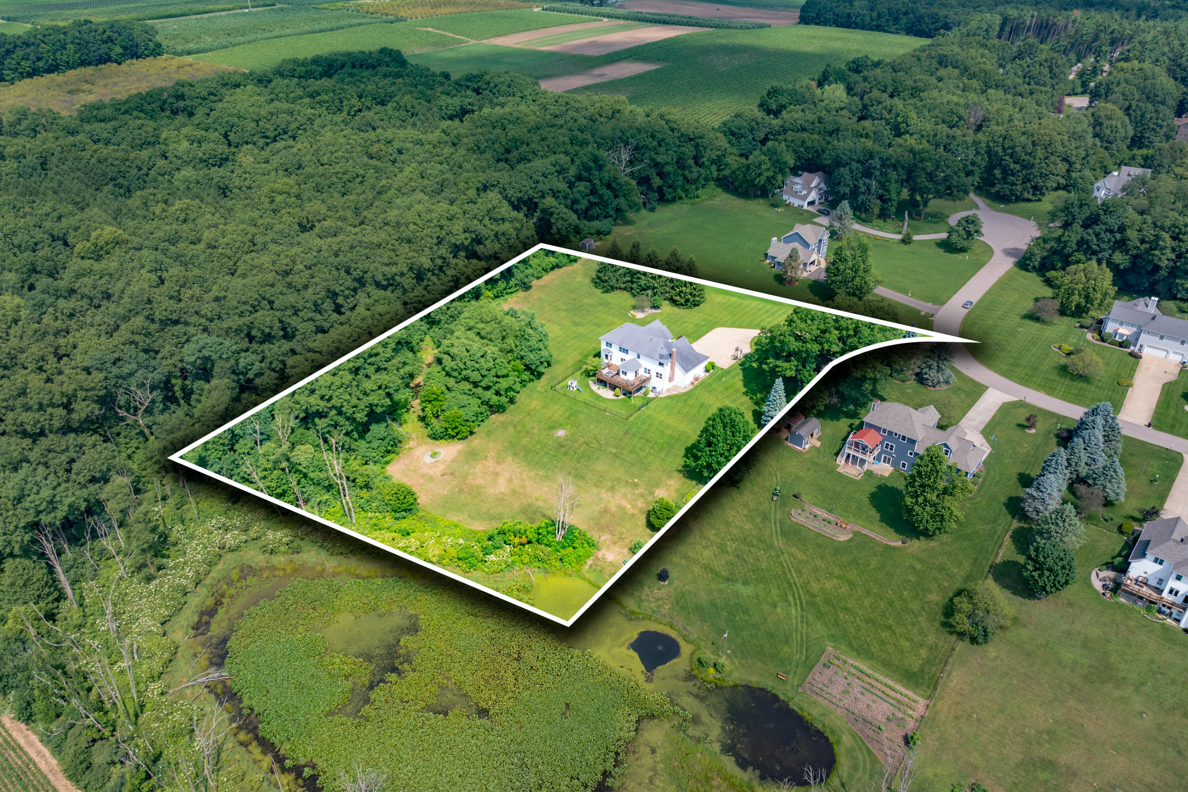
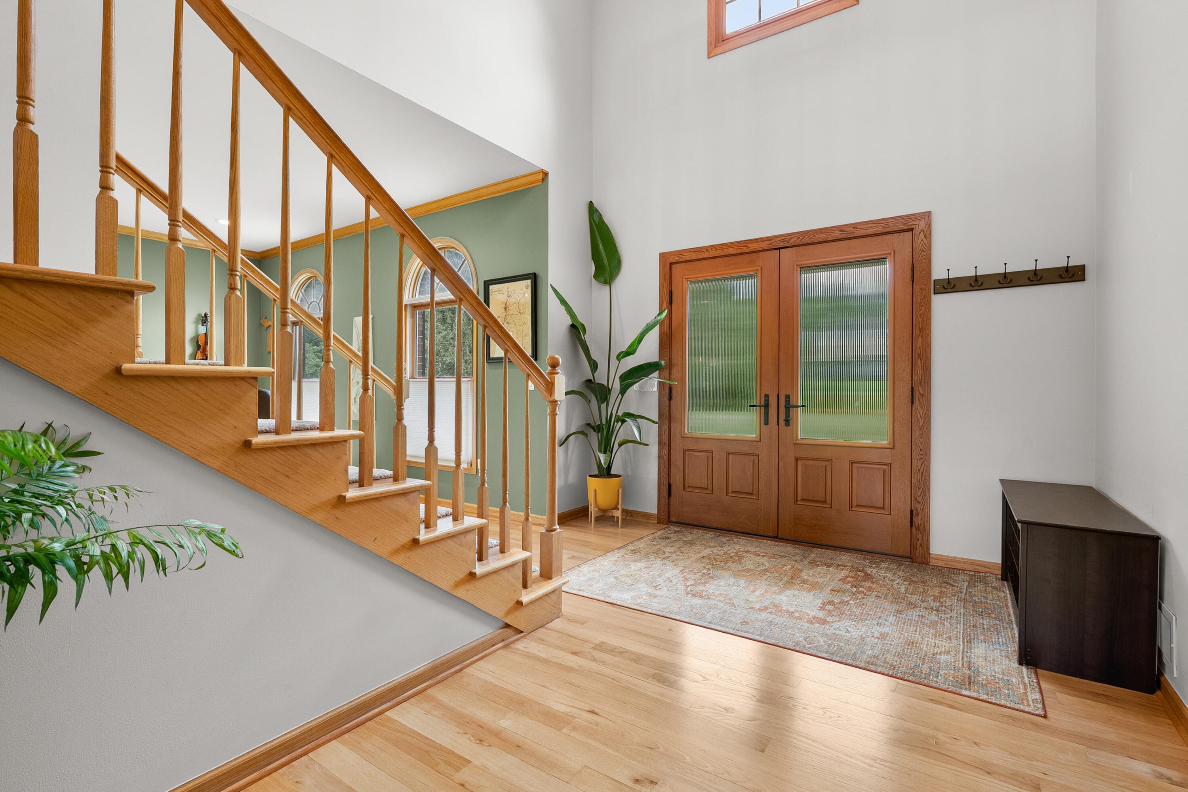
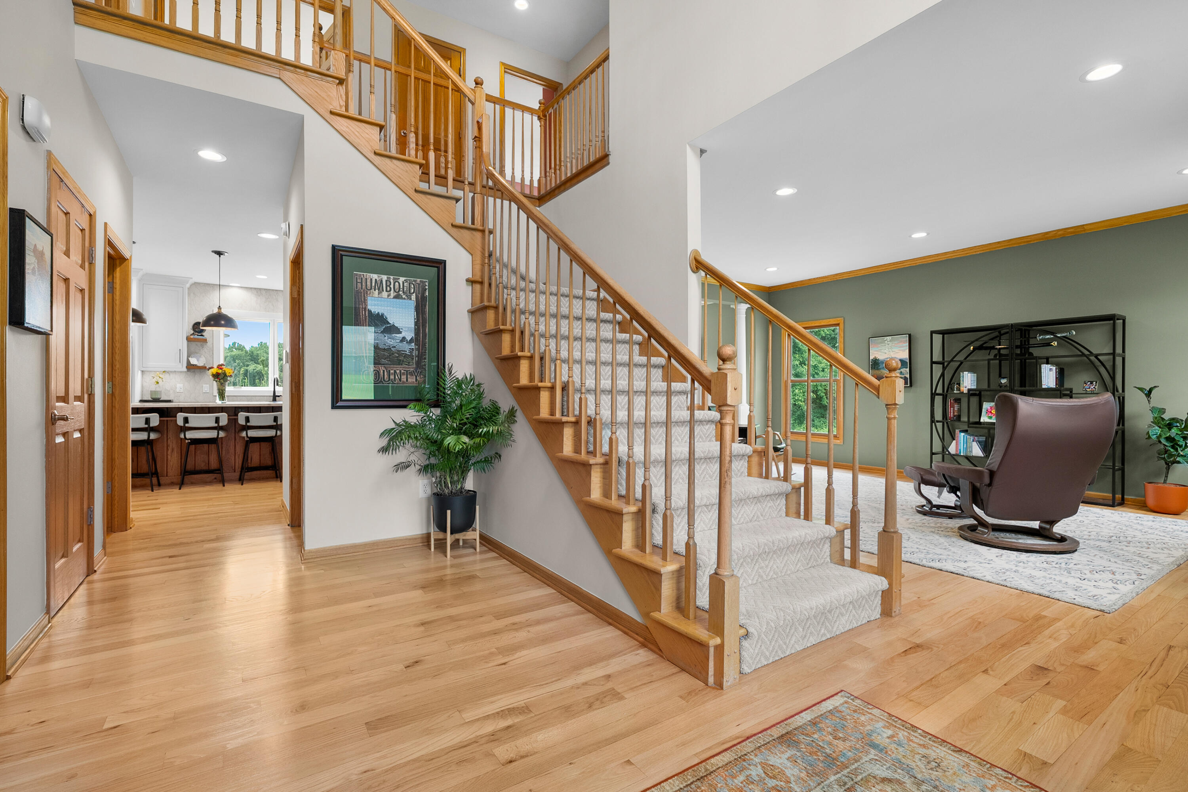
Meticulously renovated home featuring high-end finishes throughout. Hardwood floors through the main living areas. Stunning Kirshman Kitchen Design with Wolf appliances, under-counter Sub-Zero freezer, leathered quartz countertops, custom cabinetry, and RH fixtures throughout. The inviting foyer leads to a main-floor bedroom or office, formal dining room, and spacious living area with fireplace and contemporary built-ins. The beautiful four-season room opens to a large deck overlooking the private backyard and pond. Upstairs, the luxurious primary suite offers a fully remodeled spa bath with oversized shower, soaking tub with a view, and large walk-in closet. A second en suite bedroom and two additional bedrooms with a Jack-and-Jill bath complete the upper level. Finished walkout lower level includes recreation space, exercise area, additional bedroom, and storage. Protected by 22kw stand-by generator with wi-fi.

Save
Ask
Tour
Hide
Share
Listing Snapshot
Price 
$845,000
Days On Site 
29 Days
Bedrooms 
6
Inside Area (SqFt) 
5,372 sqft
Total Baths 
5
Full Baths 
4
Partial Baths 
1
Lot Size 
2.83 Acres
Year Built 
1996
MLS® Number 
66026034209
Status 
Active
Property Tax 
$11,613
HOA/Condo/Coop Fees 
N/A
Sq Ft Source 
N/A
Friends & Family
Recent Activity
20 hours agoListing updated with changes from the MLS®
21 hours agoPrice changed to $845,000
4 weeks agoListing first seen on site
General Features
Acres 
2.83
Attached Garage 
Yes
Cross Street 
Valley View Boulevard
Garage 
Yes
Garage Spaces 
3
Parking 
AttachedConcreteGarage Faces FrontGarage Door Opener
Property Sub Type 
Single Family Residence
Sewer 
Septic Tank
Special Circumstances 
Standard
SqFt Above 
3708
SqFt Below 
1664
SqFt Total 
5702
Style 
Traditional
Utilities 
Natural Gas Connected
Water Source 
PrivateWell
Zoning 
Residential
Interior Features
Appliances 
Gas Water HeaterCooktopDishwasherDisposalDryerFreezerMicrowaveOvenRefrigeratorWasherWater Softener Owned
Basement 
FullWalk-Out Access
Cooling 
Ceiling Fan(s)Central Air
Fireplace 
Yes
Fireplace Features 
Family Room
Fireplaces 
1
Flooring 
CarpetSimulated WoodTile
Heating 
Forced AirNatural Gas
Interior 
Pantry
Laundry Features 
Laundry ChuteLaundry RoomMain Level
Window Features 
Insulated WindowsScreensWindow Treatments
BathFull 
Level - Upper
BathLav 
Level - Main
Save
Ask
Tour
Hide
Share
Exterior Features
Construction Details 
BrickVinyl Siding
Exterior 
Garden
Fencing 
Back YardChain Link
Lot Features 
Level
Patio And Porch 
DeckPatioPorch
Roof 
Composition
View 
Water
Waterfront 
Yes
Waterfront Features 
PondWaterfrontWaterfront Access
Waterview 
Water
Windows/Doors 
Insulated WindowsScreensWindow Treatments
Community Features
Accessibility Features 
Accessible EntranceAccessible DoorsAccessible Full Bath
Financing Terms Available 
CashConventional
MLS Area 
Area80141AntwerpTwp
Roads 
Paved
School District 
Mattawan
Schools
School District
Mattawan
Elementary School
Unknown
Middle School
Unknown
High School
Unknown
Listing courtesy of Chuck Jaqua, REALTOR: [email protected]


IDX provided courtesy of Realcomp II Ltd. via GreaterKalamazooAssociationofREALTORS. Copyright © 2026 Realcomp II Ltd. Shareholders.

IDX information is provided exclusively for consumers' personal, non-commercial use and may not be used for any purpose other than to identify prospective properties consumers may be interested in purchasing and that the data is deemed reliable but not guaranteed accurate by the MLS.

Neighborhood & Commute
Source: Walkscore
Save
Ask
Tour
Hide
Share