Your Michigan Home Search Starts HERE!

Save
Ask
Tour
Hide
Share
$359,900
30 Days On Site

273 Fairway Court
Gun Plain Township, MI 49080

Single Family Residence|Pending
5
Beds
4
Total Baths
4
Full Baths
1,500
SqFt
$240
/SqFt
1995
Built
County:
Allegan
Call Now: 810-360-3488
Is this the listing for you? We can help make it yours.
810-360-3488
273 Fairway Court273 Fairway Court273 Fairway Court273 Fairway Court
Save
Ask
Tour
Hide
Share

Mortgage Calculator

Monthly Payment (Est.)

$1,642
Calculator powered by Showcase IDX, a Constellation1 Company. Copyright ©2026 Information is deemed reliable but not guaranteed.

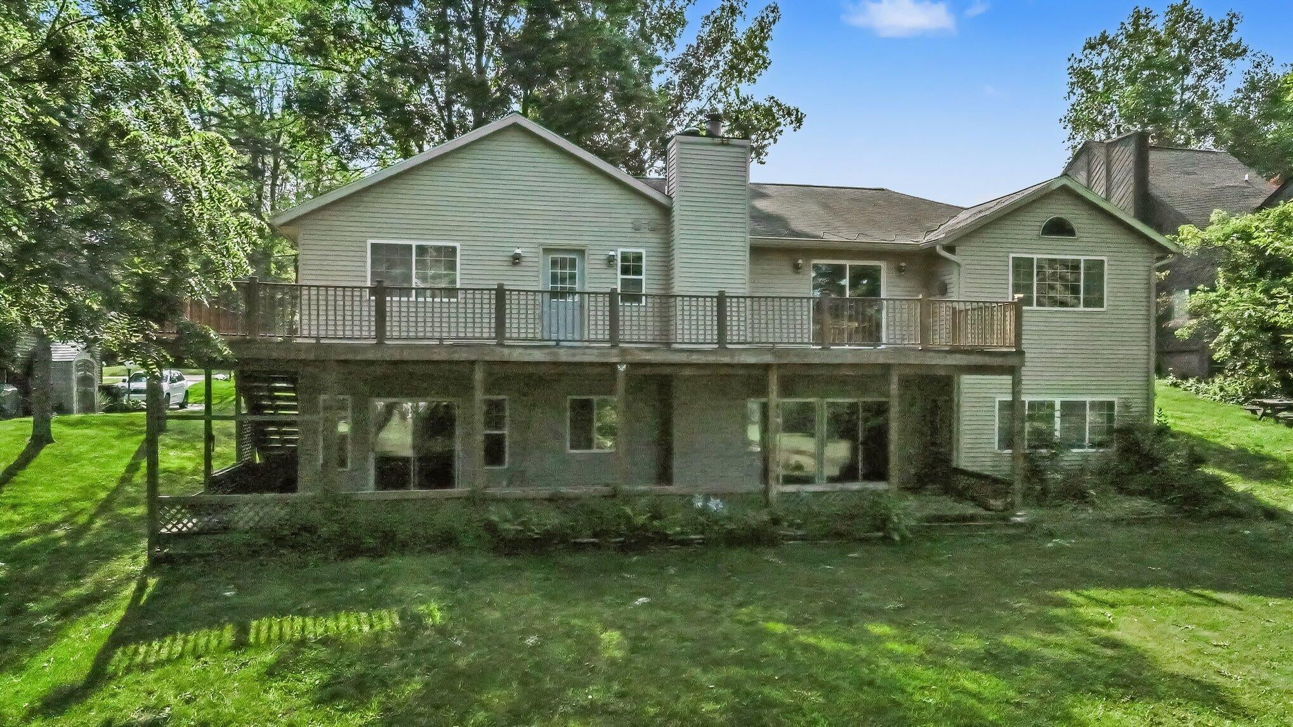
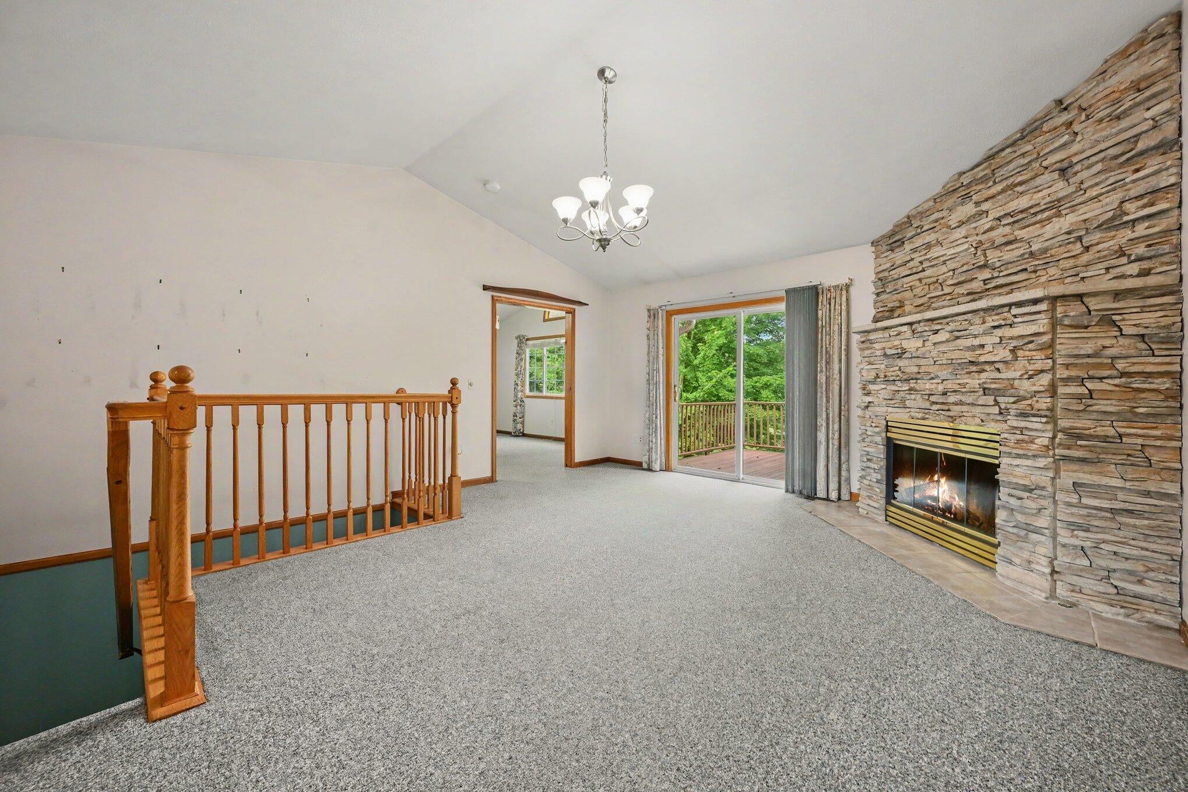
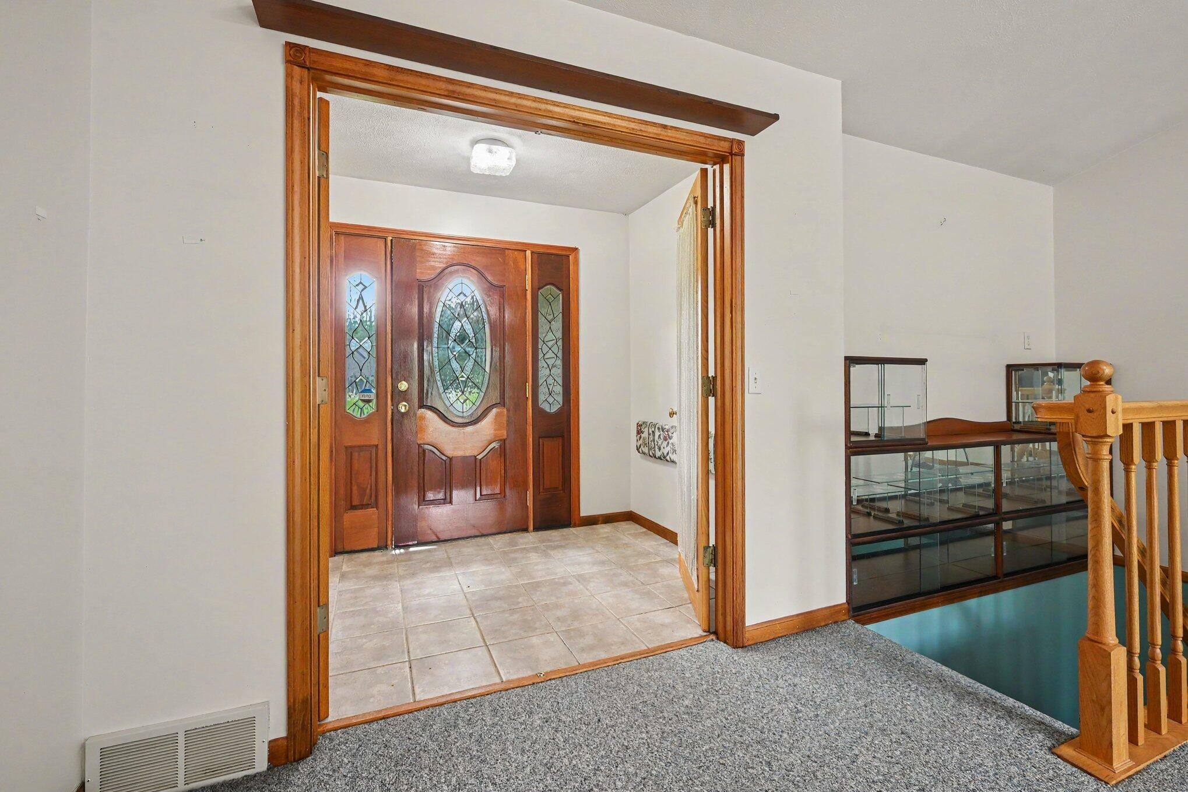
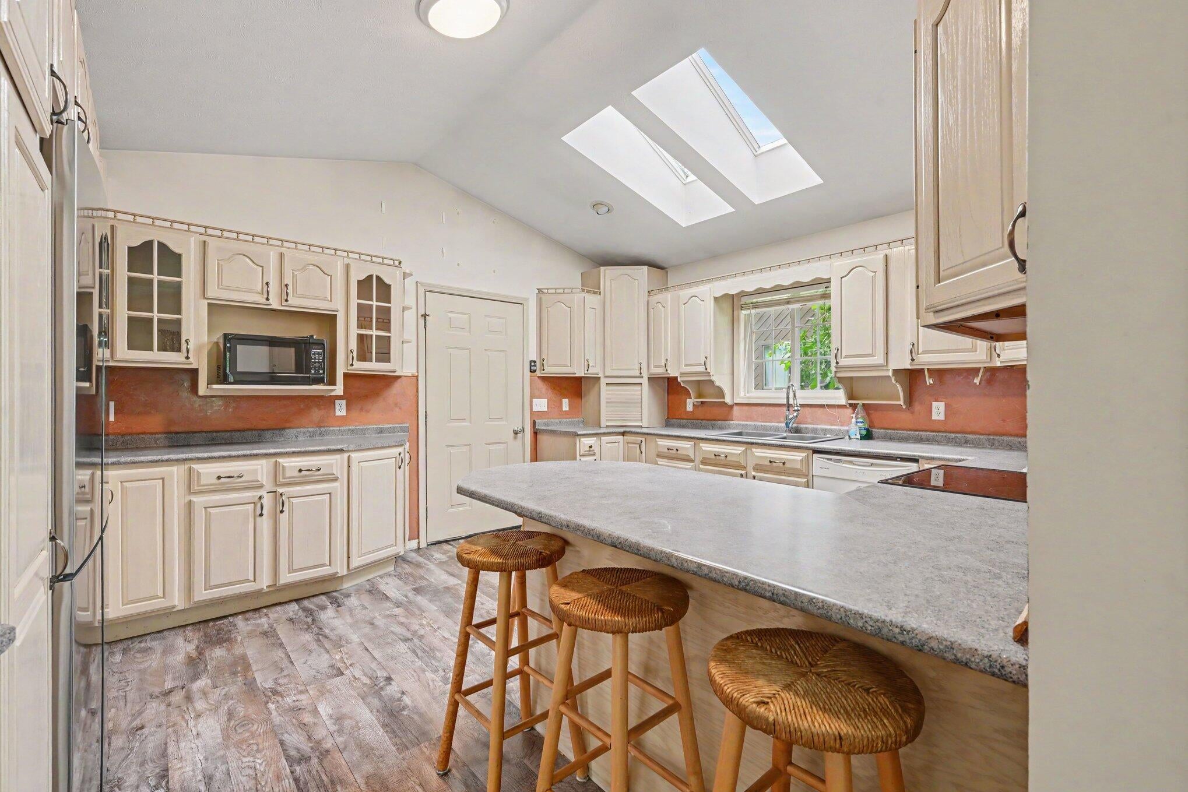
Golf Course Living Meets Ultimate Relaxation on Fairway Court! Welcome to this low-maintenance brick and vinyl ranch in Plainwell's highly desirable Lake Doster community. Backing directly up to the 17th hole of the Lake Doster Golf Course, this 1995 built home offers 5 bedrooms, 4 full baths, and resort-style amenities.The main floor features a beautiful kitchen and a warm living room anchored by a cozy gas fireplace, along with 3 spacious bedrooms and 2 full baths. Step downstairs into the fully finished walk-out basement, which doubles as a private retreat. This massive lower level boasts a large family room with a gas wood stove, 2 bedrooms, 2 full baths, and a spectacular 22 x 14 foot spa room complete with an indoor hot tub! Sliding glass doors lead directly to the backyard and fairway views. Live where you play--schedule your tour today!

Save
Ask
Tour
Hide
Share
Listing Snapshot
Price 
$359,900
Days On Site 
30 Days
Bedrooms 
5
Inside Area (SqFt) 
1,500 sqft
Total Baths 
4
Full Baths 
4
Partial Baths 
N/A
Lot Size 
0.67 Acres
Year Built 
1995
MLS® Number 
66026034372
Status 
Pending
Property Tax 
$3,751.87
HOA/Condo/Coop Fees 
N/A
Sq Ft Source 
Public Records
Friends & Family
Recent Activity
3 weeks agoListing updated with changes from the MLS®
3 weeks agoStatus changed to Pending
4 weeks agoListing first seen on site
General Features
Acres 
0.67
Attached Garage 
Yes
Cross Street 
Deer Run Boulevard & Dead End
Garage 
Yes
Garage Spaces 
2
Parking 
AttachedGarage Door OpenerPaved
Property Sub Type 
Single Family Residence
Sewer 
Septic Tank
Special Circumstances 
Standard
SqFt Above 
1500
SqFt Below 
1340
SqFt Total 
3000
Style 
Ranch
Utilities 
Natural Gas Connected
Water Source 
Public
Zoning 
Other
Interior Features
Appliances 
Gas Water HeaterDishwasherDryerMicrowaveRefrigeratorRangeWasher
Basement 
FinishedFullWalk-Out Access
Cooling 
Central Air
Fireplace 
Yes
Fireplace Features 
Gas LogLiving RoomRecreation Room
Fireplaces 
2
Flooring 
CarpetVinyl
Heating 
Forced AirNatural Gas
Interior 
Central Vacuum
Laundry Features 
Gas Dryer HookupIn Basement
Spa 
Yes
Window Features 
Insulated Windows
BathFull 
Level - Main
Save
Ask
Tour
Hide
Share
Exterior Features
Construction Details 
BrickVinyl Siding
Frontage 
Golf Course
Patio And Porch 
Deck
Road Frontage 
Private Road
Roof 
Shingle
Spa 
Yes
Windows/Doors 
Insulated Windows
Community Features
Association Amenities 
Beach RightsPlayground
Financing Terms Available 
CashConventionalFHAUSDA LoanVA Loan
MLS Area 
Area86241GunPlainTwp
School District 
Planiwell
Schools
School District
Planiwell
Elementary School
Unknown
Middle School
Unknown
High School
Unknown
Listing courtesy of Five Star Real Estate: [email protected]


IDX provided courtesy of Realcomp II Ltd. via GreaterKalamazooAssociationofREALTORS. Copyright © 2026 Realcomp II Ltd. Shareholders.

IDX information is provided exclusively for consumers' personal, non-commercial use and may not be used for any purpose other than to identify prospective properties consumers may be interested in purchasing and that the data is deemed reliable but not guaranteed accurate by the MLS.

Neighborhood & Commute
Source: Walkscore
Save
Ask
Tour
Hide
Share