Your Michigan Home Search Starts HERE!

Save
Ask
Tour
Hide
Share
$499,900
29 Days On Site

1090 5th Street
Gun Plain Township, MI 49080

Single Family Residence|Pending
3
Beds
2
Total Baths
1
Full Bath
1
Partial Bath
1,903
SqFt
$263
/SqFt
1981
Built
County:
Allegan
Call Now: 810-360-3488
Is this the listing for you? We can help make it yours.
810-360-3488
1090 5th Street1090 5th Street1090 5th Street1090 5th Street
Save
Ask
Tour
Hide
Share

Mortgage Calculator

Monthly Payment (Est.)

$2,281
Calculator powered by Showcase IDX, a Constellation1 Company. Copyright ©2026 Information is deemed reliable but not guaranteed.

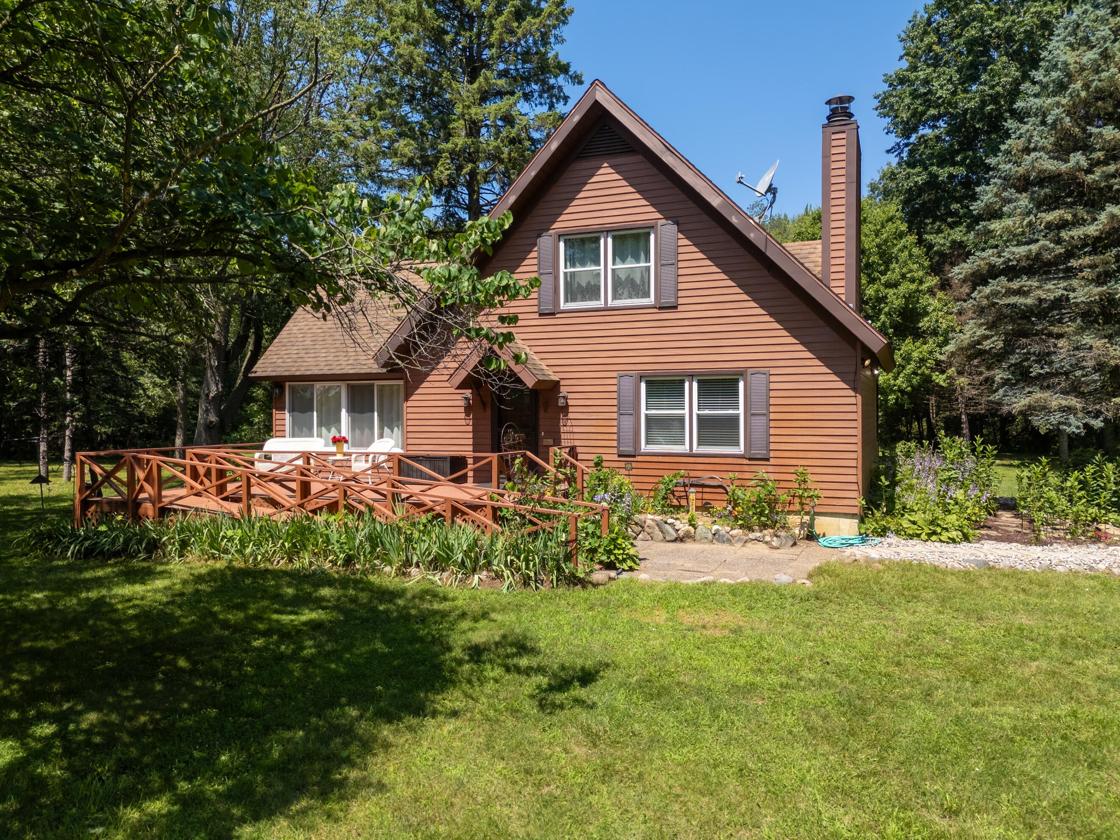
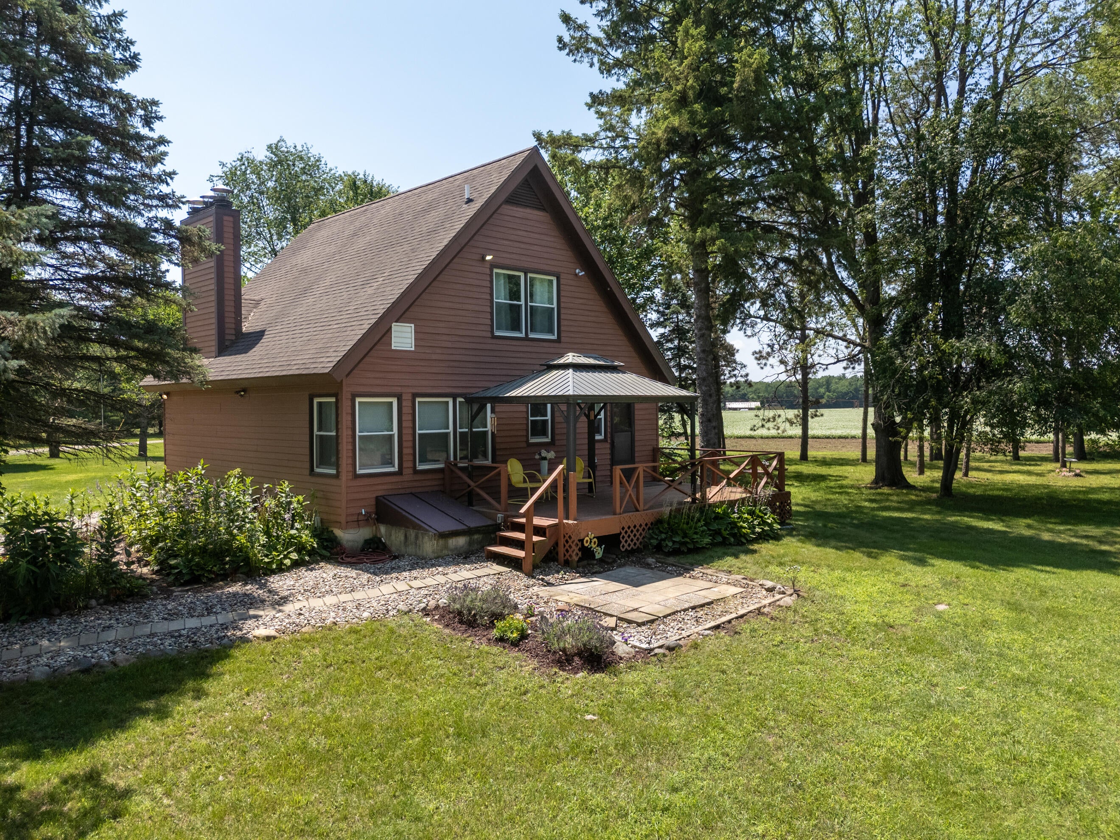
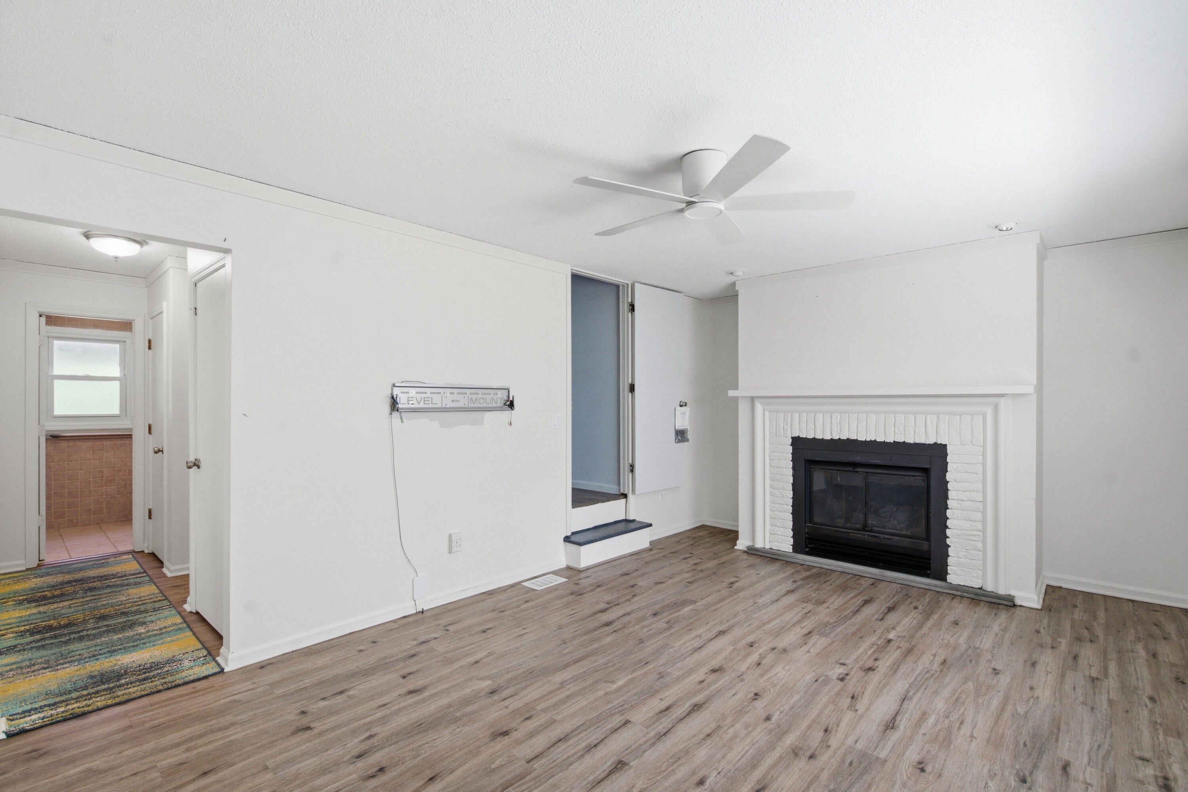
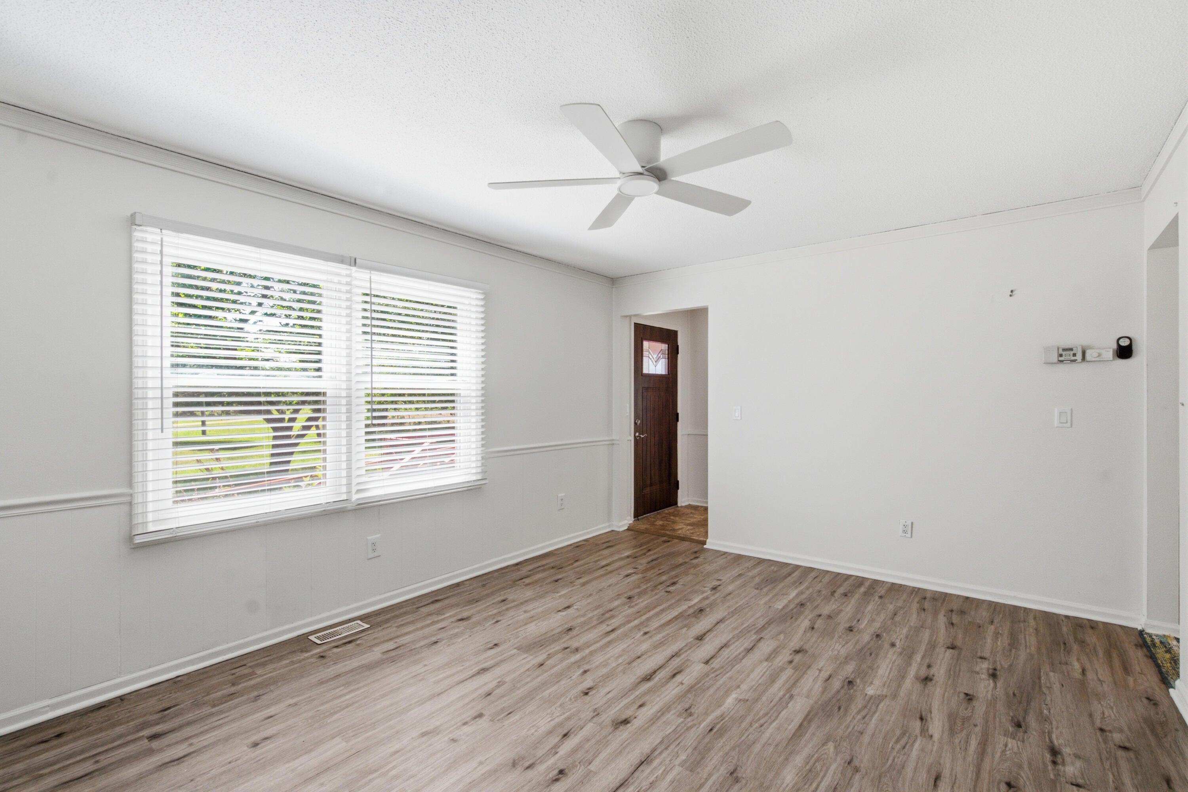
Buyers will love the incredible privacy and peaceful setting this unique property offers on approximately 34.8 acres of wooded countryside. Tucked away from the road and surrounded by nature, this cute 3br 1.5ba Cape Cod provides the perfect balance of seclusion and convenience. Enjoy breathtaking views, abundant wildlife, and endless opportunities for recreation, gardening, hunting, hiking, or simply relaxing on the deck of your own private retreat. This home offers comfortable living spaces filled with natural light and scenic views from nearly every window and a warm fireplace to cozy up in front of in the winter. Whether you're looking for a hobby farm, outdoor paradise, or a quiet escape from the hustle and bustle, this property delivers. Rarely does an opportunity arise to own this much land while still being just minutes from downtown Plainwell. There is a large pole barn to store all your toys or indulge in a hobby. Call the listing agent today for a private tour.

Save
Ask
Tour
Hide
Share
Listing Snapshot
Price 
$499,900
Days On Site 
29 Days
Bedrooms 
3
Inside Area (SqFt) 
1,903 sqft
Total Baths 
2
Full Baths 
1
Partial Baths 
1
Lot Size 
34.84 Acres
Year Built 
1981
MLS® Number 
66026034417
Status 
Pending
Property Tax 
$3,189
HOA/Condo/Coop Fees 
N/A
Sq Ft Source 
N/A
Friends & Family
Recent Activity
3 weeks agoListing updated with changes from the MLS®
3 weeks agoStatus changed to Pending
4 weeks agoListing first seen on site
General Features
Acres 
34.84
Cross Street 
7th st and 110th st
Garage 
Yes
Garage Spaces 
3
Parking 
DetachedGravelGarage Door Opener
Property Sub Type 
Single Family Residence
Sewer 
Septic Tank
Special Circumstances 
Standard
SqFt Above 
1501
SqFt Below 
402
SqFt Total 
2325
Style 
CapeCod
Water Source 
PrivateWell
Interior Features
Appliances 
DishwasherDryerOvenRefrigeratorWasher
Basement 
Crawl SpacePartialPartially Finished
Cooling 
Ceiling Fan(s)Central Air
Fireplace 
Yes
Fireplace Features 
Living Room
Fireplaces 
1
Flooring 
LaminateVinyl
Heating 
Forced AirPropane
Laundry Features 
Main Level
Window Features 
Window Treatments
BathFull 
Level - Main
BathLav 
Level - Upper
Save
Ask
Tour
Hide
Share
Exterior Features
Construction Details 
Aluminum Siding
Lot Features 
Wooded
Other Structures 
Barn(s)
Patio And Porch 
Deck
Roof 
Composition
Windows/Doors 
Window Treatments
Community Features
Accessibility Features 
Accessible EntranceAccessible Full BathGrip-Accessible Features
Financing Terms Available 
CashConventional
MLS Area 
Area86241GunPlainTwp
Roads 
Gravel
School District 
Planiwell
Schools
School District
Planiwell
Elementary School
Unknown
Middle School
Unknown
High School
Unknown
Listing courtesy of Zuiderveen, REALTORS LLC: [email protected]


IDX provided courtesy of Realcomp II Ltd. via GreaterKalamazooAssociationofREALTORS. Copyright © 2026 Realcomp II Ltd. Shareholders.

IDX information is provided exclusively for consumers' personal, non-commercial use and may not be used for any purpose other than to identify prospective properties consumers may be interested in purchasing and that the data is deemed reliable but not guaranteed accurate by the MLS.

Neighborhood & Commute
Source: Walkscore
Save
Ask
Tour
Hide
Share