Your Michigan Home Search Starts HERE!

Save
Ask
Tour
Hide
Share
$283,000
30 Days On Site

1404 Union Park Drive
Vicksburg Village, MI 49097

For Sale|Single Family Residence|Active
4
Beds
3
Total Baths
2
Full Baths
1
Partial Bath
2,500
SqFt
$113
/SqFt
2007
Built
County:
Kalamazoo
Call Now: 810-360-3488
Is this the listing for you? We can help make it yours.
810-360-3488
1404 Union Park Drive1404 Union Park Drive1404 Union Park Drive1404 Union Park Drive
Save
Ask
Tour
Hide
Share

Mortgage Calculator

Monthly Payment (Est.)

$1,291
Calculator powered by Showcase IDX, a Constellation1 Company. Copyright ©2026 Information is deemed reliable but not guaranteed.

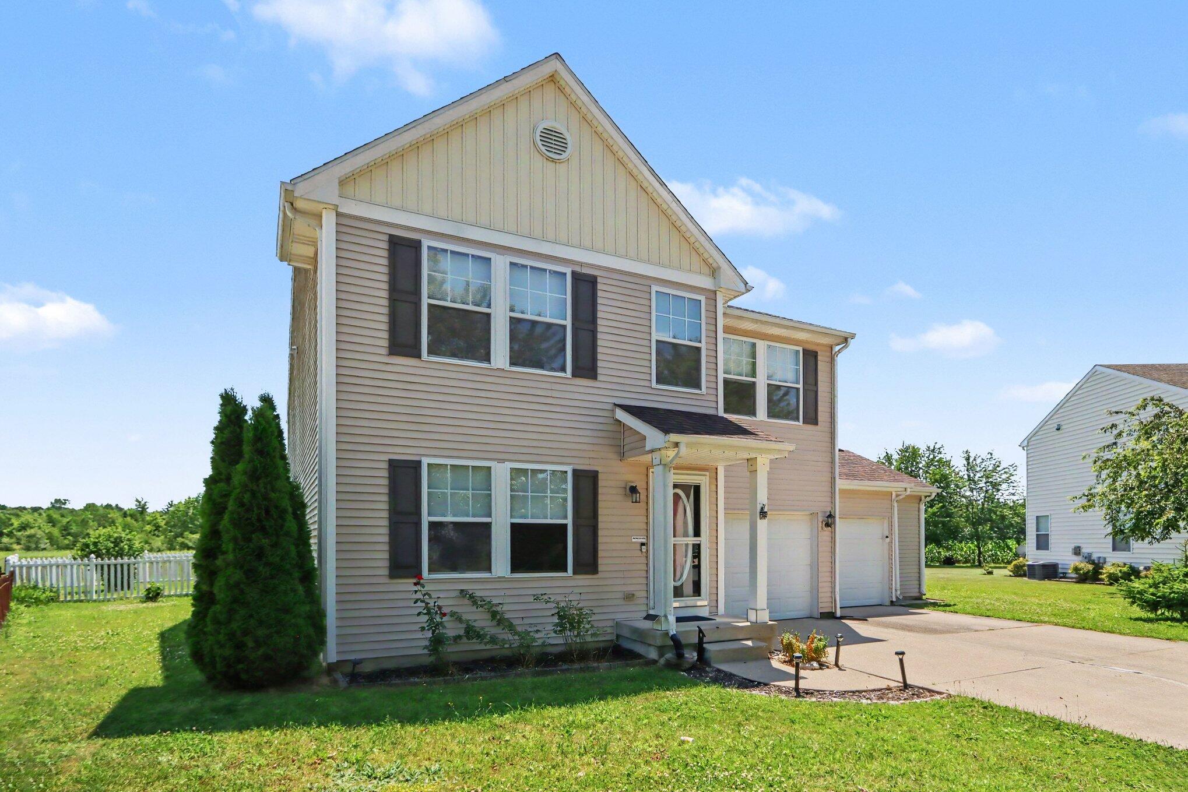
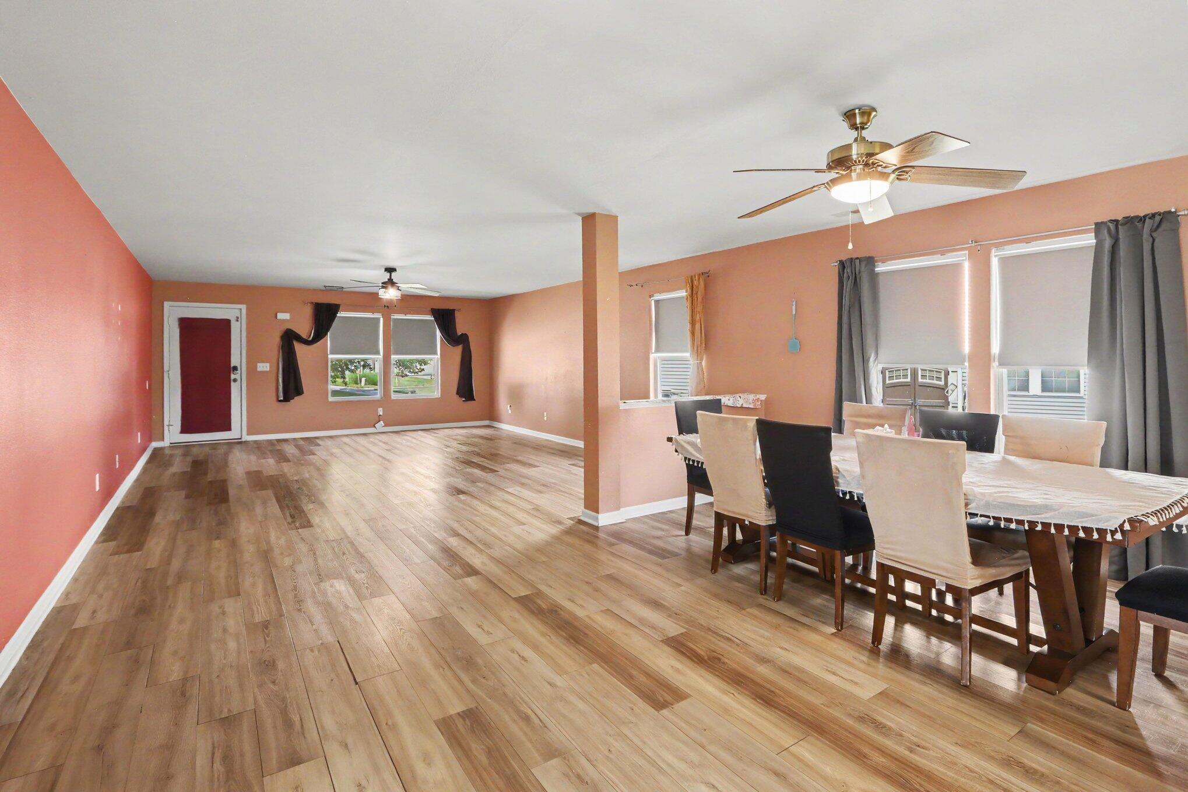
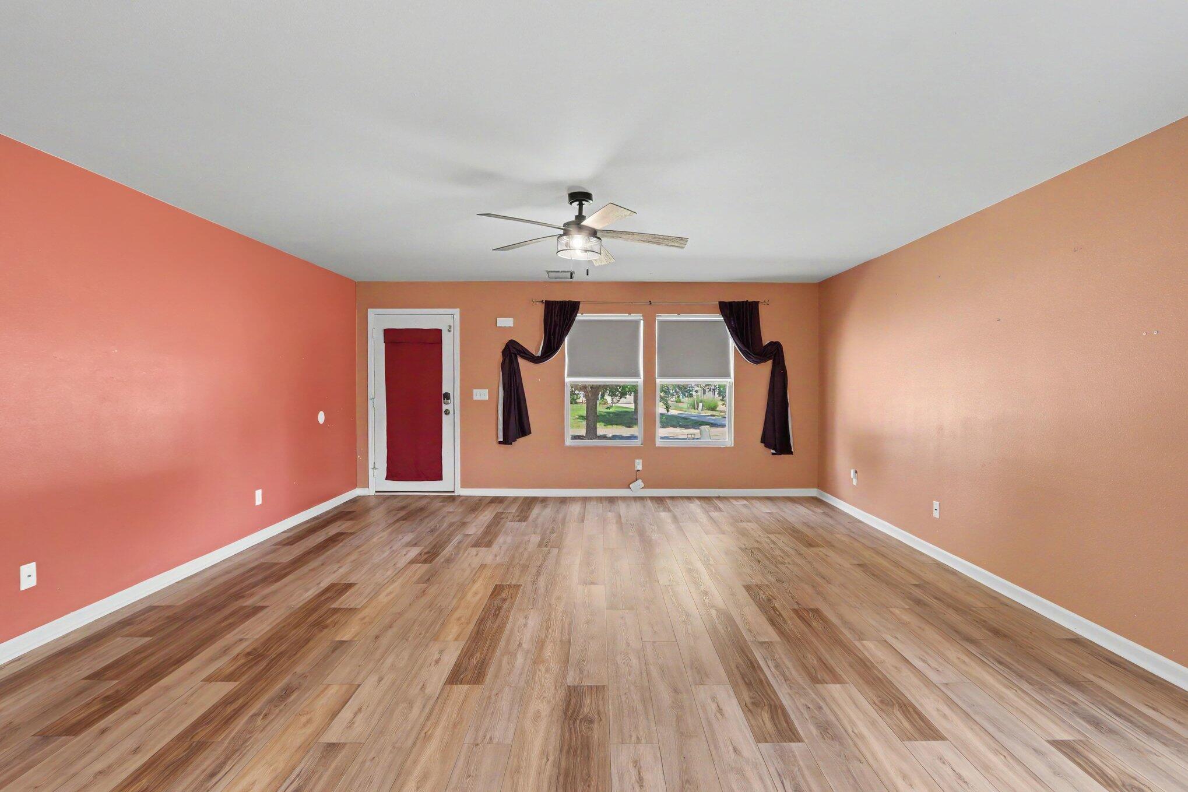
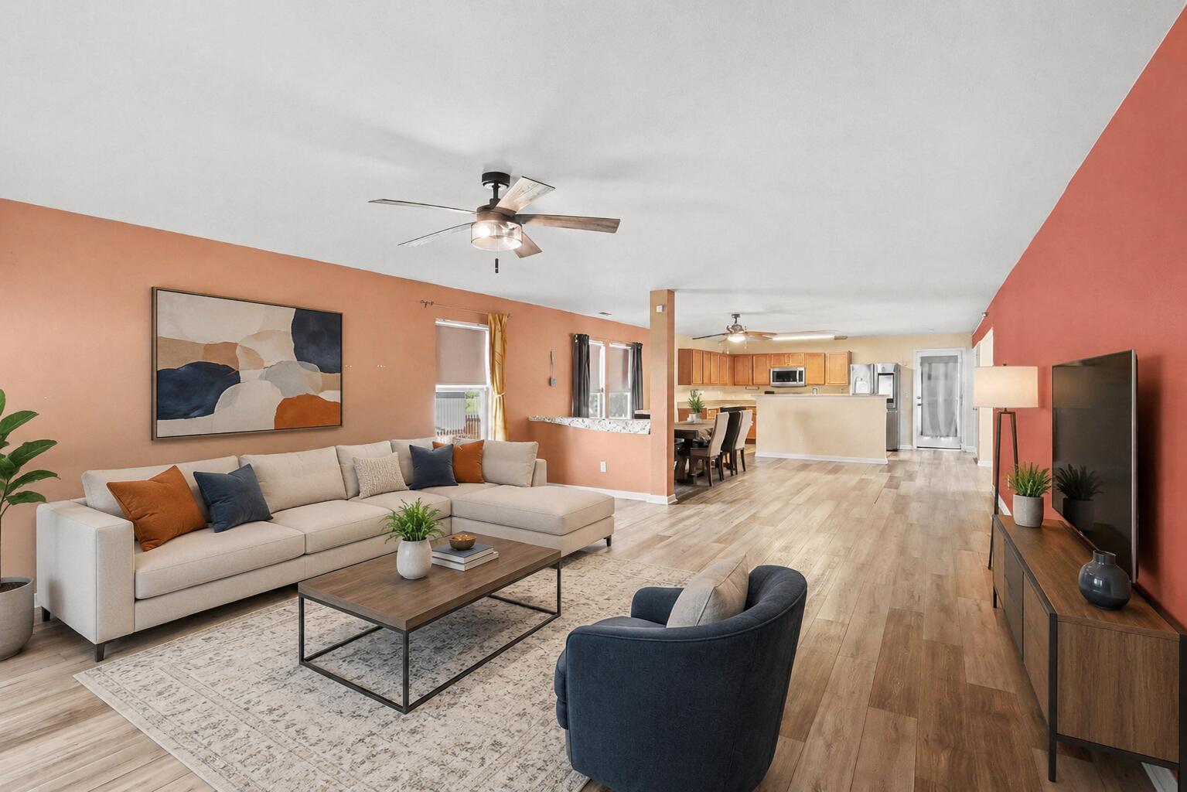
Rare Opportunity in High-Demand Vicksburg! Situated in the highly coveted Prairies at Centennial neighborhood, this spacious 4-bedroom home offers ample square footage with access to top-rated Vicksburg schools. Move right in and enjoy a seamless floor plan featuring generous living areas, oversized bedrooms, and a bright, functional kitchen. The home offers buyers the opportunity to personalize finishes over time, allowing them to create a space that reflects their own style while making choices that best fit their preferences and budget. What truly sets this property apart is the backyard privacy, you'll enjoy peaceful, uninterrupted views of mature trees, green space, and the natural surroundings beyond the property. Complete with a fully fenced yard, an oversized garage, and an expansive basement with an egress window, this home delivers the perfect combination of space, privacy, and location.

Save
Ask
Tour
Hide
Share
Listing Snapshot
Price 
$283,000
Days On Site 
30 Days
Bedrooms 
4
Inside Area (SqFt) 
2,500 sqft
Total Baths 
3
Full Baths 
2
Partial Baths 
1
Lot Size 
0.17 Acres
Year Built 
2007
MLS® Number 
66026034499
Status 
Active
Property Tax 
$4,500
HOA/Condo/Coop Fees 
$11.67 monthly
Sq Ft Source 
N/A
Friends & Family
Recent Activity
2 weeks agoListing updated with changes from the MLS®
2 weeks agoPrice changed to $283,000
4 weeks agoListing first seen on site
General Features
Acres 
0.17
Attached Garage 
Yes
Cross Street 
Fraser Grove & Anderson Mill
Disclosures 
Mineral Rights Excluded
Garage 
Yes
Garage Spaces 
2
Parking 
AttachedConcrete
Property Sub Type 
Single Family Residence
Sewer 
Public Sewer
SqFt Above 
2500
SqFt Total 
2500
Style 
Traditional
Utilities 
Natural Gas Connected
Water Source 
Public
Interior Features
Appliances 
Gas Water HeaterDishwasherDryerRefrigeratorRangeWasherWater Softener Owned
Basement 
Full
Cooling 
Central Air
Flooring 
CarpetVinyl
Heating 
Forced AirNatural Gas
Laundry Features 
Upper Level
Window Features 
Insulated WindowsWindow Treatments
BathFull 
Level - Upper
BathLav 
Level - Main
Save
Ask
Tour
Hide
Share
Exterior Features
Construction Details 
Vinyl Siding
Fencing 
Vinyl
Lot Features 
Flag Lot
Patio And Porch 
Patio
Roof 
Composition
Windows/Doors 
Insulated WindowsWindow Treatments
Community Features
Association Dues 
35
Financing Terms Available 
CashFHAVA Loan
HOA Fee Frequency 
Quarterly
MLS Area 
Area39143VicksburgVlg
Roads 
Paved
School District 
Vickburg
Schools
School District
Vickburg
Elementary School
Unknown
Middle School
Unknown
High School
Unknown
Listing courtesy of Berkshire Hathaway HomeServices MI: [email protected]


IDX provided courtesy of Realcomp II Ltd. via GreaterKalamazooAssociationofREALTORS. Copyright © 2026 Realcomp II Ltd. Shareholders.

IDX information is provided exclusively for consumers' personal, non-commercial use and may not be used for any purpose other than to identify prospective properties consumers may be interested in purchasing and that the data is deemed reliable but not guaranteed accurate by the MLS.

Neighborhood & Commute
Source: Walkscore
Save
Ask
Tour
Hide
Share