Your Michigan Home Search Starts HERE!

Save
Ask
Tour
Hide
Share
$374,900
28 Days On Site

52011 Pulver Road
Flowerfield Township, MI 49093

For Sale|Single Family Residence|Active
4
Beds
2
Total Baths
2
Full Baths
2,192
SqFt
$171
/SqFt
2026
Built
County:
StJoseph
Call Now: 810-360-3488
Is this the listing for you? We can help make it yours.
810-360-3488
52011 Pulver Road52011 Pulver Road52011 Pulver Road52011 Pulver Road
Save
Ask
Tour
Hide
Share

Mortgage Calculator

Monthly Payment (Est.)

$1,710
Calculator powered by Showcase IDX, a Constellation1 Company. Copyright ©2026 Information is deemed reliable but not guaranteed.

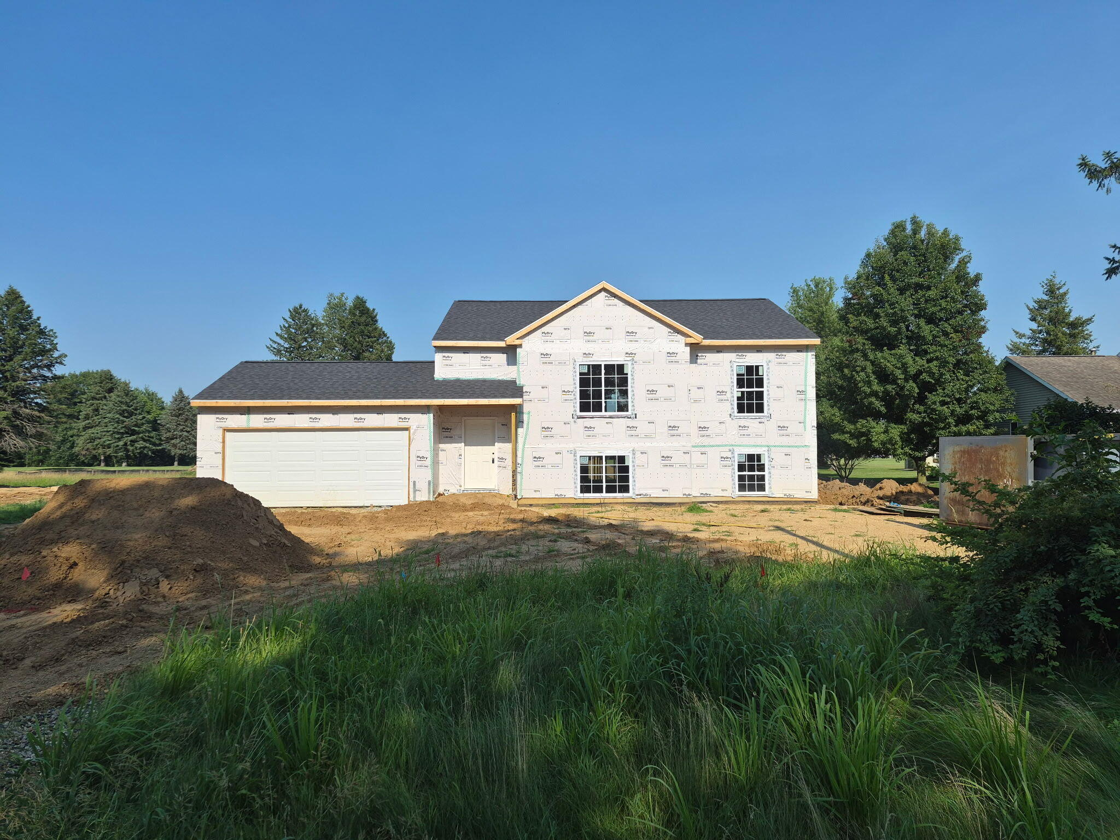
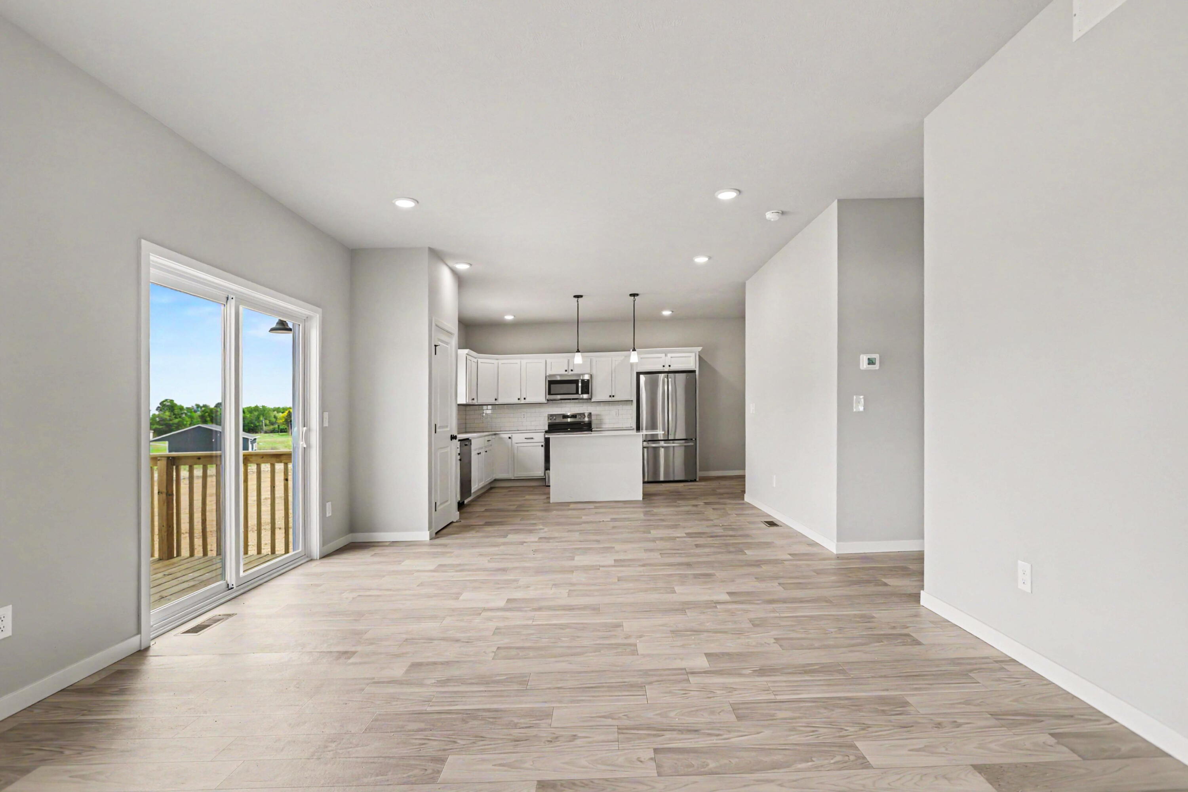
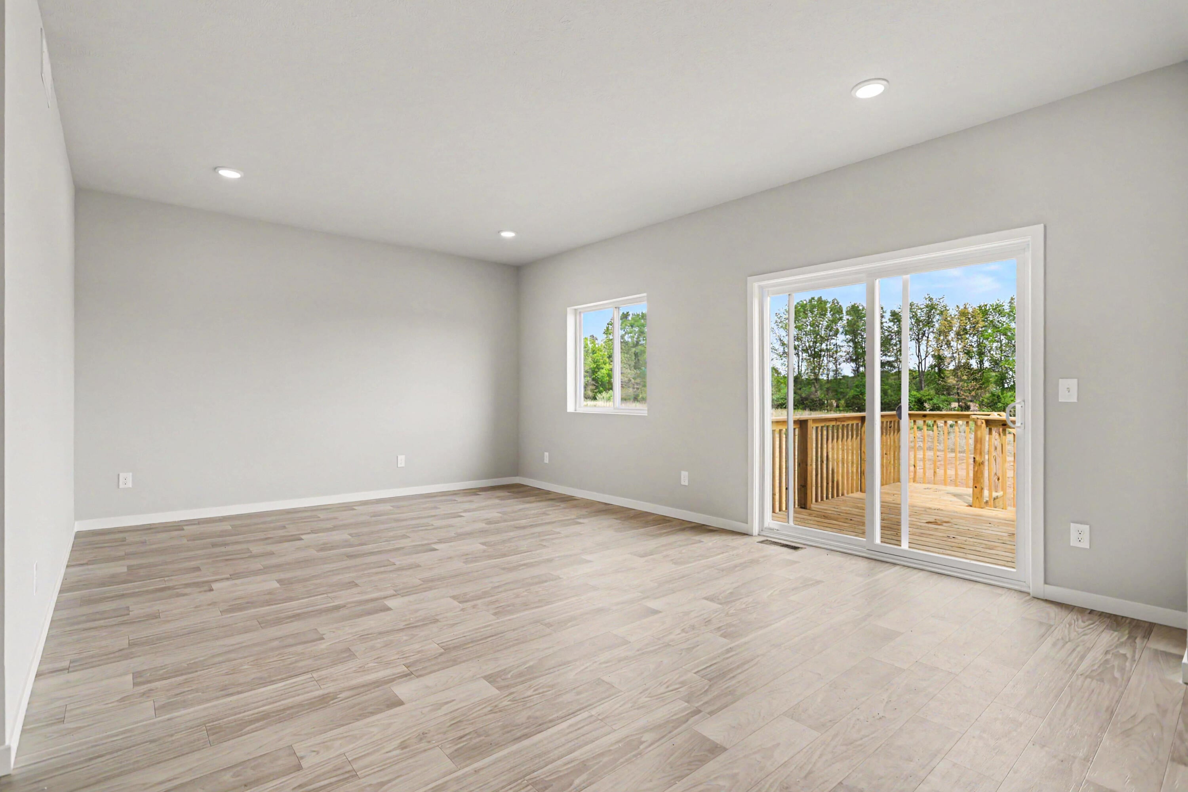
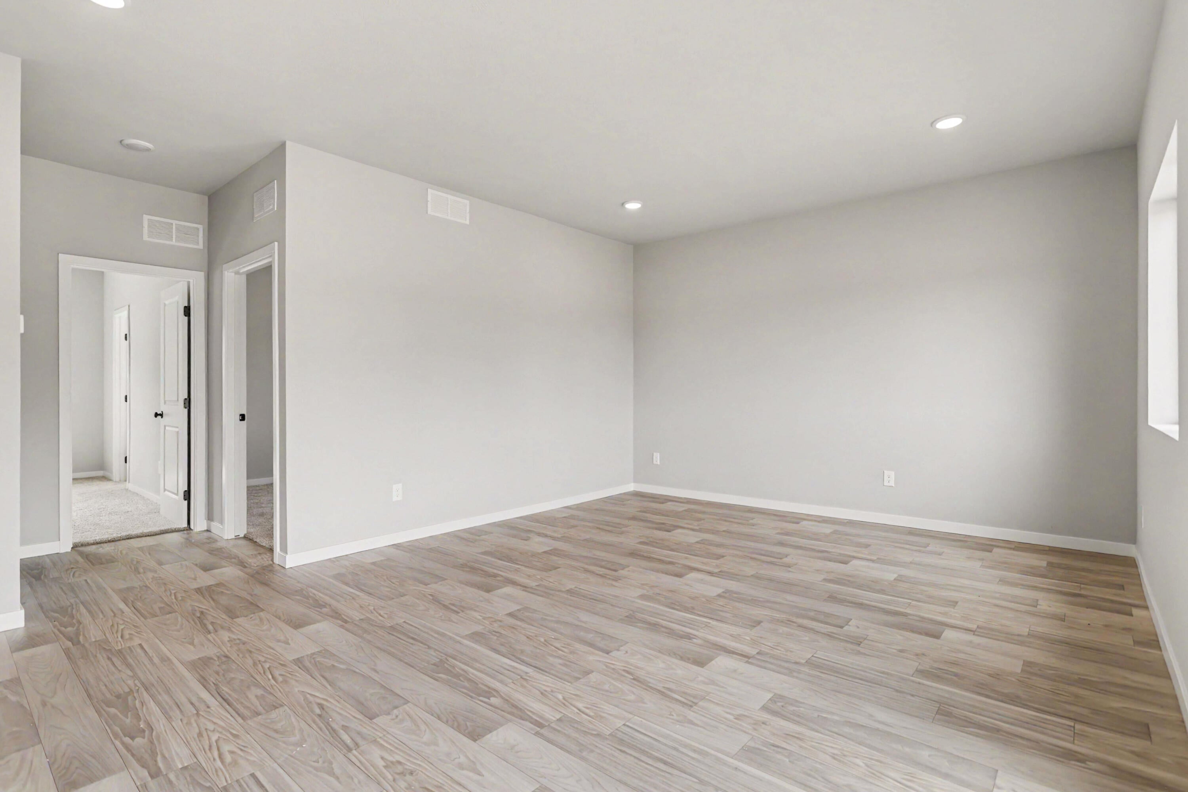
New Construction Home in Eagles Nest in the Three Rivers School District. Offering 2,192 square feet of flexible living space, this 4 bedroom, 2 bath split-level home is designed to give you room to live, work, and unwind with ease. From the moment you step onto the upper level, the kitchen sets the tone with a 48-inch prep island, abundant craftsman style white cabinetry, and generous storage that keeps everything within reach. Upgraded finishes including quartz countertops, a tile backsplash, and a full stainless steel appliance package with refrigerator create a clean, modern backdrop for everyday living. The kitchen transitions seamlessly into a spacious great room. Sliding glass doors off the great room lead to a 10x10 deck, creating an inviting outdoor living space. A dedicated upper-level den offers the perfect space for a home office, study, or creative. Home scheduled to be conpleted in September. Homes in this market avergae being 37 years old.retreat. Nearby, the primary suite provides a peaceful escape with a walk-in closet and private bath enhanced by natural light. The lower level expands the home's versatility with a large rec room, three guest bedrooms, and a full bath???ideal for gatherings, hobbies, or overnight visitors. A washer and dryer are located in the unfinished basement, which also offers extensive storage space to keep everything organized. RESNET energy smart construction will save an estimated $945 annually. Actual savings may vary; see HERS?? Rating Certificate and Energy Smart Flyer for details. Home includes a 10-year structural warranty, offering lasting peace of mind. Contact our team to schedule your private tour today!

Save
Ask
Tour
Hide
Share
Listing Snapshot
Price 
$374,900
Days On Site 
28 Days
Bedrooms 
4
Inside Area (SqFt) 
2,192 sqft
Total Baths 
2
Full Baths 
2
Partial Baths 
N/A
Lot Size 
0.46 Acres
Year Built 
2026
MLS® Number 
66026034506
Status 
Active
Property Tax 
$8,435
HOA/Condo/Coop Fees 
N/A
Sq Ft Source 
Plans
Friends & Family
Recent Activity
4 weeks agoListing updated with changes from the MLS®
4 weeks agoListing first seen on site
General Features
Acres 
0.46
Attached Garage 
Yes
Cross Street 
Bliss Rd
Garage 
Yes
Garage Spaces 
2
Levels 
Two
Parking 
AttachedGarage Faces FrontGarage Door OpenerPaved
Property Condition 
New ConstructionUnder Construction
Property Sub Type 
Single Family Residence
Security 
Carbon Monoxide Detector(s)Smoke Detector(s)
Sewer 
Septic Tank
SqFt Above 
1194
SqFt Below 
998
SqFt Total 
2388
Utilities 
Natural Gas ConnectedPhone Available
Water Source 
PrivateWell
Interior Features
Appliances 
DishwasherDryerMicrowaveRefrigeratorRangeWasher
Basement 
Full
Cooling 
Central Air
Flooring 
CarpetVinyl
Heating 
Forced AirNatural Gas
Interior 
Pantry
Laundry Features 
Lower Level
Window Features 
Low Emissivity WindowsScreens
BathFull 
Level - Lower
Bedroom 2 
Dimensions - 13.0 x 12.0Level - LowerArea - 156
Bedroom 3 
Dimensions - 13.0 x 11.0Level - LowerArea - 143
Bedroom 4 
Dimensions - 10.0 x 11.0Level - LowerArea - 110
Game Room 
Dimensions - 11.0 x 15.0Level - LowerArea - 165
Great Room 
Dimensions - 19.0 x 14.0Level - MainArea - 266
Kitchen 
Dimensions - 10.0 x 14.0Level - MainArea - 140
Laundry 
Dimensions - 7.0 x 5.0Level - LowerArea - 35Description - Unfinished
Master Bathroom 
Dimensions - 5.0 x 11.0Level - MainArea - 55
Master Bedroom 
Dimensions - 15.0 x 14.0Level - MainArea - 210
Other 
Dimensions - 7.0 x 13.0Level - MainArea - 91
Save
Ask
Tour
Hide
Share
Exterior Features
Construction Details 
Vinyl Siding
Patio And Porch 
DeckPorch
Roof 
CompositionShingle
Windows/Doors 
Low Emissivity WindowsScreens
Community Features
Financing Terms Available 
CashConventionalFHAVA Loan
MLS Area 
Area75011FlowerfieldTwp
School District 
ThreeRivers
Schools
School District
ThreeRivers
Elementary School
Unknown
Middle School
Unknown
High School
Unknown
Listing courtesy of Allen Edwin Realty: [email protected]


IDX provided courtesy of Realcomp II Ltd. via GreaterKalamazooAssociationofREALTORS. Copyright © 2026 Realcomp II Ltd. Shareholders.

IDX information is provided exclusively for consumers' personal, non-commercial use and may not be used for any purpose other than to identify prospective properties consumers may be interested in purchasing and that the data is deemed reliable but not guaranteed accurate by the MLS.

Neighborhood & Commute
Source: Walkscore
Save
Ask
Tour
Hide
Share