
Save
Ask
Tour
Hide
$250,000
29 Days On Site
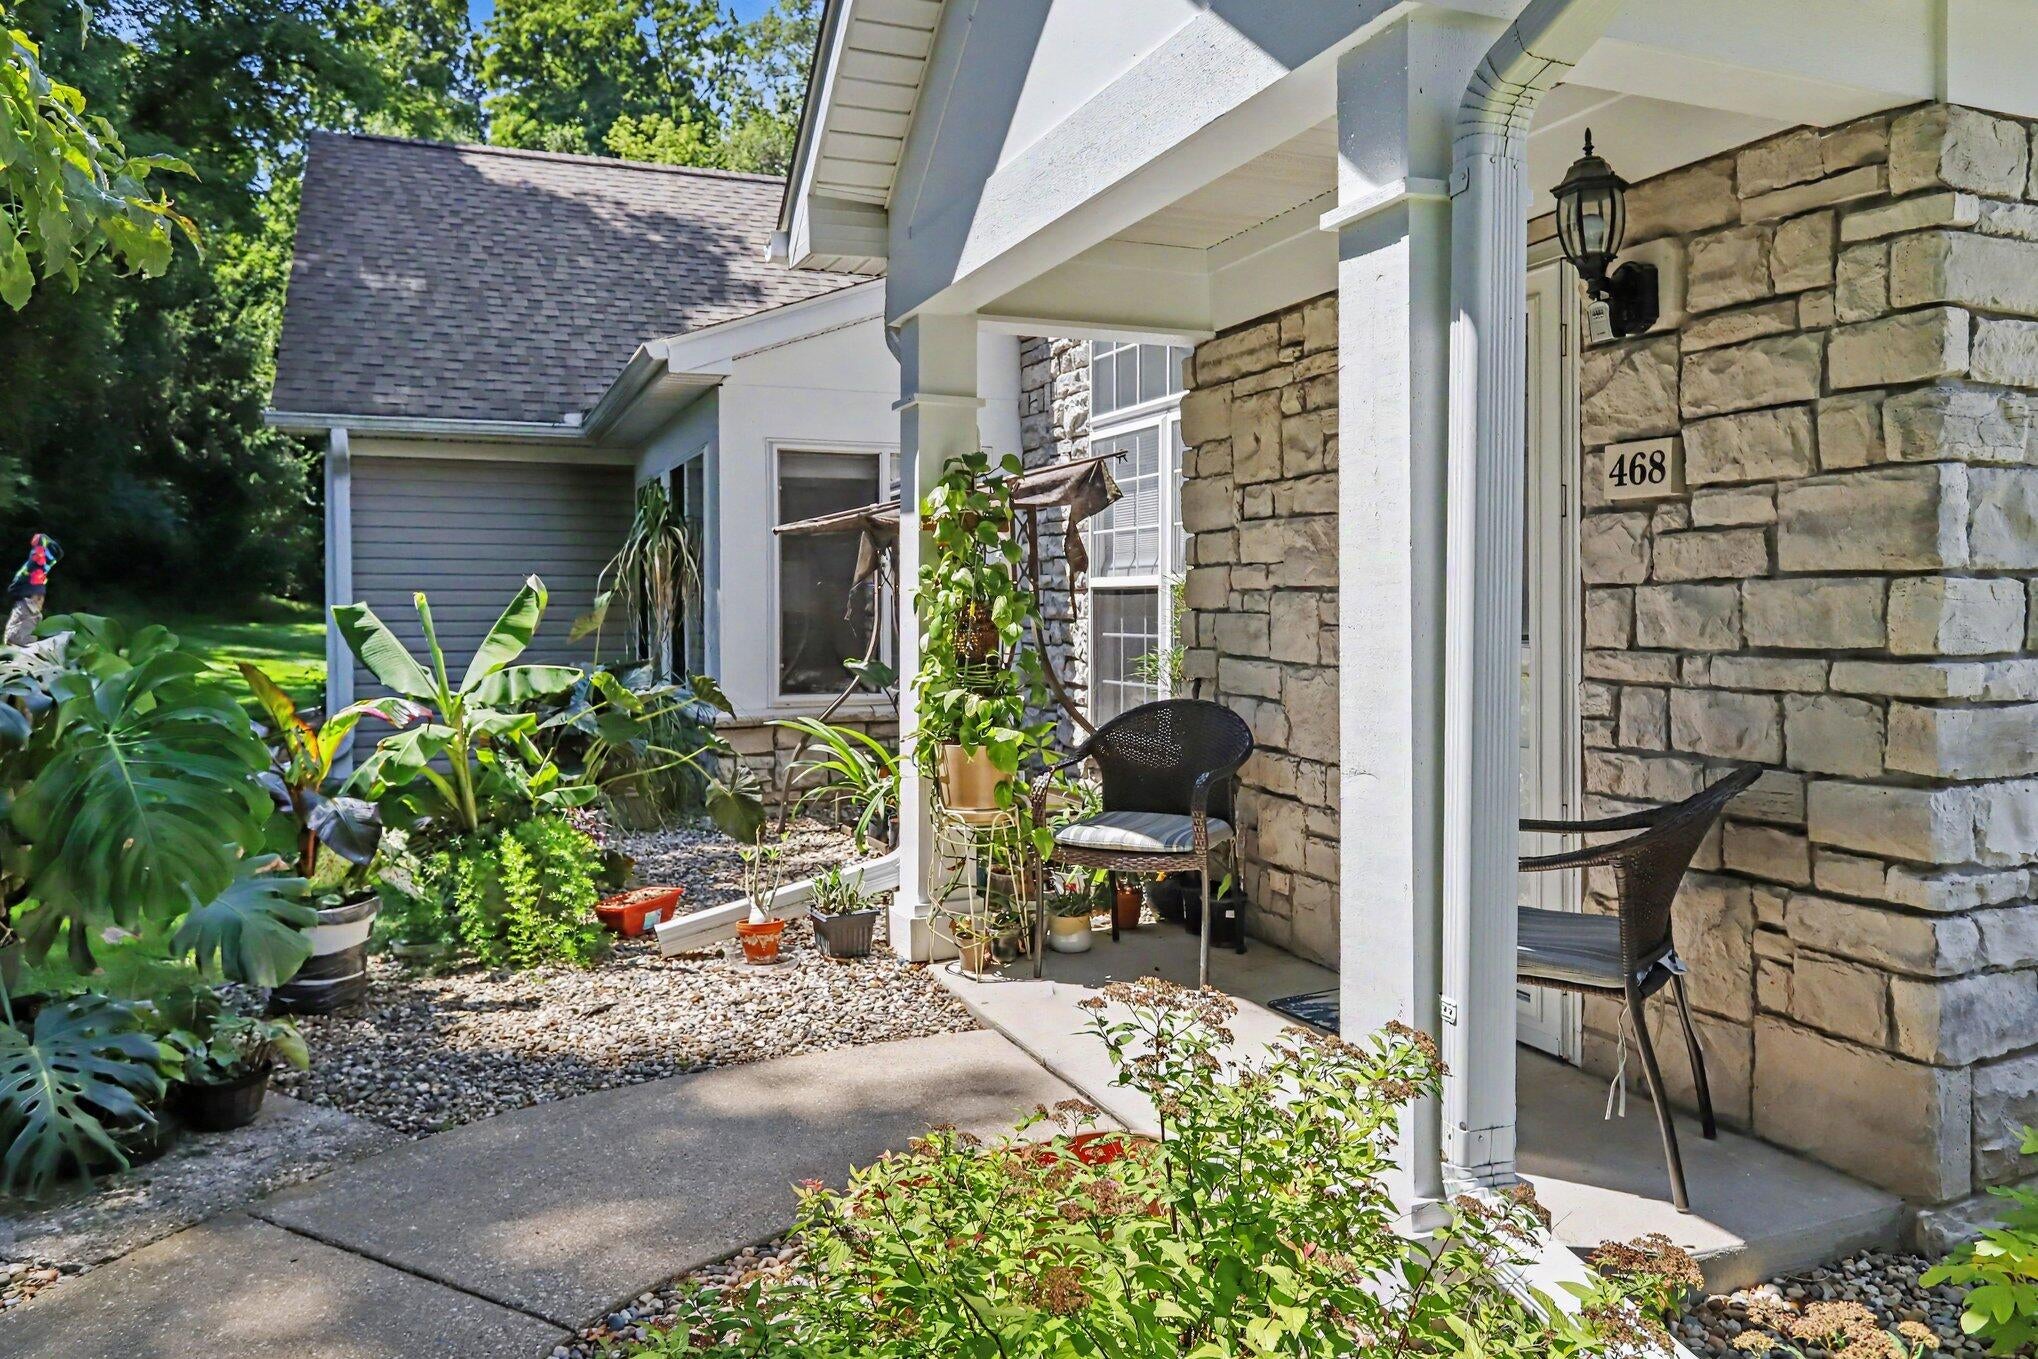
468 Ashton Lake DriveBattle Creek City, MI 49015
Condominium|Pending
2
Beds
2
Total Baths
2
Full Baths
1,323
SqFt
$189
/SqFt
2001
Built
County:
Calhoun
Call Now: 810-360-3488
Is this the listing for you? We can help make it yours.
810-360-3488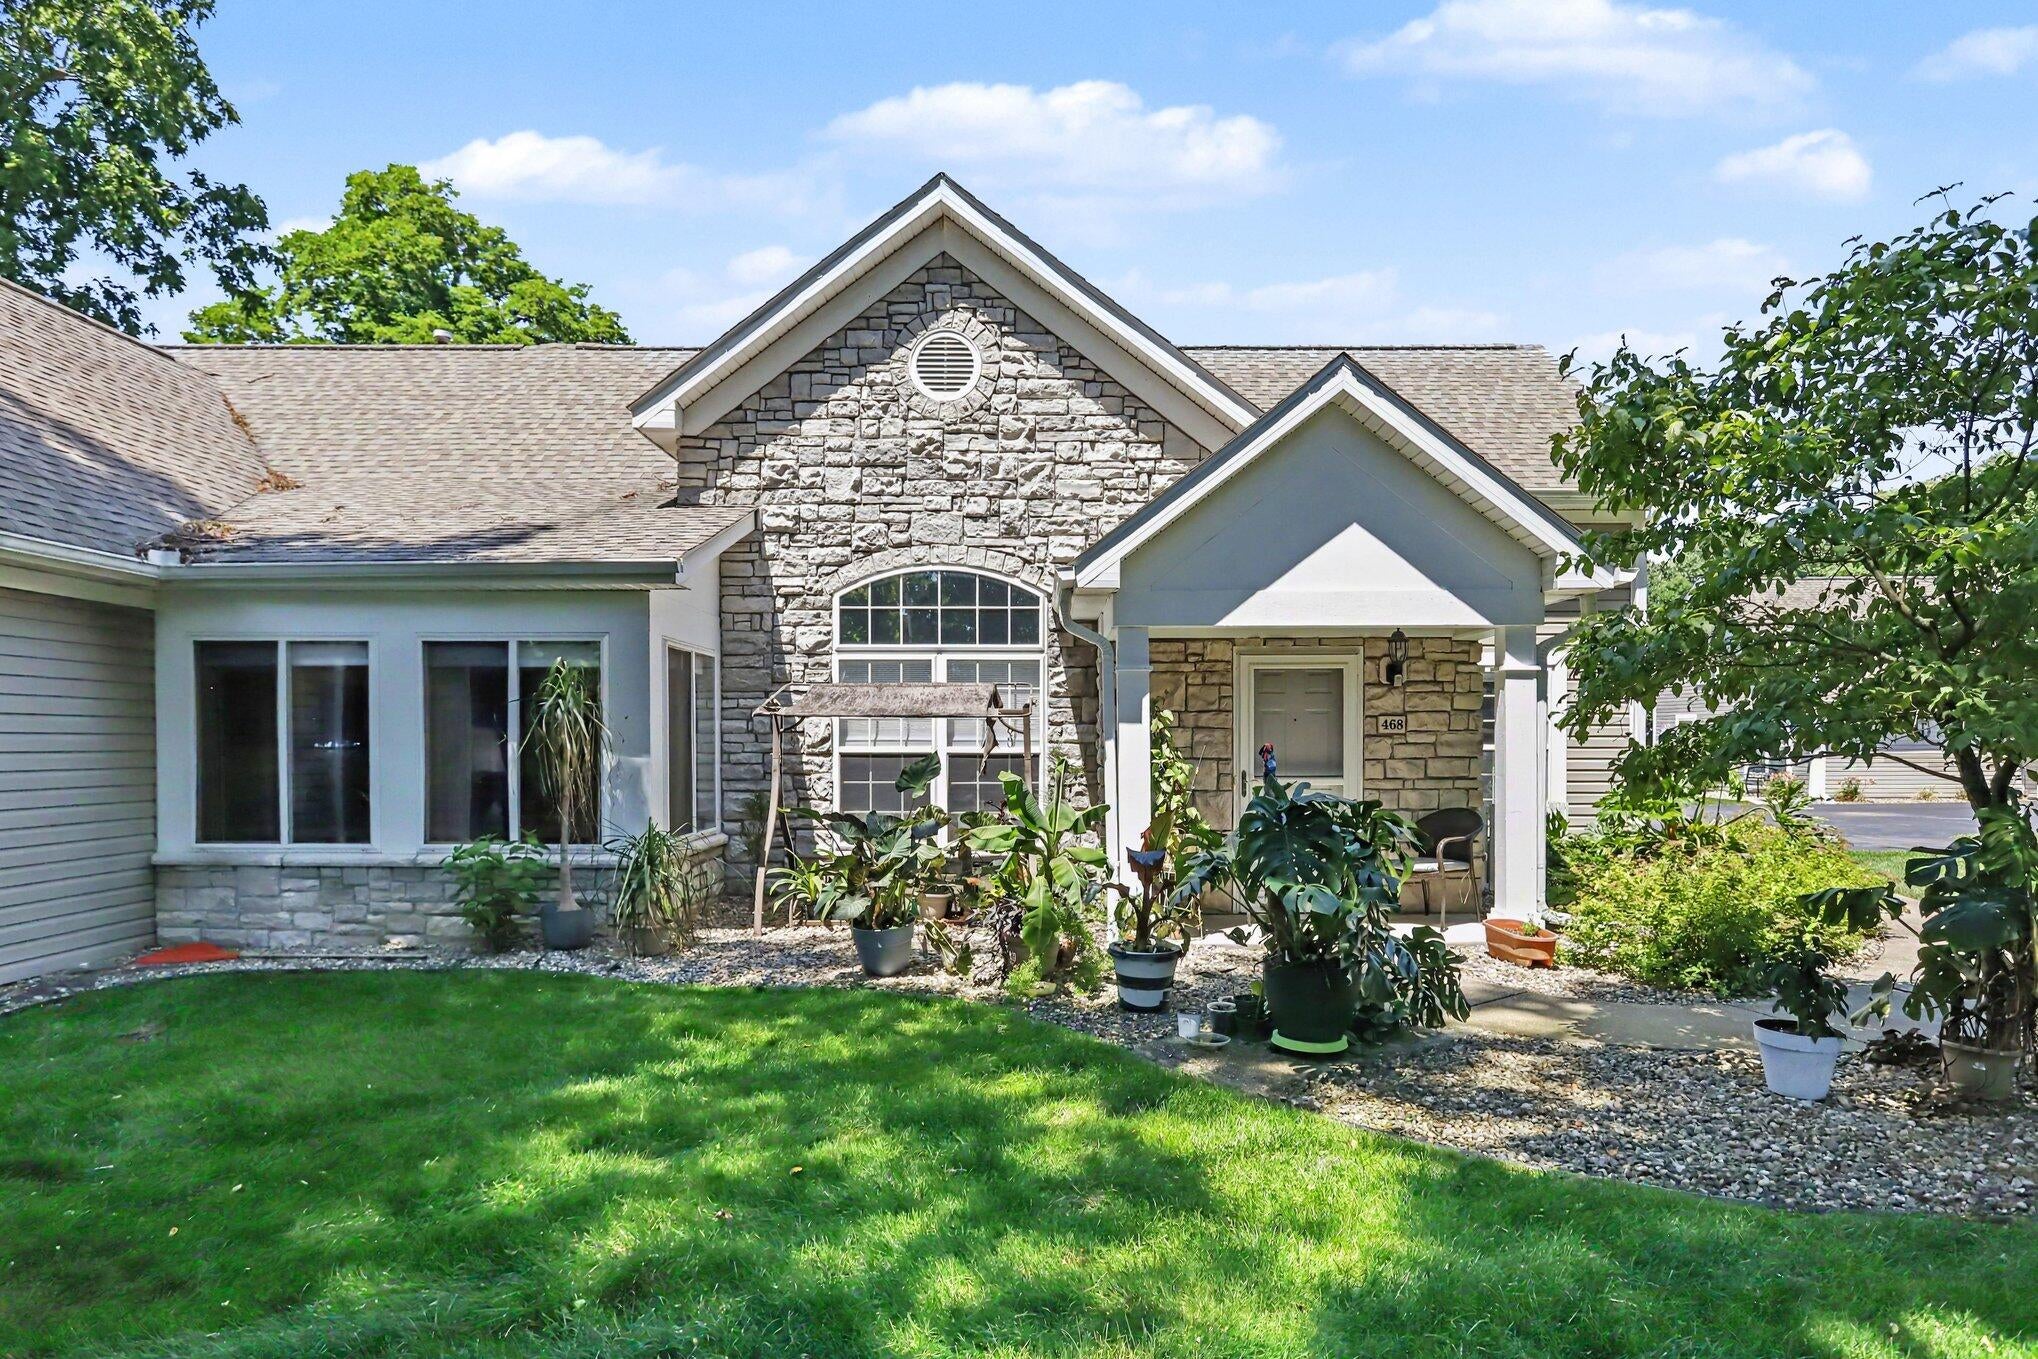
Save
Ask
Tour
Hide
Mortgage Calculator
Monthly Payment (Est.)
$1,141Calculator powered by Showcase IDX, a Constellation1 Company. Copyright ©2026 Information is deemed reliable but not guaranteed.
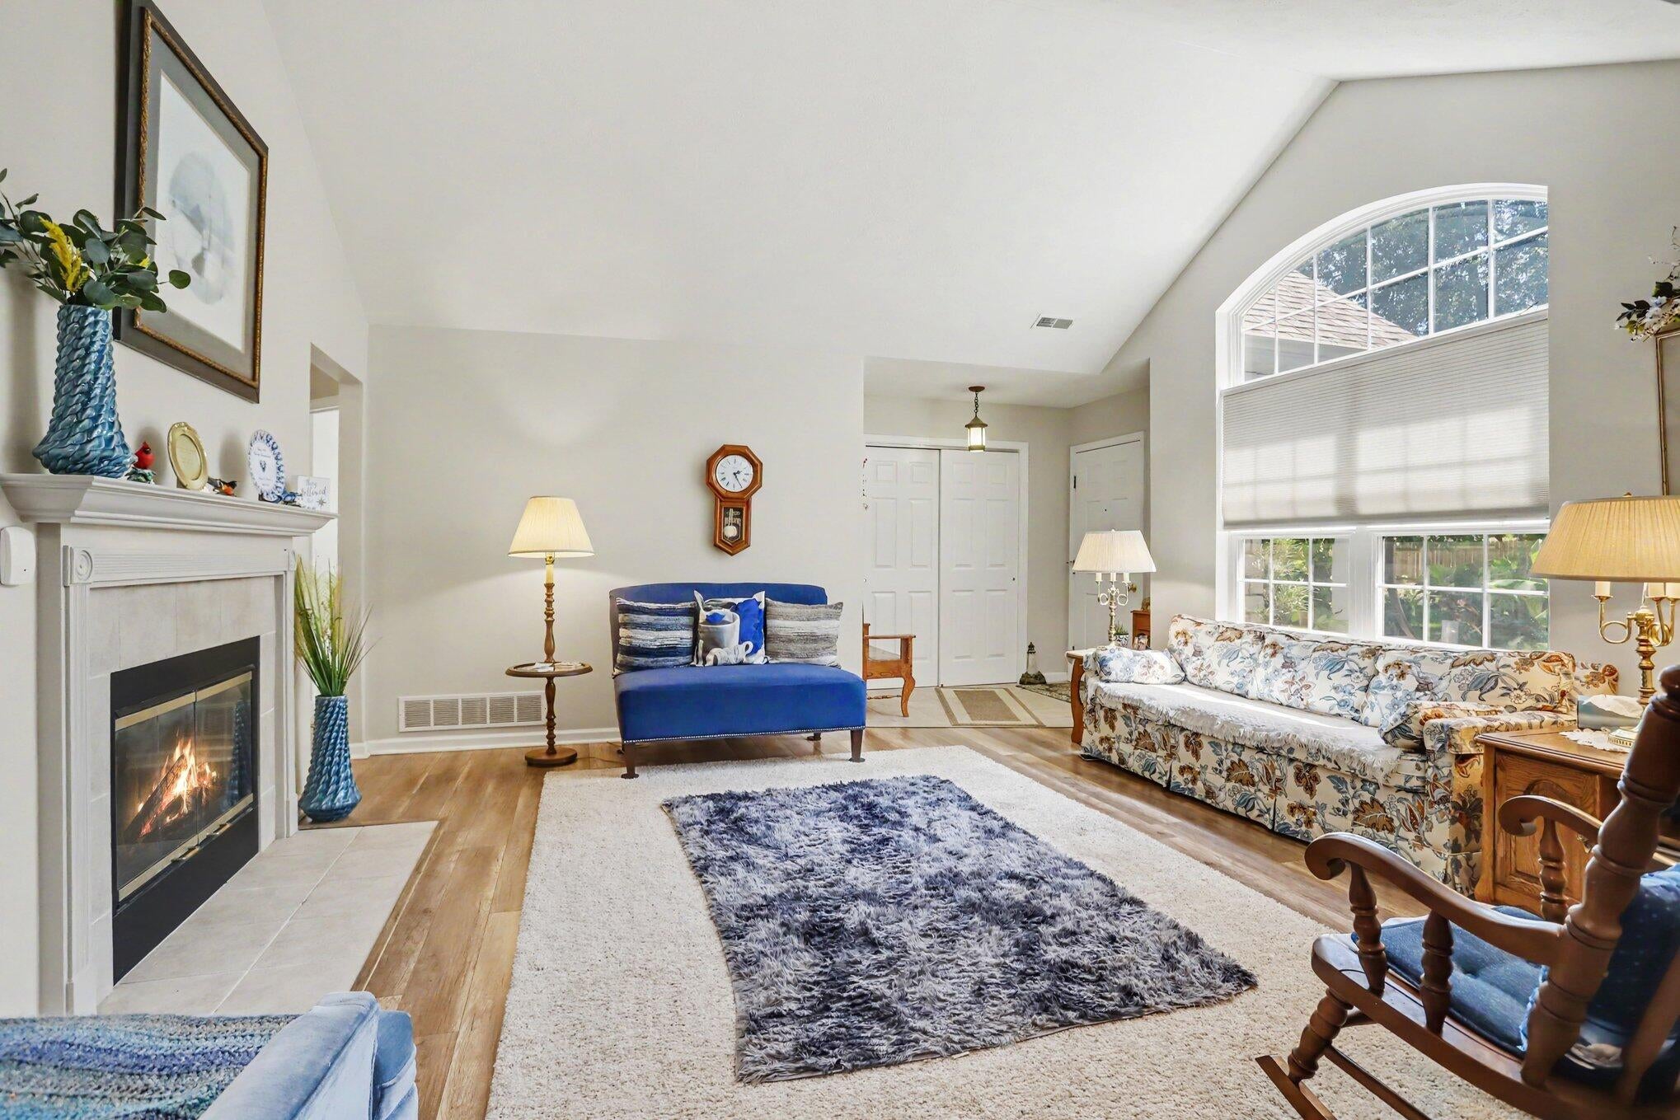
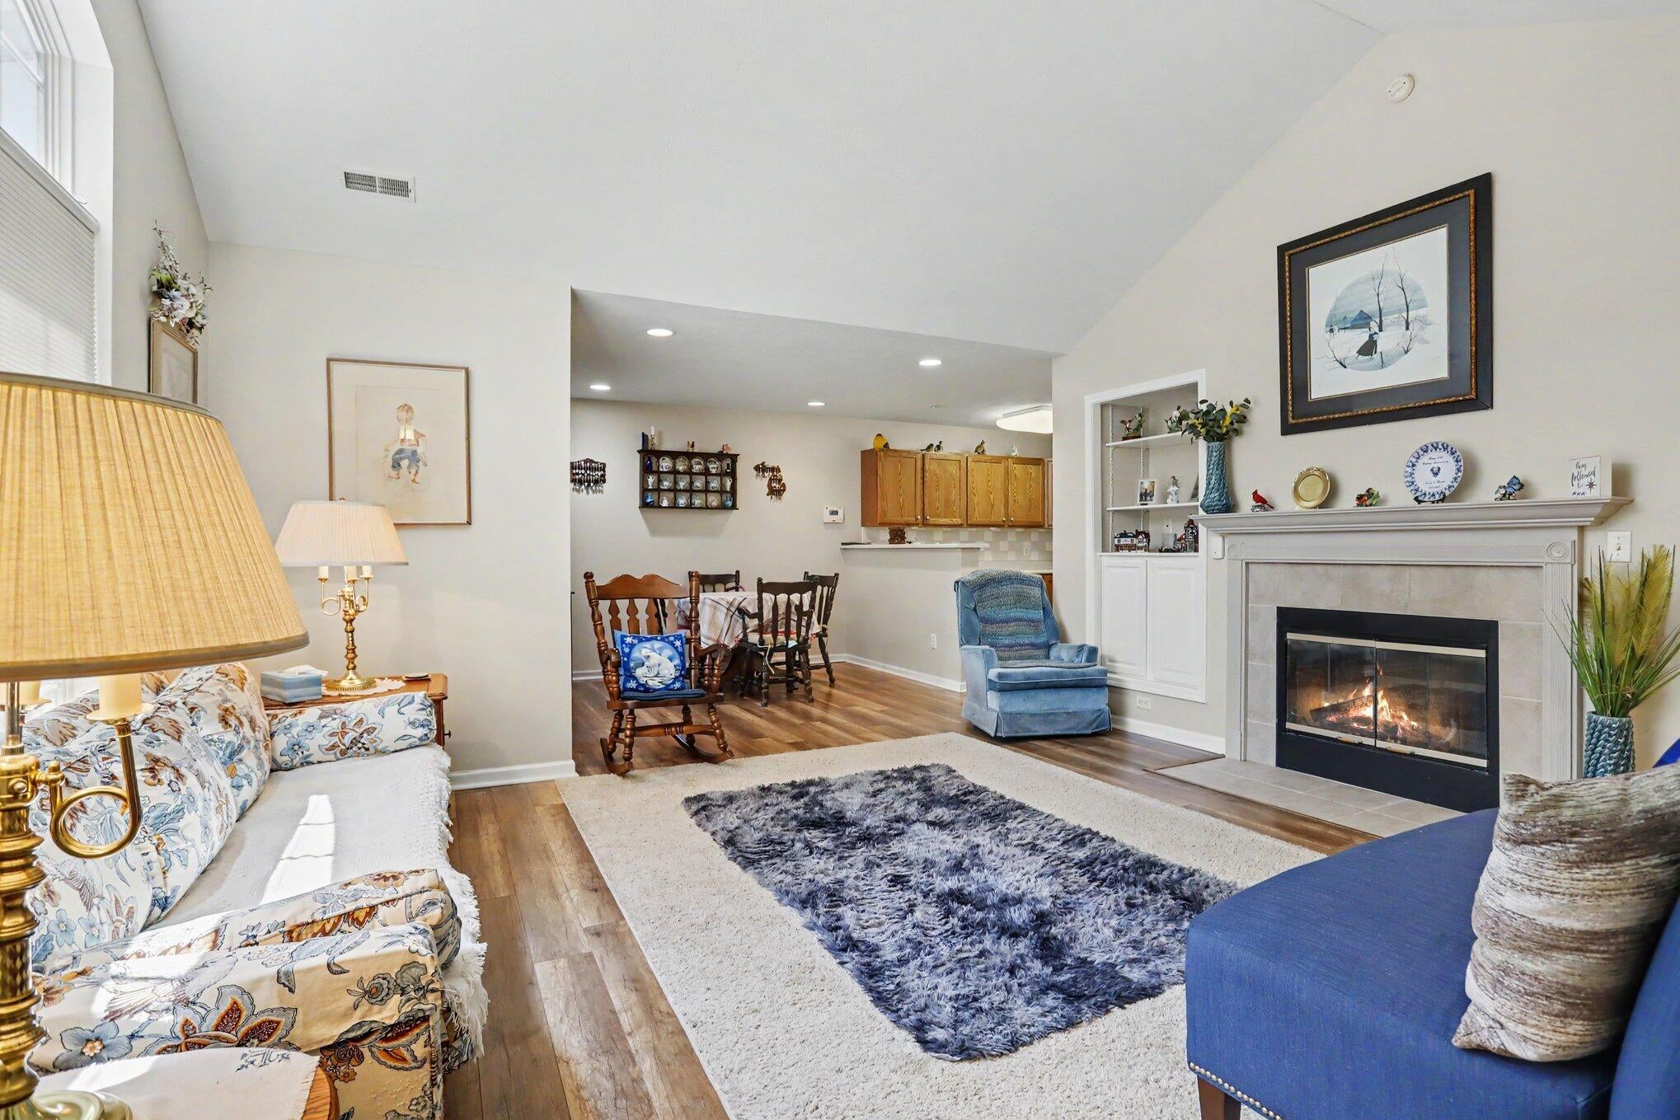
Welcome to this stunning 2-bedroom, 2-bath condo in the sought-after Ashton Lake Condominium Community, within Lakeview Schools! Featuring an open floor plan, the home offers a spacious kitchen with pantry, breakfast bar, and eating area. Relax in the sunroom or cozy up by the gas log fireplace in the living room! Enjoy a 2-car attached garage, a convenient mudroom with laundry, and a new water heater. The association takes care of snow removal, lawn care, and offers fantastic amenities: a beautiful inground swimming pool, pickleball and tennis courts, and a clubhouse with a gym. Don't miss this incredible opportunity! Call today to schedule a tour!!
Save
Ask
Tour
Hide
Listing Snapshot
Price
$250,000
Days On Site
29 Days
Bedrooms
2
Inside Area (SqFt)
1,323 sqft
Total Baths
2
Full Baths
2
Partial Baths
N/A
Lot Size
N/A
Year Built
2001
MLS® Number
66026034534
Status
Pending
Property Tax
$5,003
HOA/Condo/Coop Fees
$350 monthly
Sq Ft Source
Public Records
Friends & Family
Recent Activity
| a week ago | Listing updated with changes from the MLS® | |
| 2 weeks ago | Status changed to Pending | |
| 4 weeks ago | Listing first seen on site |
General Features
Attached Garage
Yes
Cross Street
Riverside Drive
Disclosures
Mineral Rights Excluded
Foundation
Slab
Garage
Yes
Garage Spaces
2
Parking
AttachedGarage Door OpenerShared Driveway
Pets
Yes
Property Sub Type
Condominium
Security
Security SystemSmoke Detector(s)
Sewer
Public Sewer
Special Circumstances
Standard
SqFt Above
1323
SqFt Total
1323
Style
CapeCodRanch
Water Source
Public
Interior Features
Appliances
Gas Water HeaterDishwasherDisposalDryerMicrowaveRefrigeratorRangeWasherWater Softener Owned
Cooling
Ceiling Fan(s)Central Air
Fireplace
Yes
Fireplace Features
Gas LogLiving Room
Fireplaces
1
Flooring
CarpetCeramic TileLaminateTileVinylWood
Heating
Forced AirNatural Gas
Interior
Pantry
Laundry Features
Laundry RoomMain Level
Window Features
Window Treatments
BathFull
Level - Main
Bedroom 2
Dimensions - 12.0 x 12.0Level - MainArea - 144
Bedroom 3
Bedroom 4
Bedroom 5
Den
Dining Room
Description - Formal
Family Room
Game Room
Kitchen
Dimensions - 10.0 x 10.0Level - MainArea - 100
Laundry
Dimensions - 11.0 x 6.0Level - MainArea - 66
Living Room
Dimensions - 16.0 x 15.0Level - MainArea - 240
Master Bathroom
Dimensions - 8.0 x 7.0Level - MainArea - 56
Master Bedroom
Dimensions - 14.0 x 13.0Level - MainArea - 182
Other
Save
Ask
Tour
Hide
Exterior Features
Construction Details
StoneVinyl Siding
Lot Features
LevelWooded
Patio And Porch
CoveredPatioPorch
Pool Features
In Ground
Road Frontage
Private Road
Roof
CompositionShingle
Windows/Doors
Window Treatments
Community Features
Accessibility Features
Accessible EntranceAccessible DoorsAccessible Full BathGrip-Accessible Features
Association Amenities
ClubhouseFitness CenterMeeting RoomTennis Court(s)
Association Dues
350
Community Features
Fitness Center
Financing Terms Available
CashConventionalFHAVA Loan
HOA Fee Frequency
Monthly
MLS Area
Area96061BattleCreek
Roads
Paved
School District
Lakeview
Schools
School District
Lakeview
Elementary School
Unknown
Middle School
Unknown
High School
Unknown
Listing courtesy of Five Star Real Estate, Battle Creek: [email protected]

IDX provided courtesy of Realcomp II Ltd. via GreaterKalamazooAssociationofREALTORS. Copyright © 2026 Realcomp II Ltd. Shareholders.
IDX information is provided exclusively for consumers' personal, non-commercial use and may not be used for any purpose other than to identify prospective properties consumers may be interested in purchasing and that the data is deemed reliable but not guaranteed accurate by the MLS.
IDX provided courtesy of Realcomp II Ltd. via GreaterKalamazooAssociationofREALTORS. Copyright © 2026 Realcomp II Ltd. Shareholders.
IDX information is provided exclusively for consumers' personal, non-commercial use and may not be used for any purpose other than to identify prospective properties consumers may be interested in purchasing and that the data is deemed reliable but not guaranteed accurate by the MLS.
Neighborhood & Commute
Source: Walkscore
Save
Ask
Tour
Hide
Did you know? You can invite friends and family to your search. They can join your search, rate and discuss listings with you.