Your Michigan Home Search Starts HERE!

Save
Ask
Tour
Hide
Share
$239,900
28 Days On Site

4537 W Ab Avenue
Cooper Charter Township, MI 49080

Single Family Residence|Pending
4
Beds
2
Total Baths
1
Full Bath
1
Partial Bath
1,614
SqFt
$149
/SqFt
1973
Built
County:
Kalamazoo
Call Now: 810-360-3488
Is this the listing for you? We can help make it yours.
810-360-3488
4537 W Ab Avenue4537 W Ab Avenue4537 W Ab Avenue4537 W Ab Avenue
Save
Ask
Tour
Hide
Share

Mortgage Calculator

Monthly Payment (Est.)

$1,095
Calculator powered by Showcase IDX, a Constellation1 Company. Copyright ©2026 Information is deemed reliable but not guaranteed.

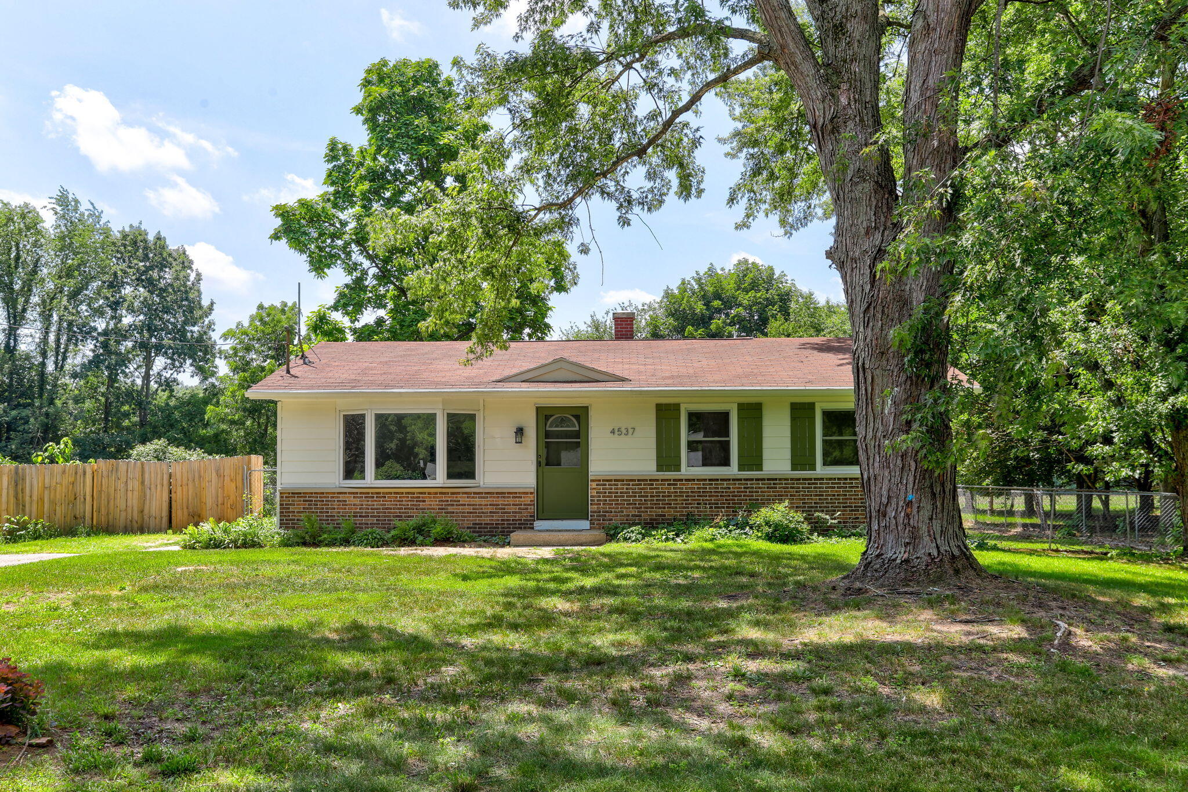
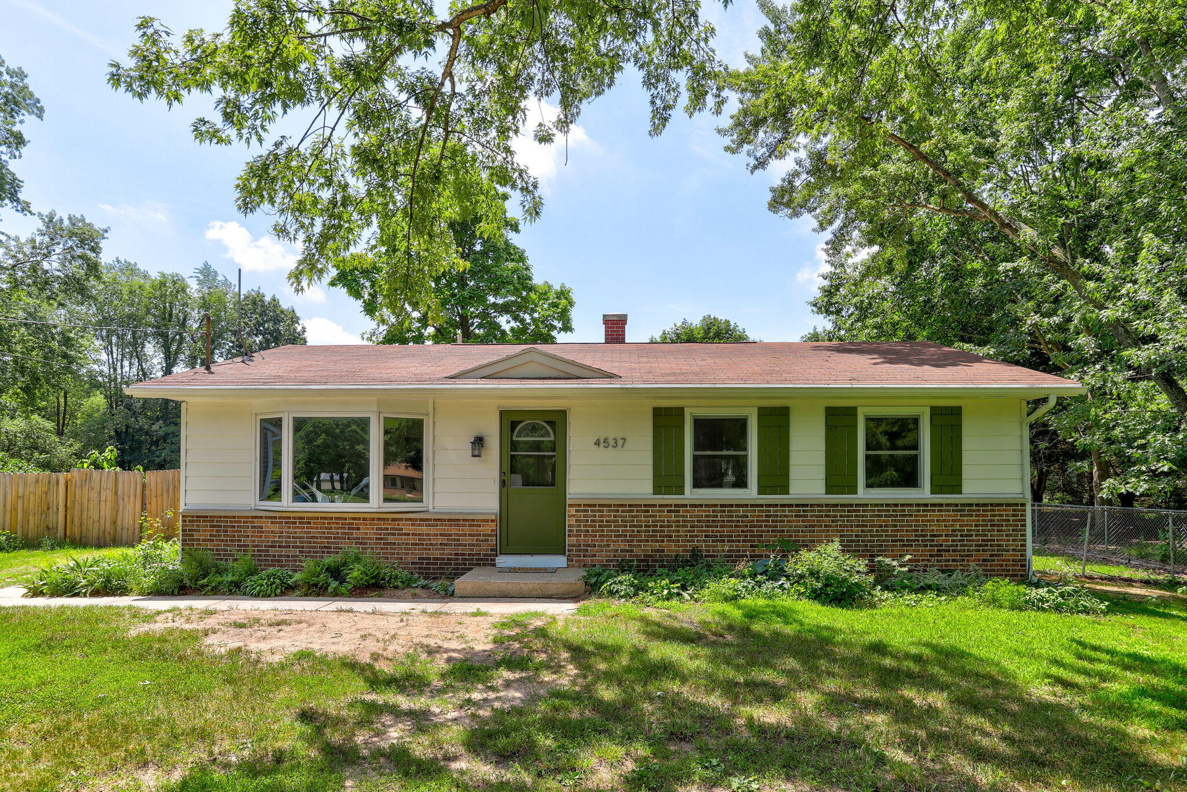
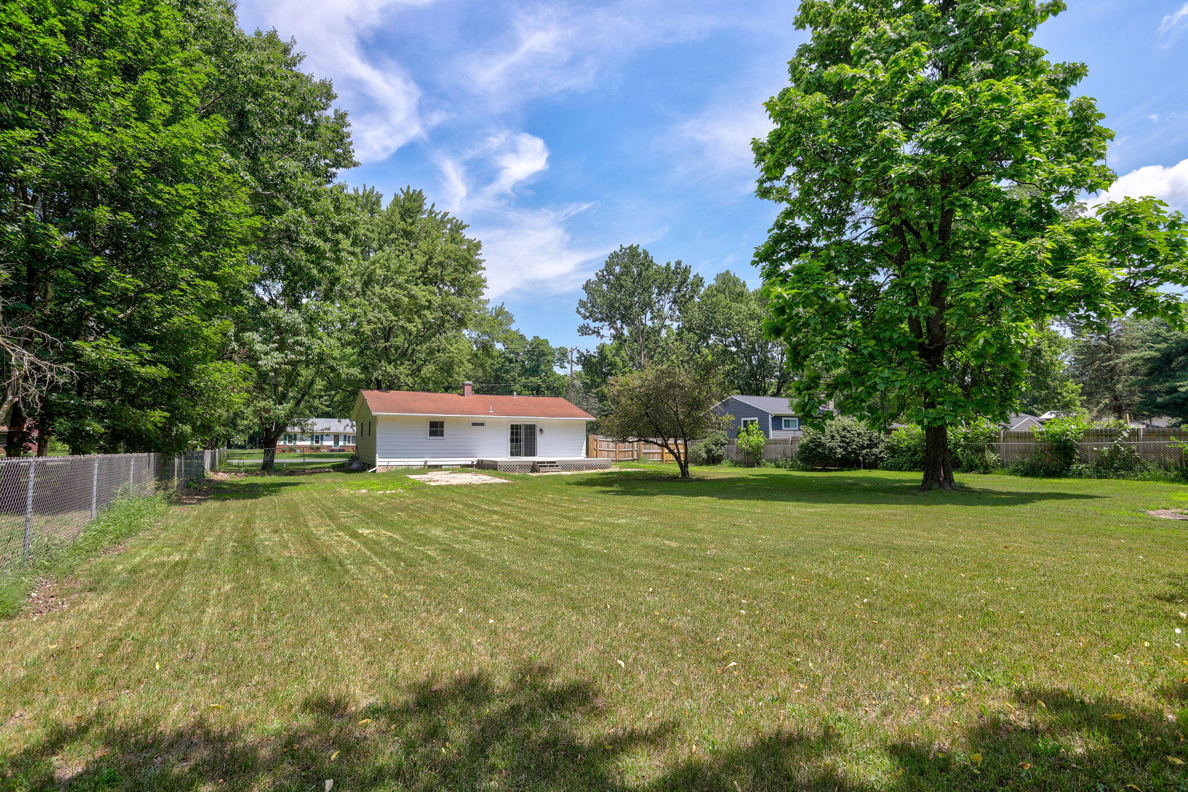
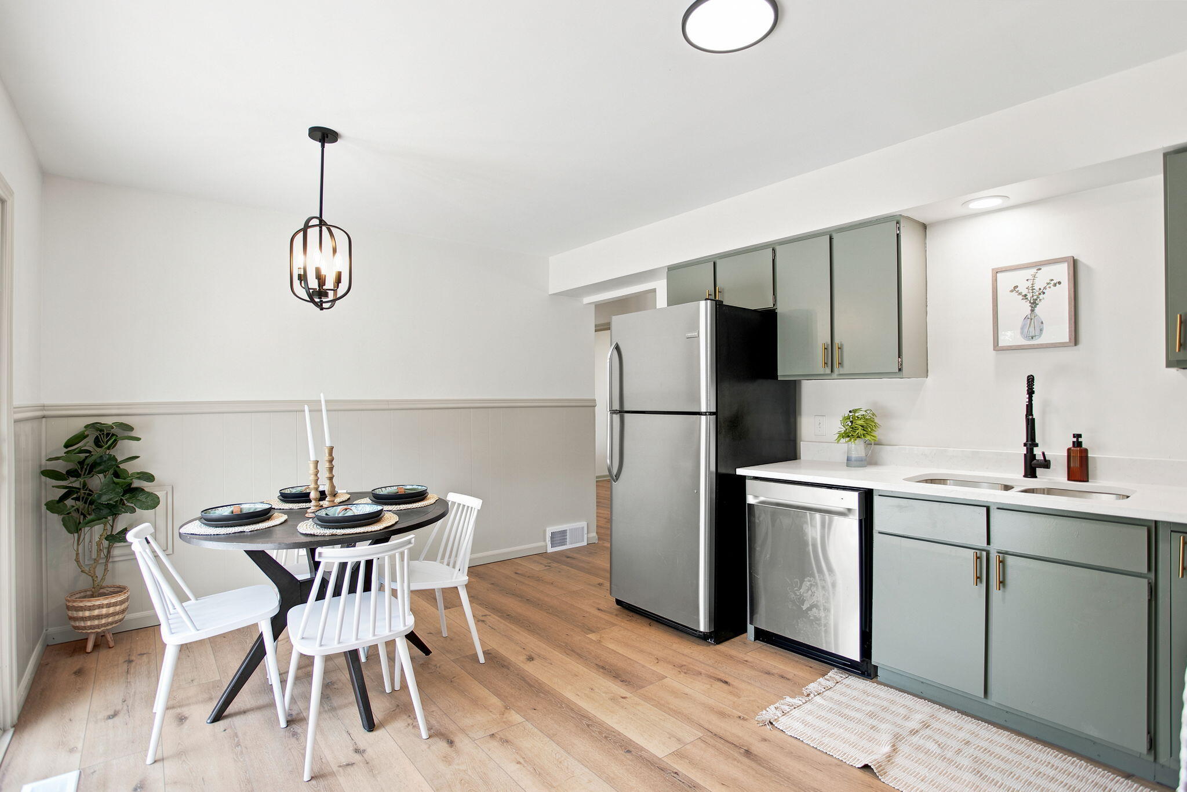
Calling for Highest and Best by 5:30 Saturday 7/11/26 Some homes just feel easy to live in. This 4 bedroom home offers a clean, open kitchen and dining space, a large fully fenced backyard, and a layout that gives you more flexibility than you might expect. The main level features three bedrooms, including a primary bedroom with its own ensuite half bath. Downstairs, you will find an additional large bedroom area along with a generous storage space, giving you room for guests, hobbies, a home office, or the things you do not want taking over the main living areas. The backyard is one of the real highlights. Fully fenced and spacious, it is ready for kids, pets, summer evenings, gardening, or simply having a little more room to breathe. Located on W AB Ave in Plainwell, the home is close to downtown Plainwell and Plainwell High School, making everyday life feel convenient. If you have been looking for a clean, practical home with extra space, a fenced yard, and a location that keep

Save
Ask
Tour
Hide
Share
Listing Snapshot
Price 
$239,900
Days On Site 
28 Days
Bedrooms 
4
Inside Area (SqFt) 
1,614 sqft
Total Baths 
2
Full Baths 
1
Partial Baths 
1
Lot Size 
0.46 Acres
Year Built 
1973
MLS® Number 
66026034698
Status 
Pending
Property Tax 
$1,618.75
HOA/Condo/Coop Fees 
N/A
Sq Ft Source 
Public Records
Friends & Family
Recent Activity
4 weeks agoListing updated with changes from the MLS®
4 weeks agoStatus changed to Pending
4 weeks agoListing first seen on site
General Features
Acres 
0.46
Cross Street 
12th & Douglas
Parking 
Paved
Property Sub Type 
Single Family Residence
Sewer 
Septic Tank
SqFt Above 
1040
SqFt Below 
574
SqFt Total 
2080
Style 
Ranch
Utilities 
Natural Gas ConnectedPhone Available
Water Source 
PrivateWell
Zoning 
Residential
Interior Features
Appliances 
Gas Water HeaterDishwasherOvenRefrigeratorRange
Basement 
Walk-Out AccessDaylightFull
Flooring 
CarpetVinylWood
Heating 
Forced AirNatural Gas
Laundry Features 
Gas Dryer HookupIn Basement
BathFull 
Level - Main
BathLav 
Level - Main
Save
Ask
Tour
Hide
Share
Exterior Features
Construction Details 
Aluminum SidingBrick
Fencing 
Back YardChain Link
Lot Features 
Level
Patio And Porch 
DeckPatio
Roof 
Shingle
Community Features
Financing Terms Available 
CashConventionalFHAVA Loan
MLS Area 
Area39021CooperTwp
Roads 
Paved
School District 
Planiwell
Schools
School District
Planiwell
Elementary School
Unknown
Middle School
Unknown
High School
Unknown
Listing courtesy of eXp Realty LLC: [email protected]


IDX provided courtesy of Realcomp II Ltd. via GreaterKalamazooAssociationofREALTORS. Copyright © 2026 Realcomp II Ltd. Shareholders.

IDX information is provided exclusively for consumers' personal, non-commercial use and may not be used for any purpose other than to identify prospective properties consumers may be interested in purchasing and that the data is deemed reliable but not guaranteed accurate by the MLS.

Neighborhood & Commute
Source: Walkscore
Save
Ask
Tour
Hide
Share