
11003 South DrivePrairieville Township, MI 49080
Mortgage Calculator
Monthly Payment (Est.)
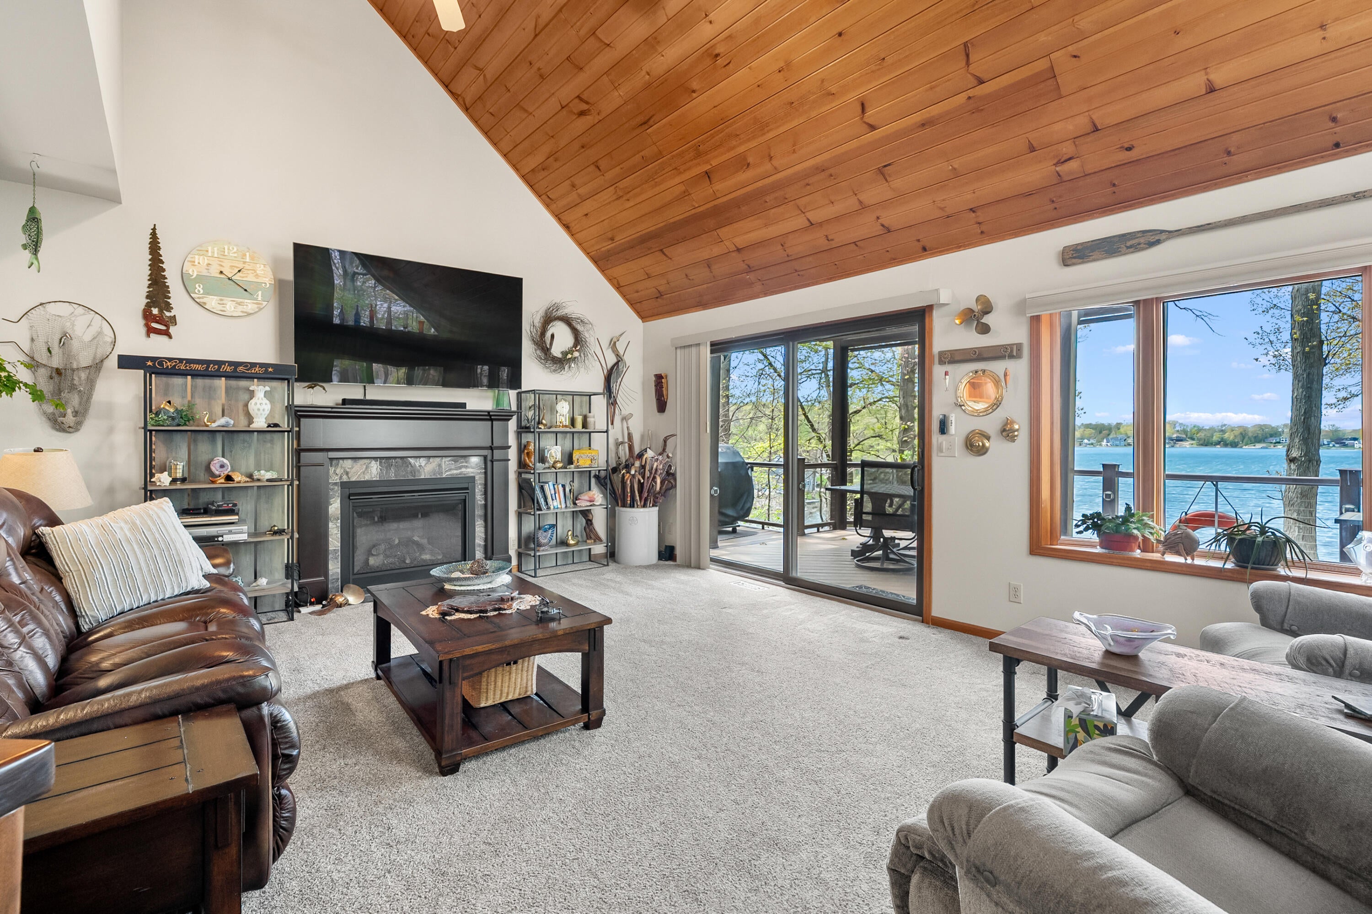
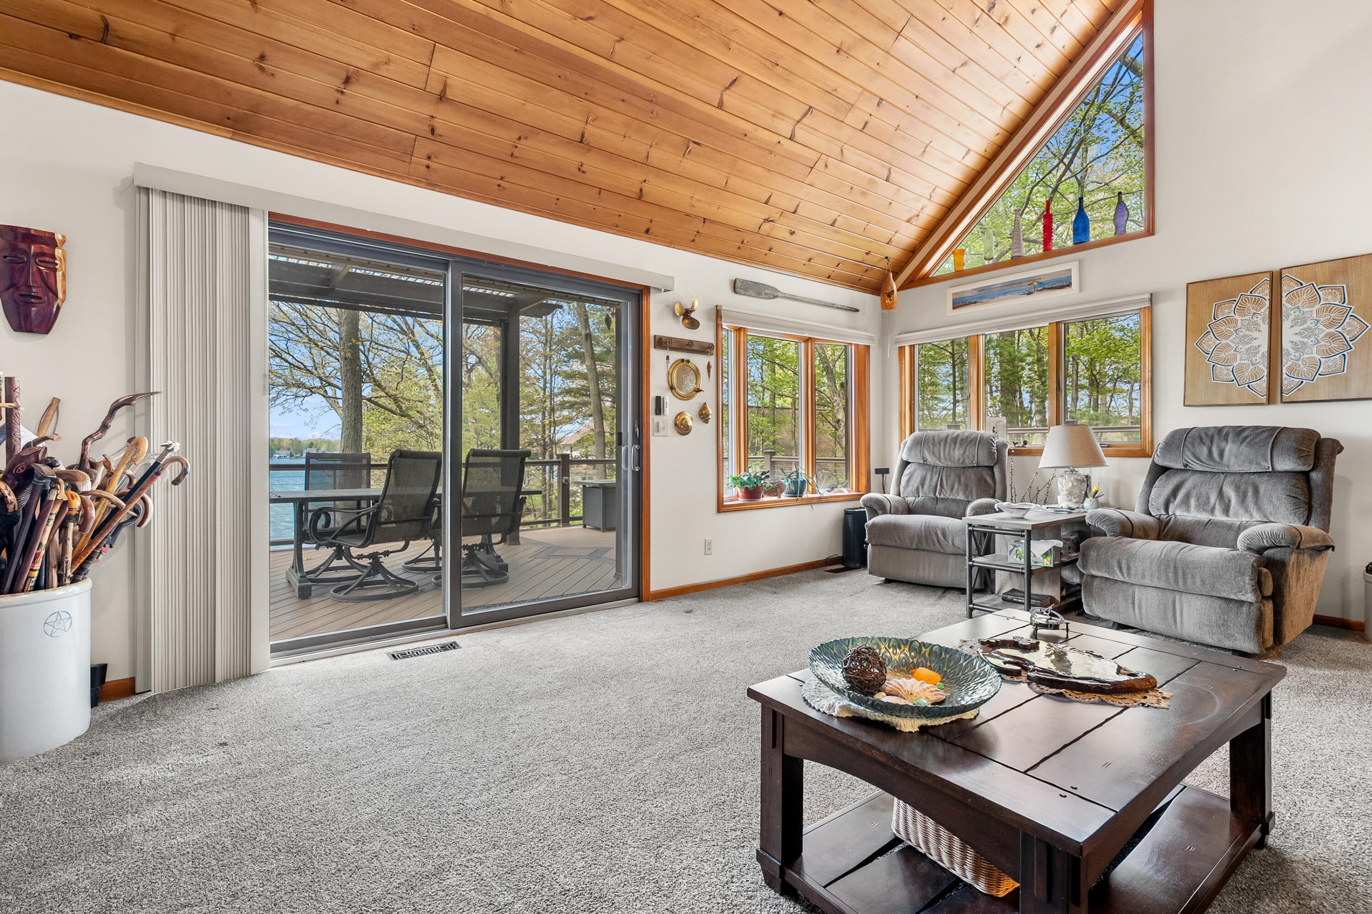
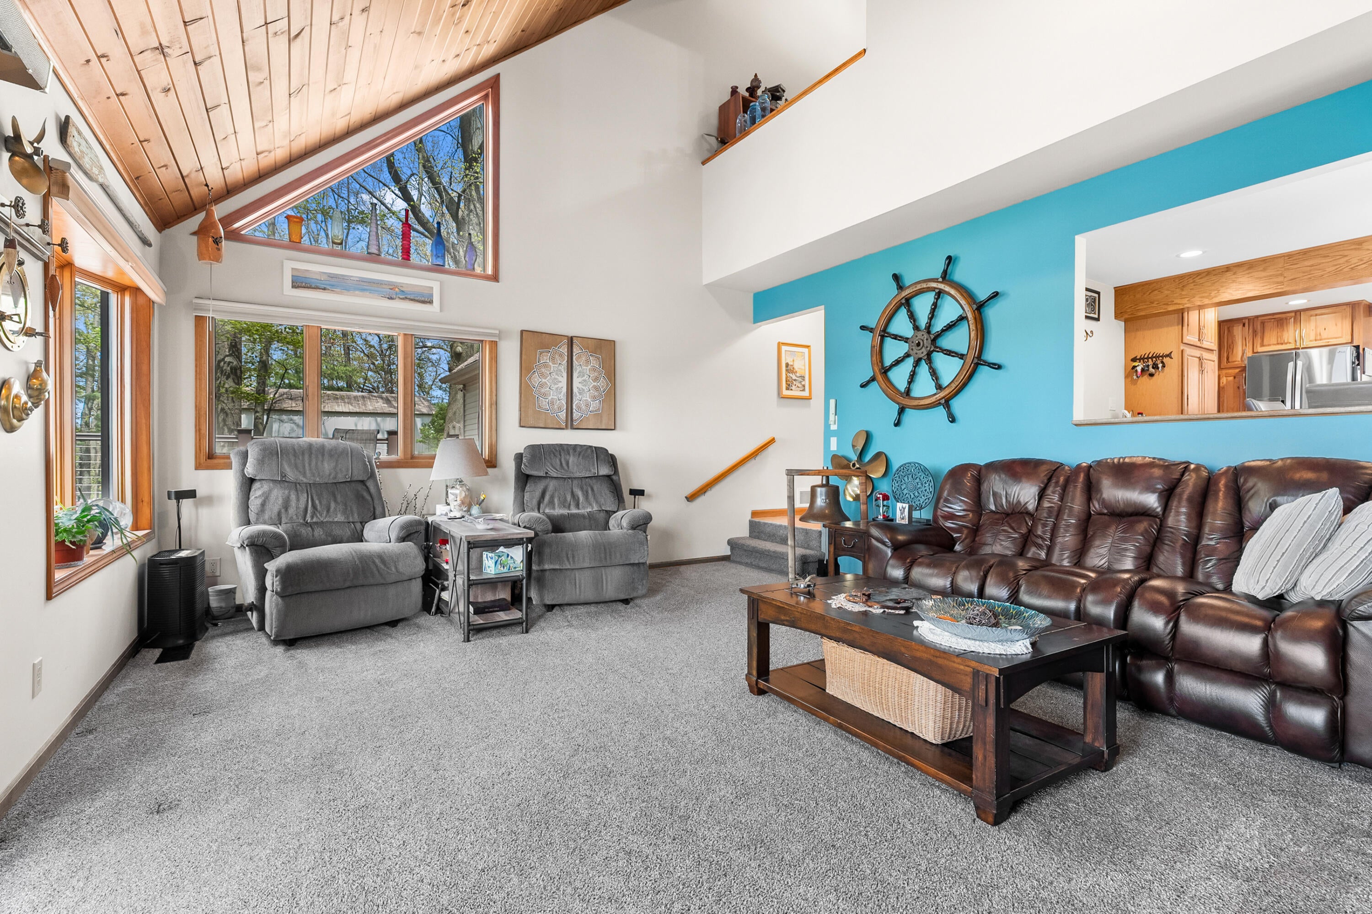
$4,106Welcome to lakefront living at its finest on 135 feet of stunning Pine Lake frontage, where breathtaking sunsets become part of your everyday routine. Nestled on a spacious half-acre lot, this beautifully maintained 4-bedroom, 2.5-bath home offers the perfect blend of luxury, comfort, and recreation. Step outside and experience a true outdoor oasis featuring maintenance-free decking with stainless steel cable railings, a built-in grilling area, and a power pergola with a remote sunscreen. The expansive property also includes two sheds, a greenhouse, underground sprinklers, home is wired for a hot tub, a 5-stall garage with upper storage, and a 50' maintenance-free floating dock--ideal for enjoying everything lake life has to offer. Inside, you'll find thoughtful upgrades throughout, including Anderson windows and sliders, a gas fireplace, a high-efficiency furnace with a humidifier, a new water softener, and a 50-gallon high recovery water heater. The recently remodeled kitchenboasts hickory cabinets, quartz countertops, a Bosch silent dishwasher, a double oven, and a built-in microwave--perfect for entertaining. The luxurious primary suite features a fully remodeled bath with heated floors, a heated towel rack, adjustable lit/defogging mirrors, and a spa-like shower with six showerheads. Additional highlights include a finished basement with a washer/dryer, a half bath, security cameras, a whole-house generator, and a pool table. New roof in 2026- complete tear-off. Whether you're hosting, relaxing, or soaking in the peaceful lake views, this home delivers an unmatched lifestyle. Don't miss your opportunity to own a slice of paradise on Pine Lake.
| 2 weeks ago | Listing updated with changes from the MLS® | |
| 2 weeks ago | Status changed to Pending | |
| 4 weeks ago | Listing first seen on site |

IDX provided courtesy of Realcomp II Ltd. via GreaterKalamazooAssociationofREALTORS. Copyright © 2026 Realcomp II Ltd. Shareholders.
IDX information is provided exclusively for consumers' personal, non-commercial use and may not be used for any purpose other than to identify prospective properties consumers may be interested in purchasing and that the data is deemed reliable but not guaranteed accurate by the MLS.
Did you know? You can invite friends and family to your search. They can join your search, rate and discuss listings with you.