
931 10th StreetGun Plain Township, MI 49080
Mortgage Calculator
Monthly Payment (Est.)
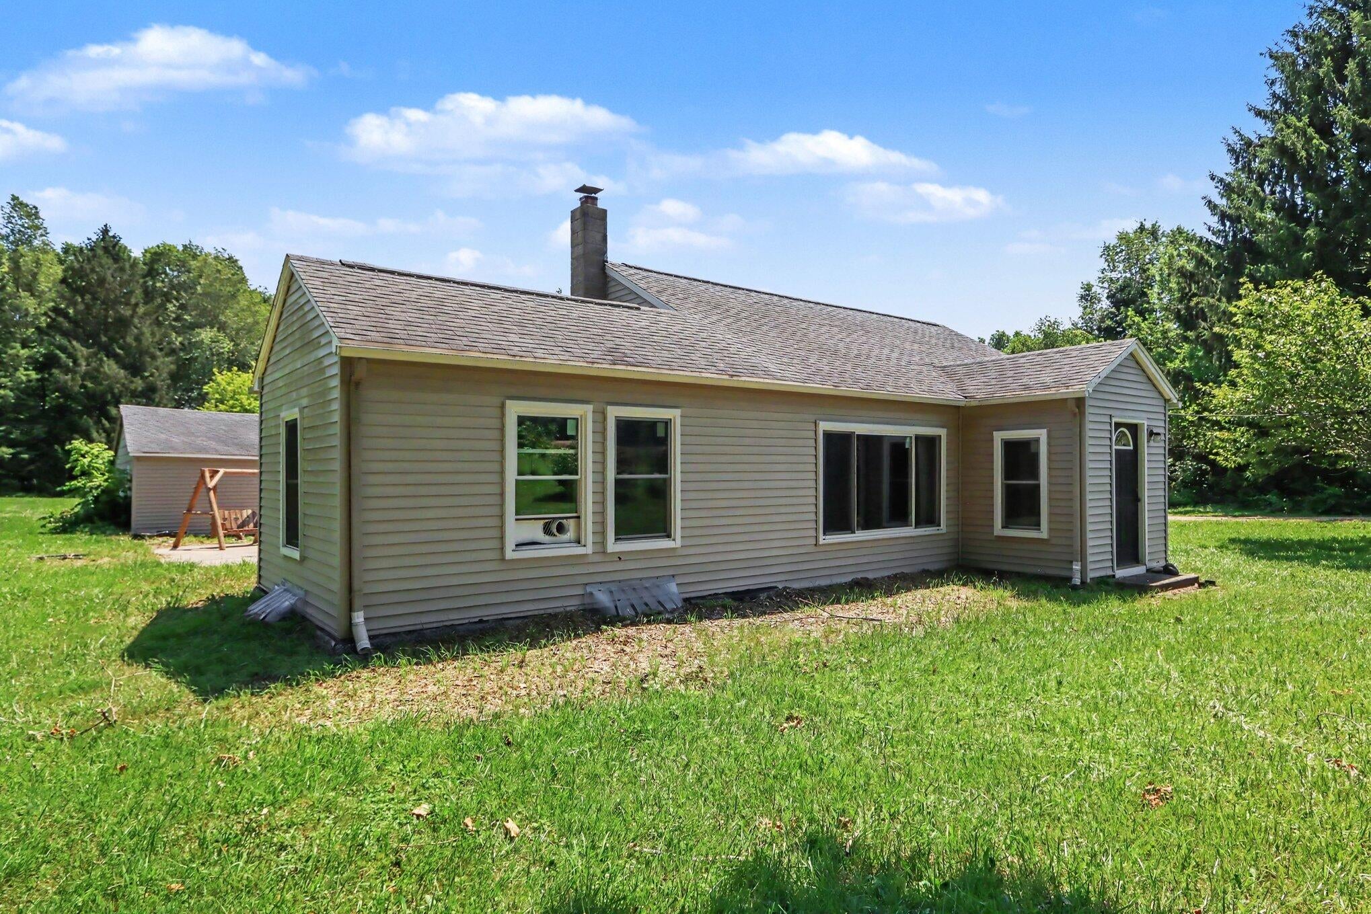
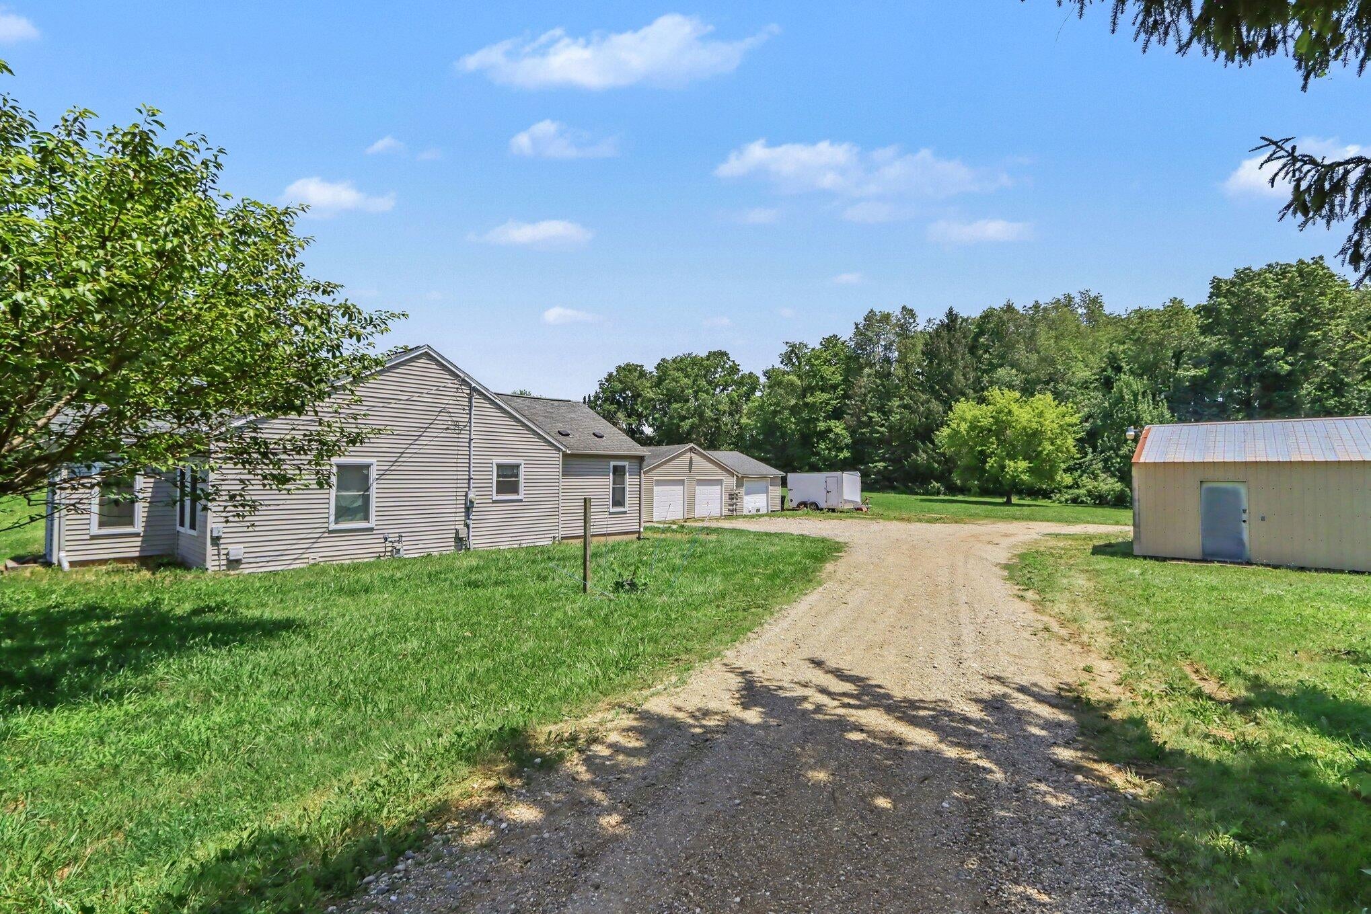
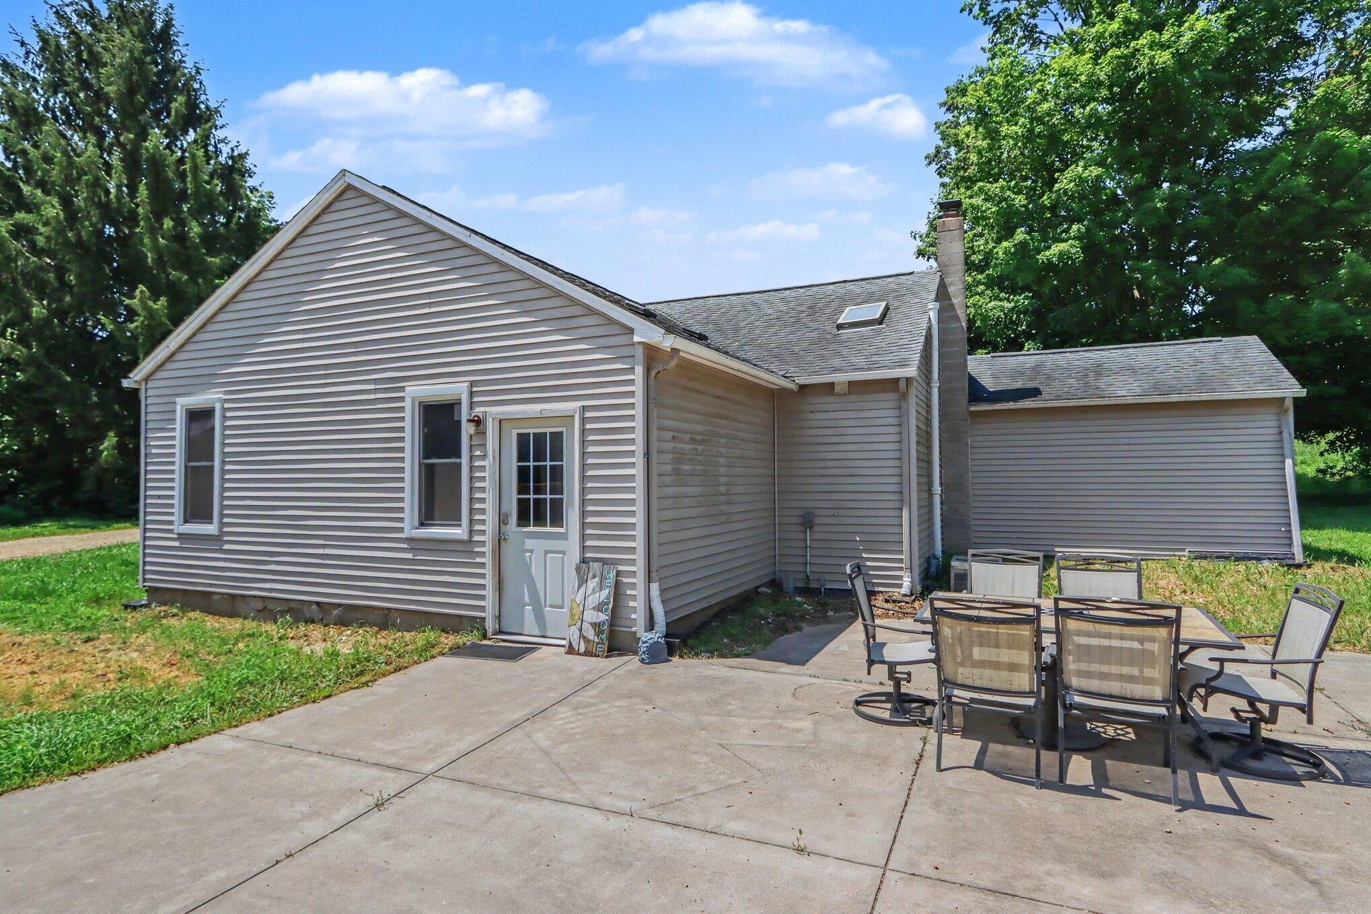
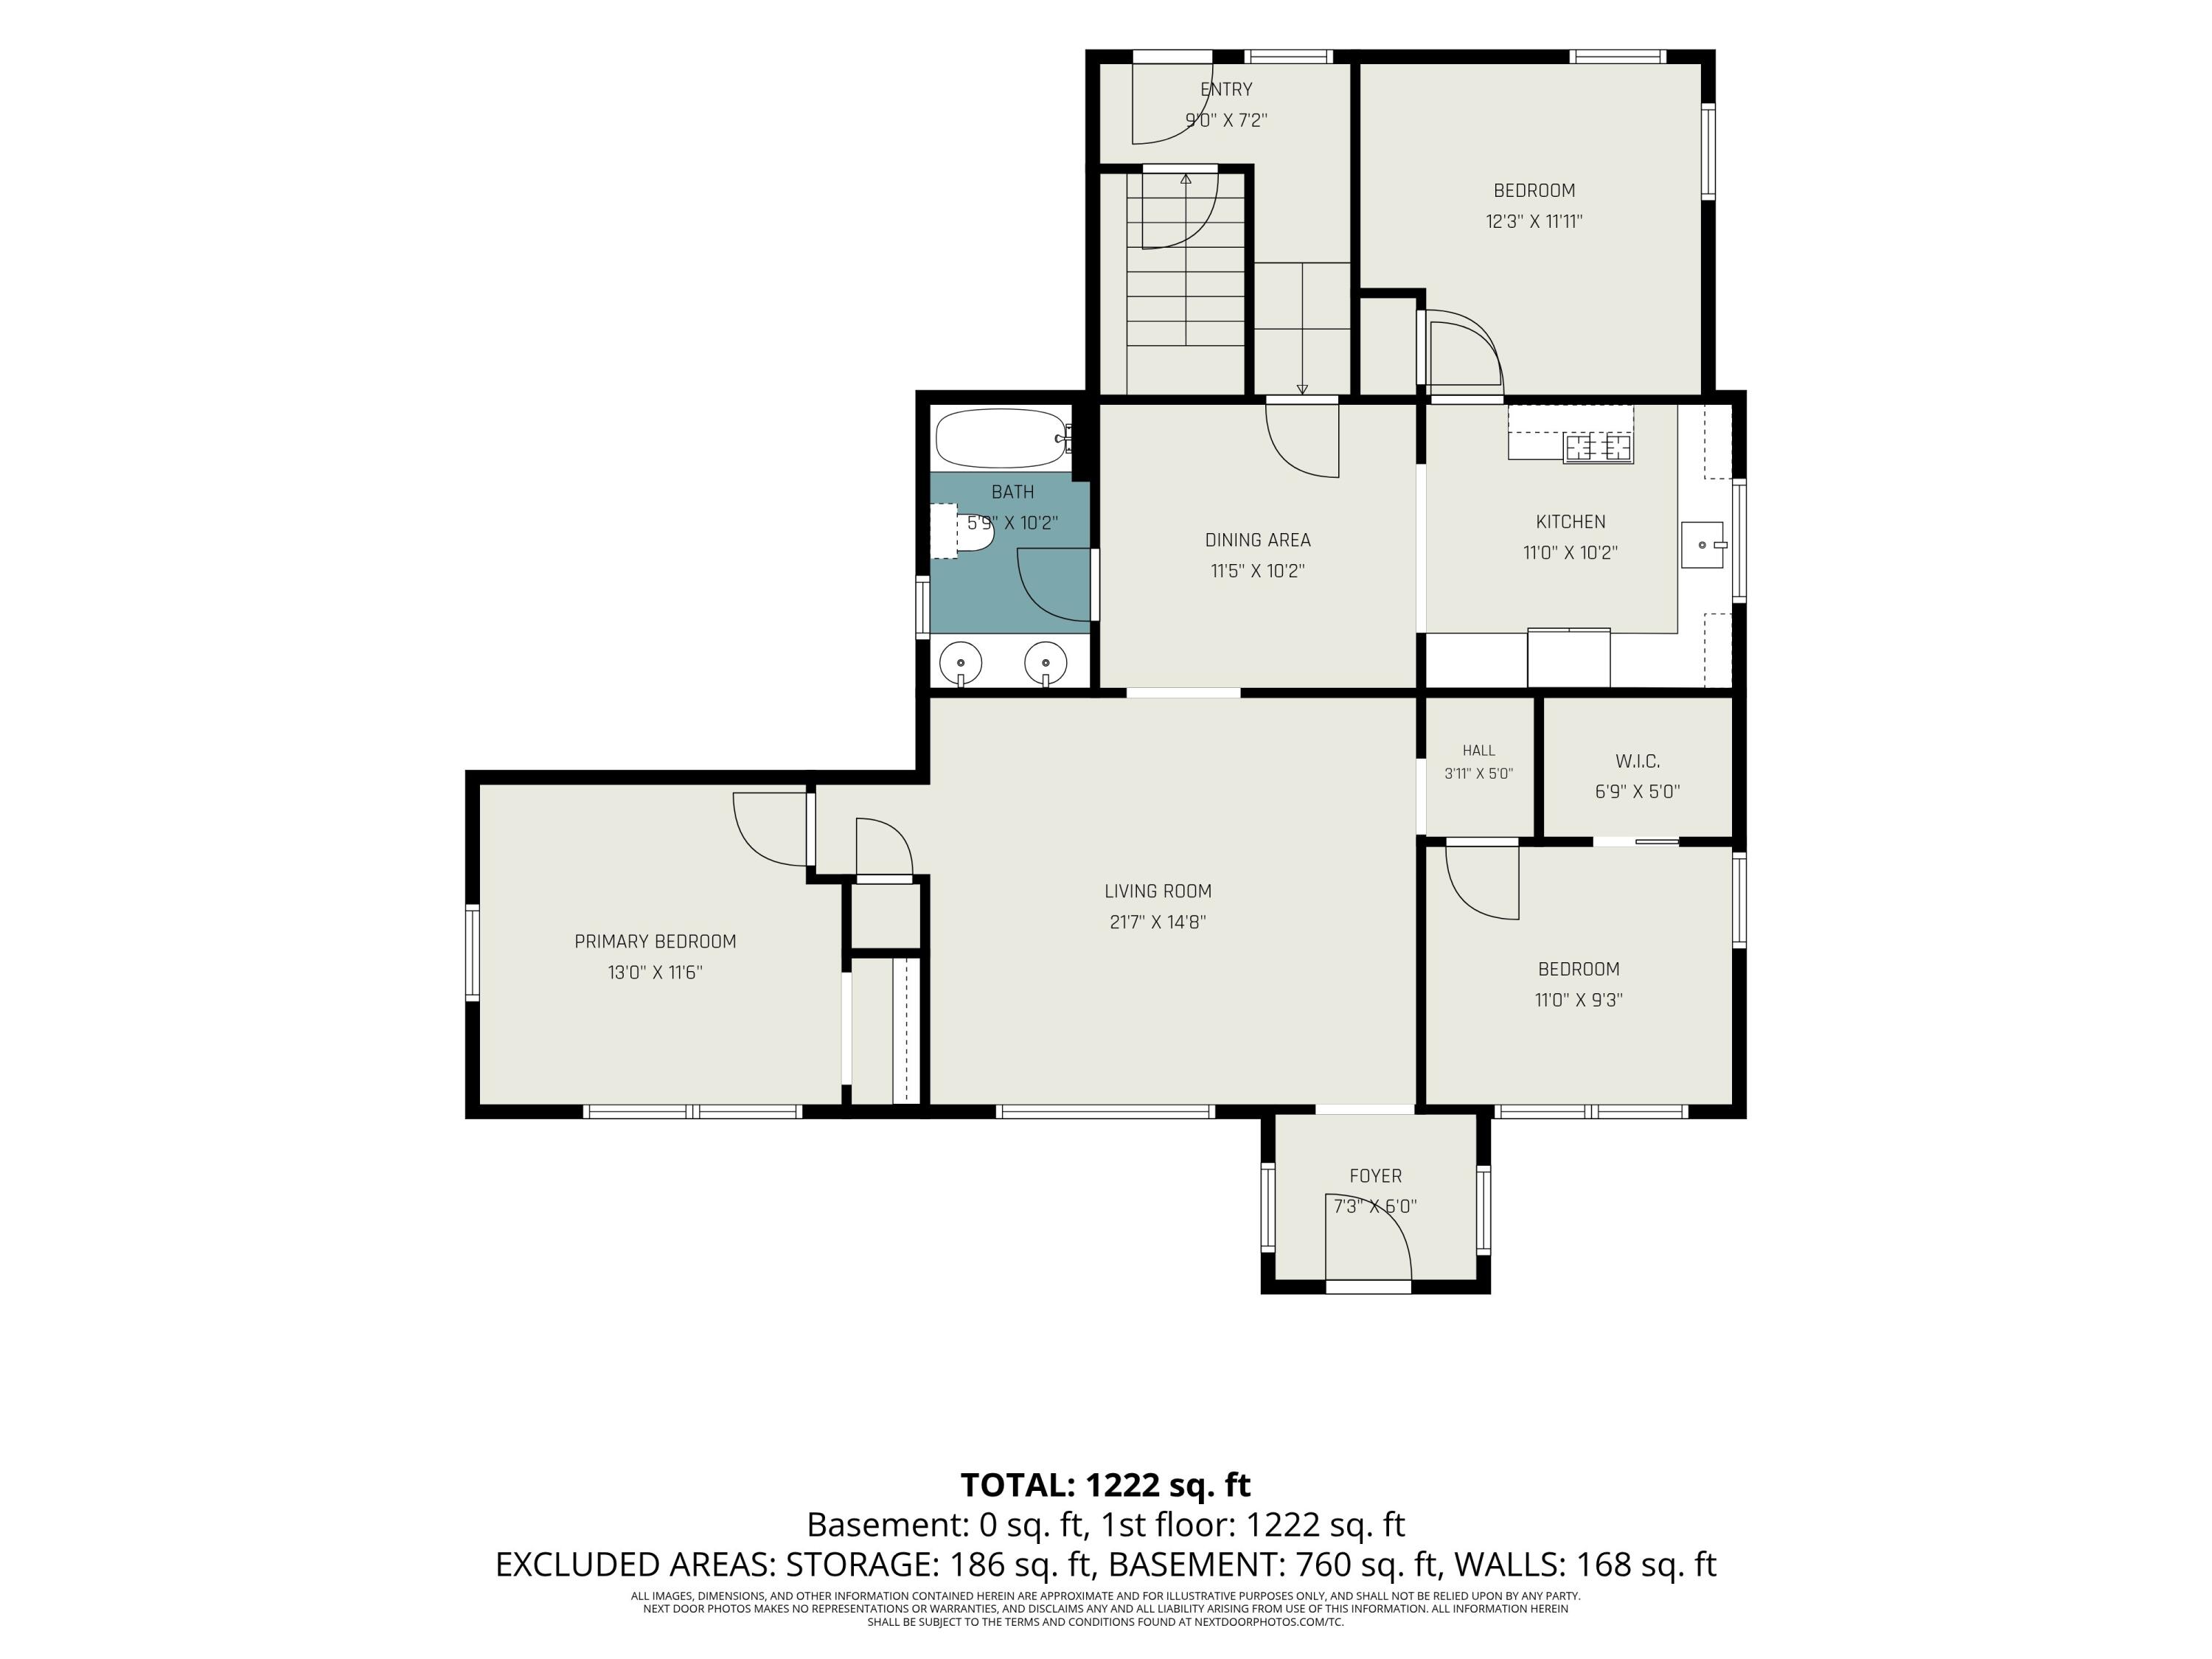
$1,072Welcome home to this charming 3-bedroom country property offering the perfect blend of space, comfort, and convenience. Situated on 2.52 acres with an impressive 327 feet of road frontage, you'll enjoy the privacy and feel of a much larger parcel while still being just minutes north of Plainwell on a paved road with cable internet available. Inside, you'll find a warm and inviting layout featuring hardwood floors in the living room, a bright kitchen with freshly painted white cabinetry and newer appliances, a dedicated dining area, and three comfortable bedrooms. The bathroom offers the convenience of dual sinks, while the spacious mudroom provides the perfect transition space for everyday living.Outside is where this property truly shines. Whether you need room for vehicles, hobbies, or storage, you'll appreciate the oversized 24' x 42' detached 3-car garage, along with a 24' x 32' pole barn complete with a 12' x 32' lean-to. A large concrete patio creates the ideal spot for entertaining, relaxing, or simply enjoying the peaceful country setting. Additional features include natural gas heat, central air conditioning, and the washer and dryer are included, making this home move-in ready. If you've been searching for acreage, versatile outbuildings, and a great location, this property is one you won't want to miss.
| 3 weeks ago | Listing updated with changes from the MLS® | |
| 3 weeks ago | Status changed to Pending | |
| 4 weeks ago | Listing first seen on site |

IDX provided courtesy of Realcomp II Ltd. via GreaterKalamazooAssociationofREALTORS. Copyright © 2026 Realcomp II Ltd. Shareholders.
IDX information is provided exclusively for consumers' personal, non-commercial use and may not be used for any purpose other than to identify prospective properties consumers may be interested in purchasing and that the data is deemed reliable but not guaranteed accurate by the MLS.
Did you know? You can invite friends and family to your search. They can join your search, rate and discuss listings with you.