
Save
Ask
Tour
Hide
$239,000
28 Days On Site
7263 Baseline RoadCasco Township, MI 49090
Single Family Residence|Pending
1
Bed
2
Total Baths
2
Full Baths
1,004
SqFt
$238
/SqFt
1910
Built
County:
Allegan
Call Now: 810-360-3488
Is this the listing for you? We can help make it yours.
810-360-3488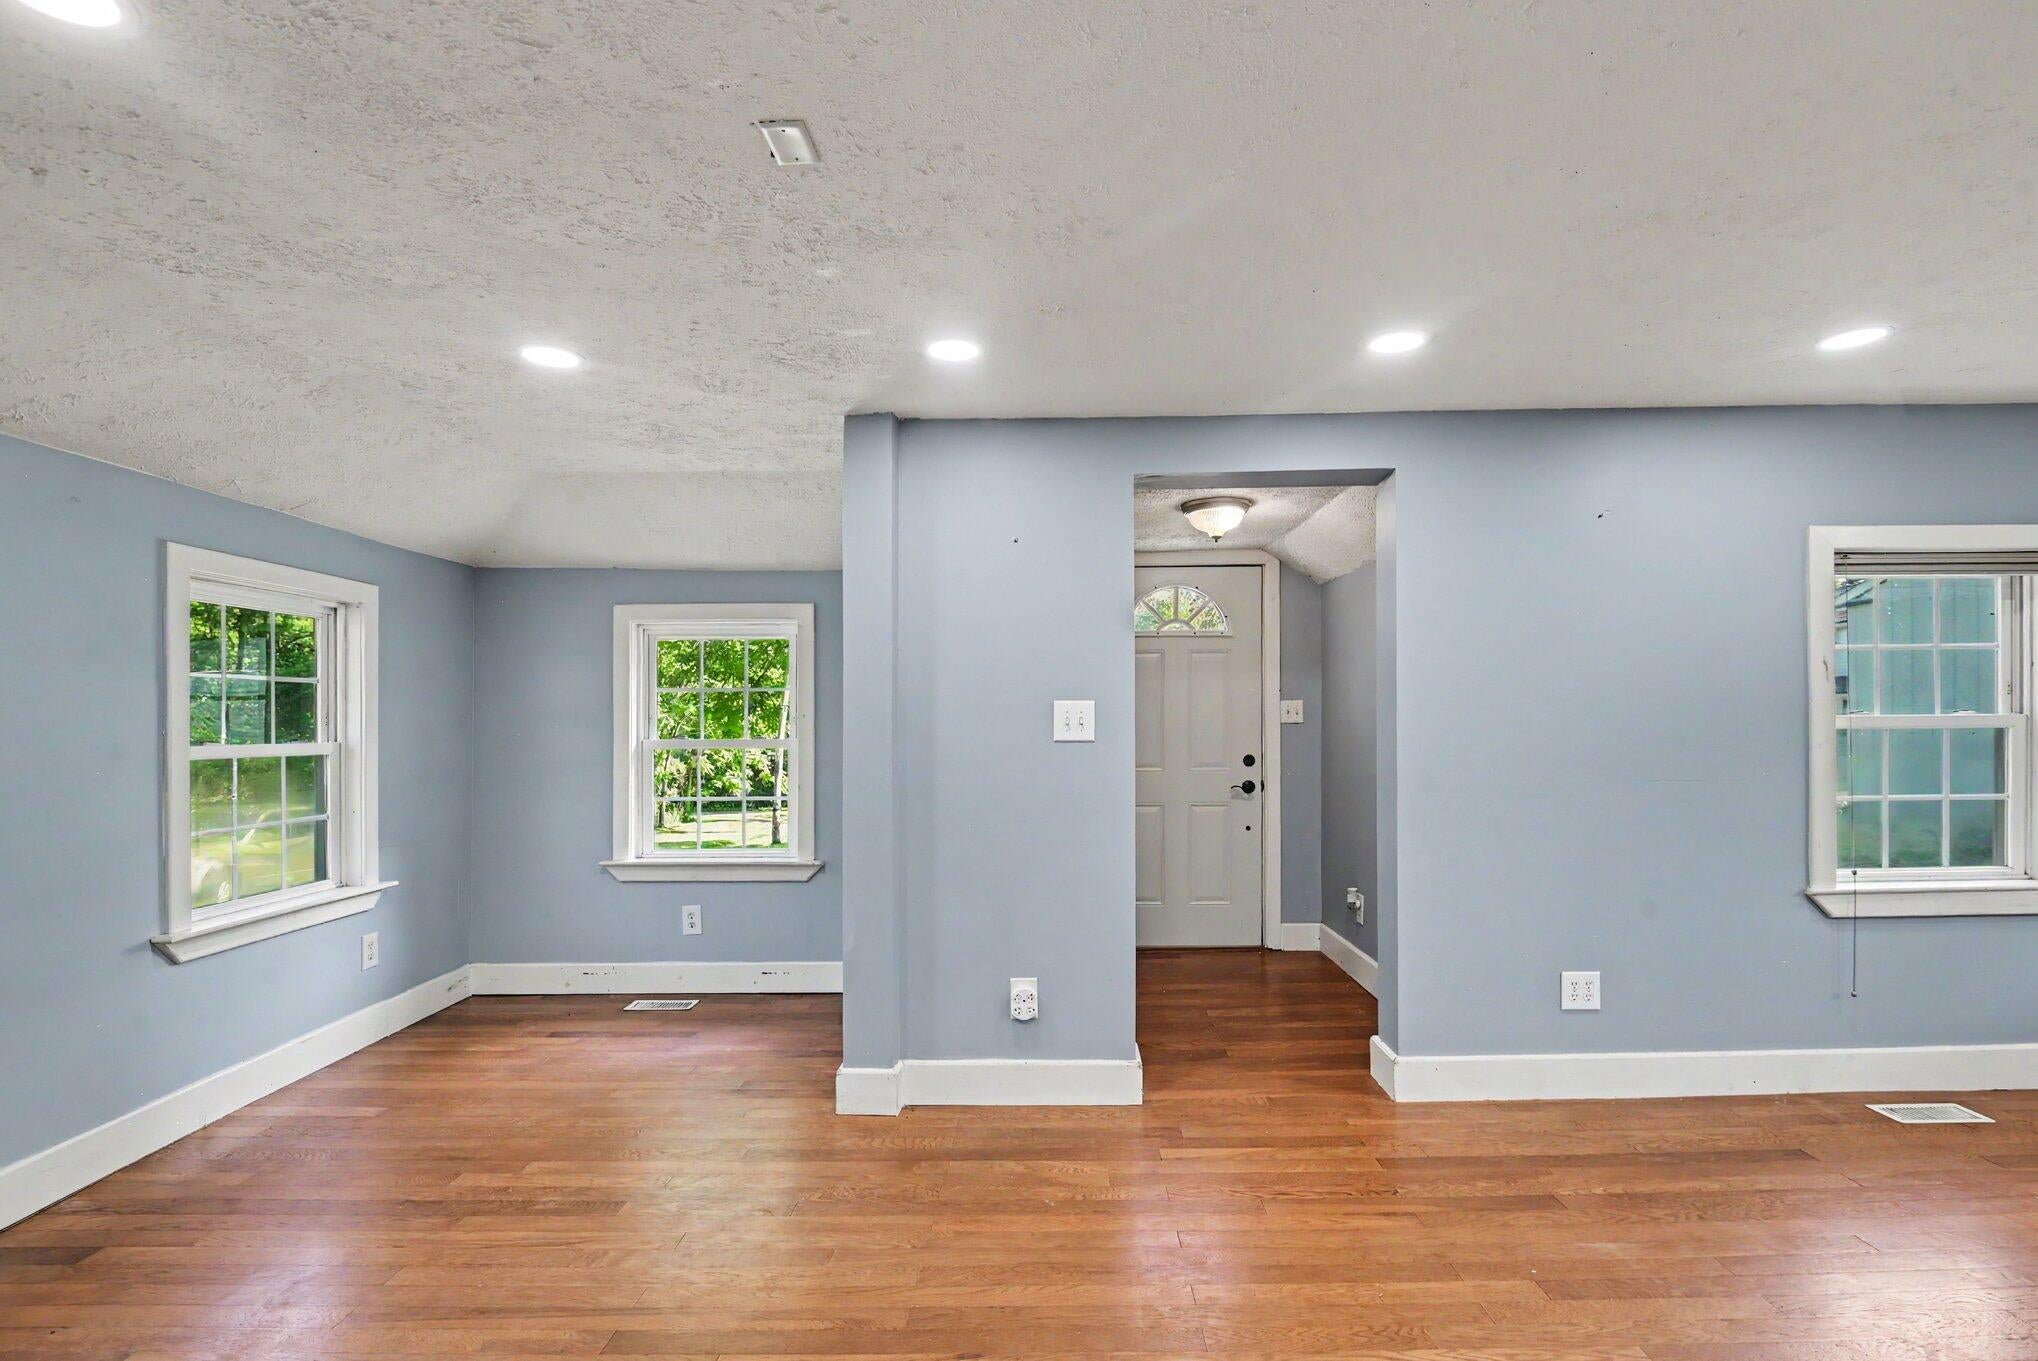
Save
Ask
Tour
Hide
Mortgage Calculator
Monthly Payment (Est.)
$1,090Calculator powered by Showcase IDX, a Constellation1 Company. Copyright ©2026 Information is deemed reliable but not guaranteed.
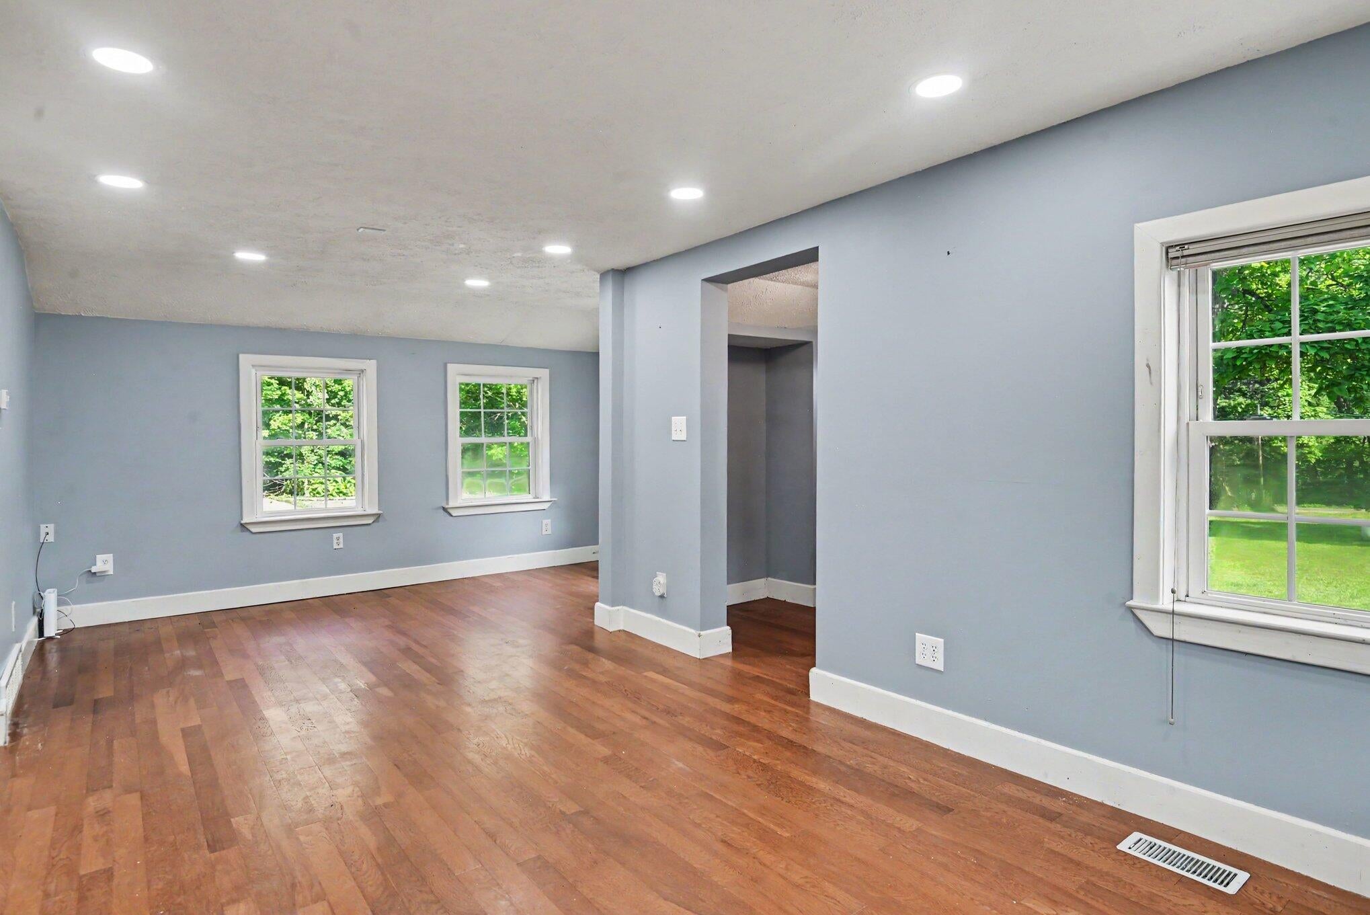
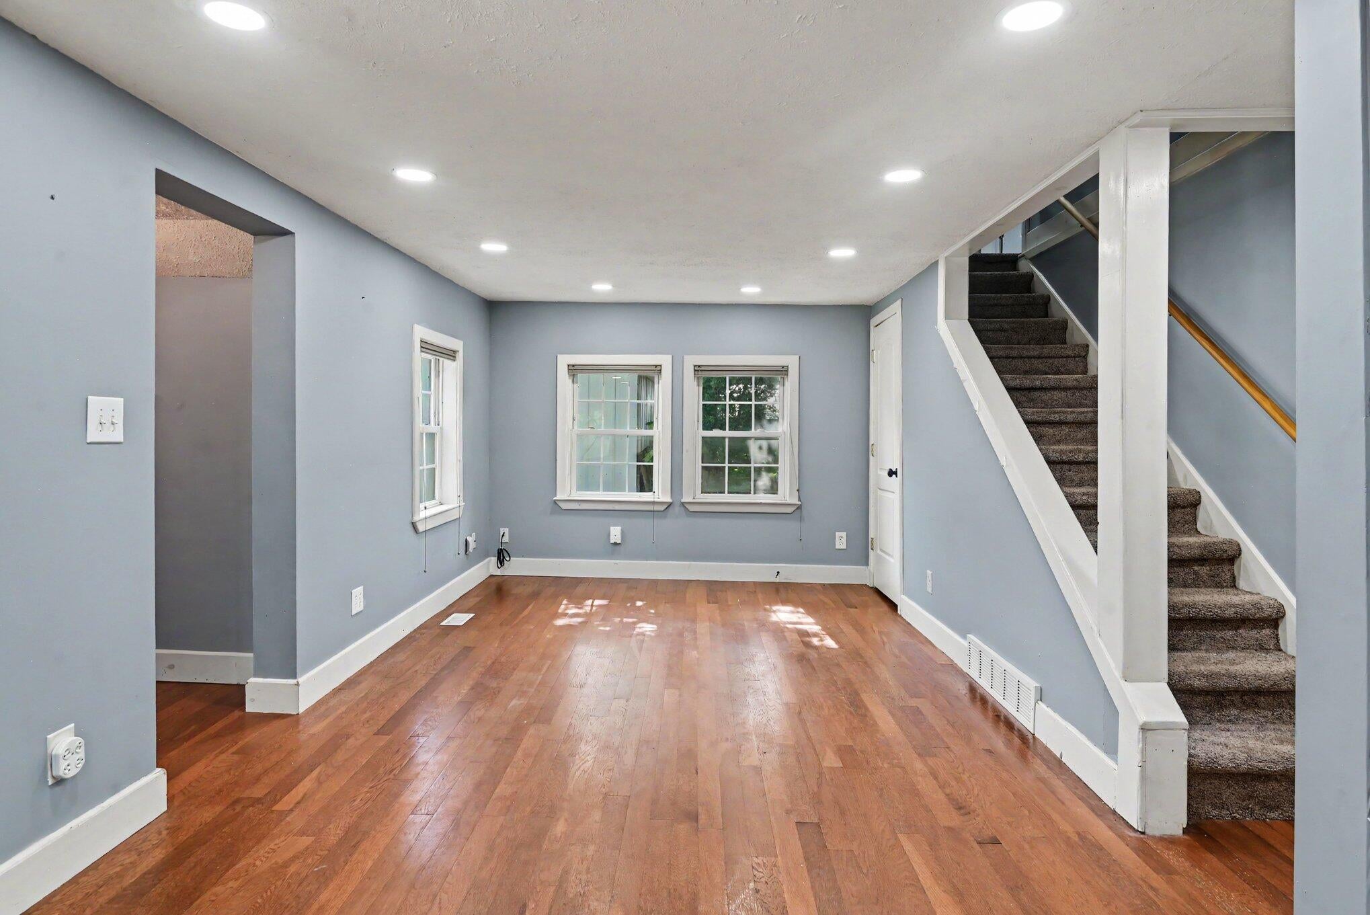
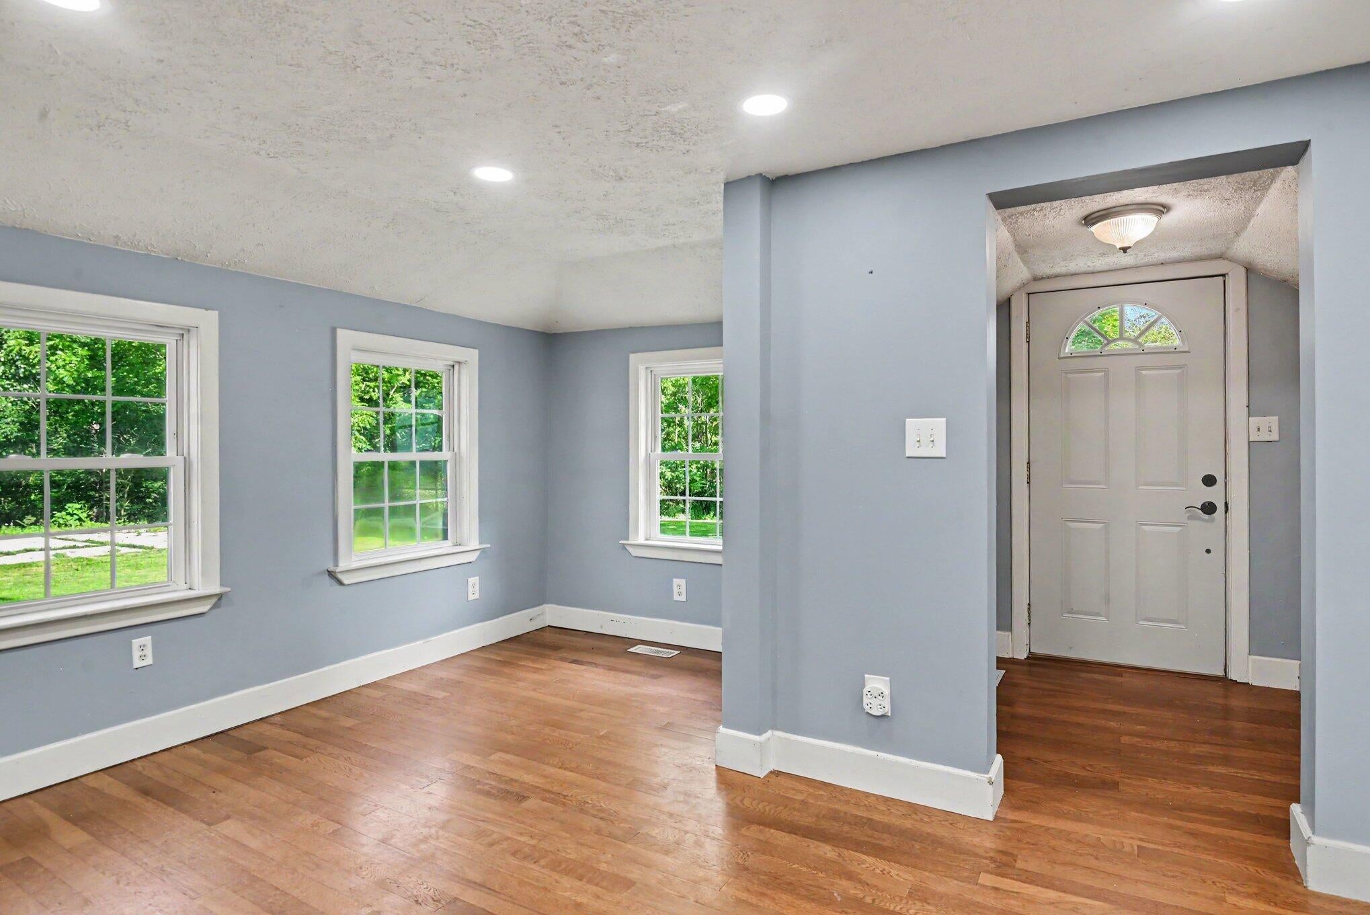
***OFFER DEADLINE SUNDAY 7-19-26 at 6PM*** Nestled on 2 peaceful acres just north of South Haven, this charming 1-bedroom, 2-bath home offers the perfect blend of privacy and convenience. Inside, you'll find beautiful hardwood floors, central air, and a comfortable layout ready to enjoy as-is or personalize to your taste. The spacious property provides plenty of room for gardening, recreation, or future possibilities while keeping you just minutes from downtown South Haven, Lake Michigan beaches, shopping, dining, and area attractions. Whether you're looking for a year-round residence, weekend getaway, or investment opportunity, this property offers a fantastic location with room to make it your own.
Save
Ask
Tour
Hide
Listing Snapshot
Price
$239,000
Days On Site
28 Days
Bedrooms
1
Inside Area (SqFt)
1,004 sqft
Total Baths
2
Full Baths
2
Partial Baths
N/A
Lot Size
2 Acres
Year Built
1910
MLS® Number
66026035091
Status
Pending
Property Tax
$3,443.85
HOA/Condo/Coop Fees
N/A
Sq Ft Source
N/A
Friends & Family
Recent Activity
| 2 weeks ago | Listing updated with changes from the MLS® | |
| 2 weeks ago | Status changed to Pending | |
| 4 weeks ago | Listing first seen on site |
General Features
Acres
2
Cross Street
72nd St & Baseline Rd.
Garage
Yes
Garage Spaces
2
Parking
DetachedGravelGarage Door Opener
Property Sub Type
Single Family Residence
Security
Smoke Detector(s)
Sewer
Septic Tank
Special Circumstances
Standard
SqFt Above
1004
SqFt Total
1004
Style
Farmhouse
Utilities
Natural Gas ConnectedPhone Connected
Water Source
PrivateWell
Interior Features
Appliances
Gas Water HeaterDishwasherDryerRefrigeratorRangeWasher
Basement
Partial
Cooling
Central Air
Flooring
CarpetTileWood
Heating
Forced AirNatural Gas
Laundry Features
Gas Dryer HookupMain LevelWasher Hookup
BathFull
Level - Upper
Bonus Room
Dimensions - 8.0 x 12.5Level - UpperArea - 100
Kitchen
Dimensions - 15.5 x 10.0Level - MainArea - 155
Laundry
Dimensions - 8.0 x 11.0Level - MainArea - 88
Living Room
Dimensions - 14.0 x 22.5Level - MainArea - 315
Master Bathroom
Dimensions - 11.0 x 6.0Level - MainArea - 66
Master Bedroom
Dimensions - 15.5 x 11.0Level - UpperArea - 171
Other
Dimensions - 6.5 x 5.5Level - MainArea - 36
Save
Ask
Tour
Hide
Exterior Features
Construction Details
Vinyl Siding
Patio And Porch
CoveredPorch
Roof
CompositionShingle
Waterfront Features
Stream
Community Features
Financing Terms Available
CashConventionalFHAUSDA LoanVA Loan
MLS Area
Area86161CascoTwp
Roads
Paved
School District
SouthHaven
Schools
School District
SouthHaven
Elementary School
Unknown
Middle School
Unknown
High School
Unknown
Listing courtesy of eXp Realty LLC: [email protected]

IDX provided courtesy of Realcomp II Ltd. via GreaterKalamazooAssociationofREALTORS. Copyright © 2026 Realcomp II Ltd. Shareholders.
IDX information is provided exclusively for consumers' personal, non-commercial use and may not be used for any purpose other than to identify prospective properties consumers may be interested in purchasing and that the data is deemed reliable but not guaranteed accurate by the MLS.
IDX provided courtesy of Realcomp II Ltd. via GreaterKalamazooAssociationofREALTORS. Copyright © 2026 Realcomp II Ltd. Shareholders.
IDX information is provided exclusively for consumers' personal, non-commercial use and may not be used for any purpose other than to identify prospective properties consumers may be interested in purchasing and that the data is deemed reliable but not guaranteed accurate by the MLS.
Neighborhood & Commute
Source: Walkscore
Save
Ask
Tour
Hide
Did you know? You can invite friends and family to your search. They can join your search, rate and discuss listings with you.