
Save
Ask
Tour
Hide
$474,900
76 Days On Site
1049 Lincoln RoadOtsego Township, MI 49010
Single Family Residence|Pending
3
Beds
2
Total Baths
2
Full Baths
3,420
SqFt
$139
/SqFt
1973
Built
County:
Allegan
Call Now: 810-360-3488
Is this the listing for you? We can help make it yours.
810-360-3488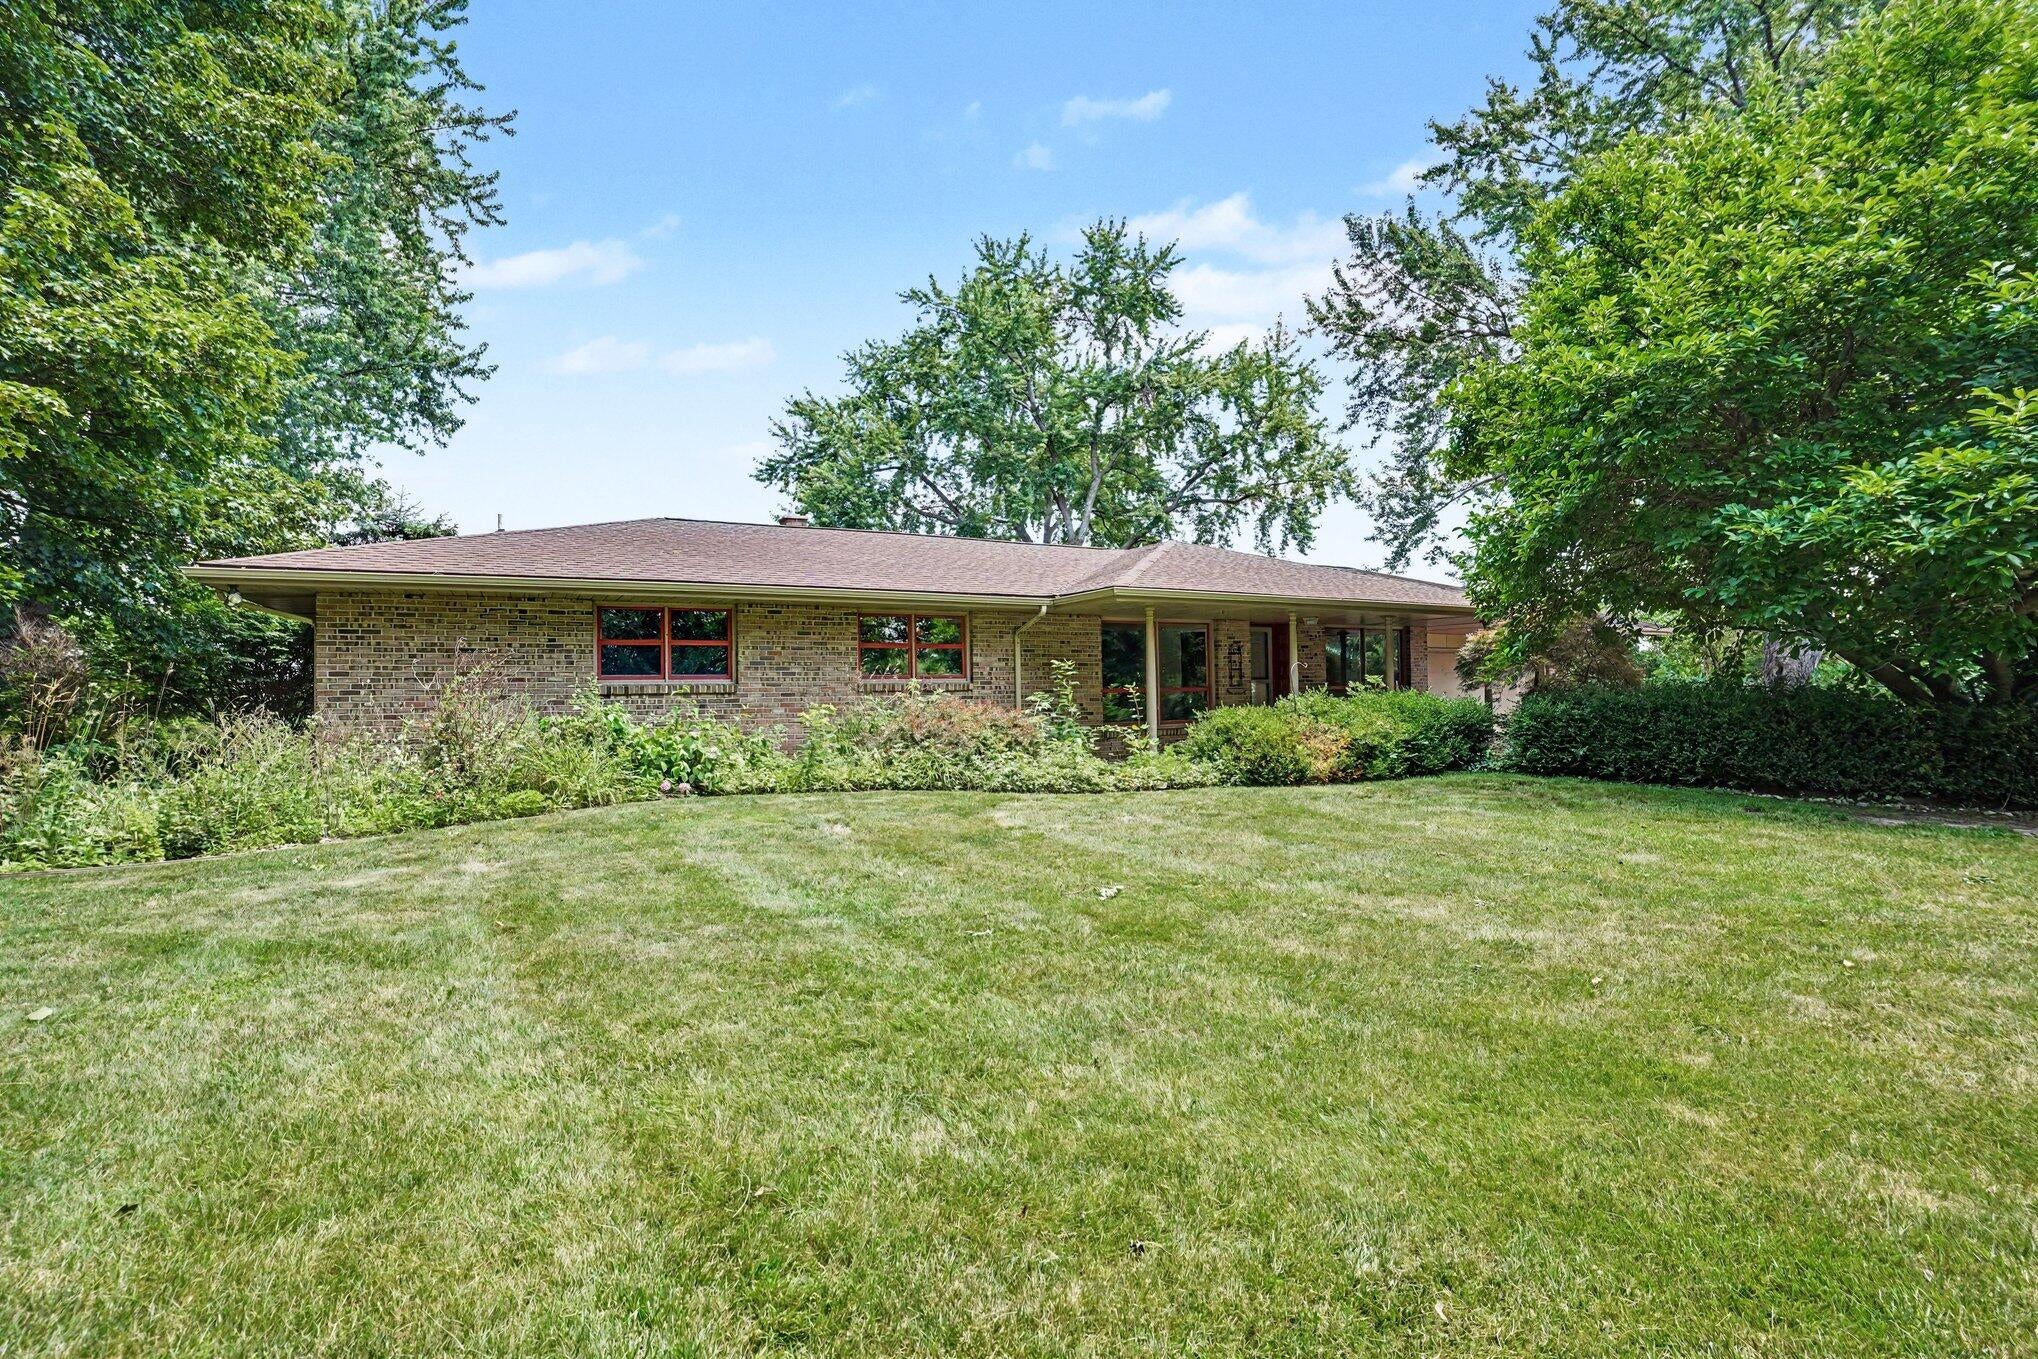
Save
Ask
Tour
Hide
Mortgage Calculator
Monthly Payment (Est.)
Enter an interest rate to see your estimated monthly payment.Calculator powered by Showcase IDX, a Constellation1 Company. Copyright ©2026 Information is deemed reliable but not guaranteed.
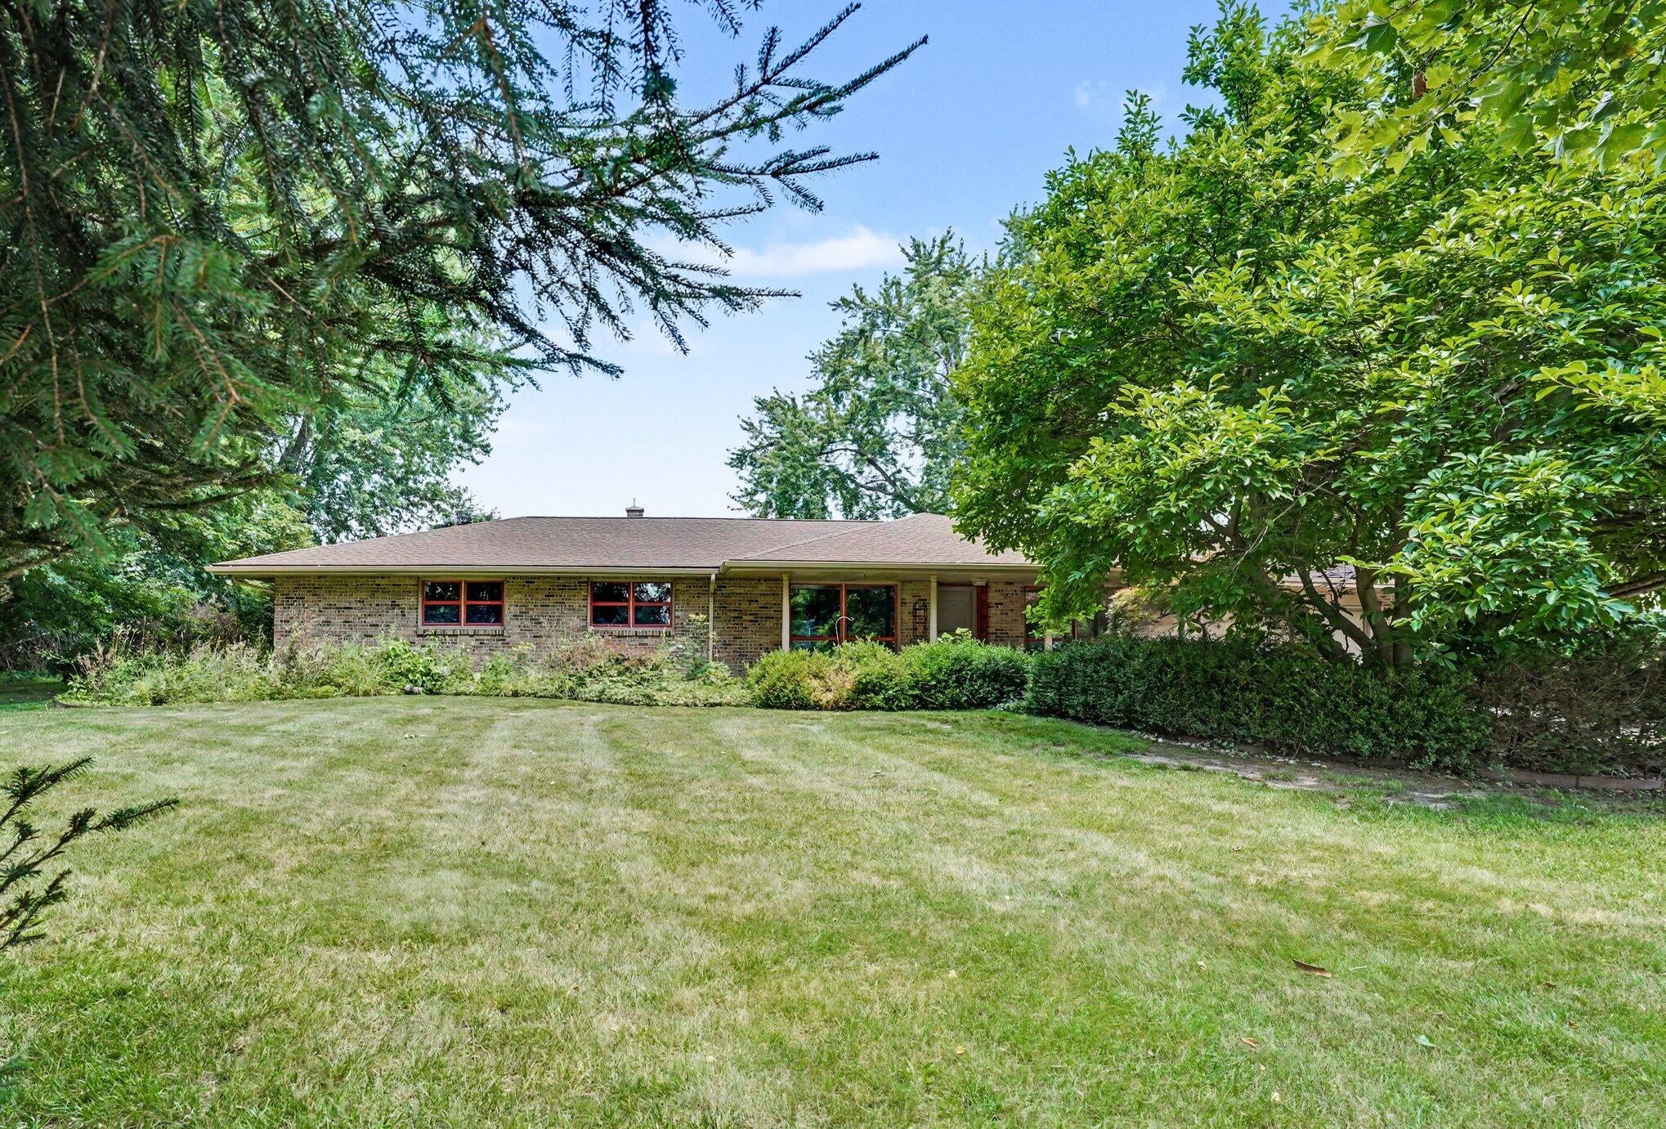
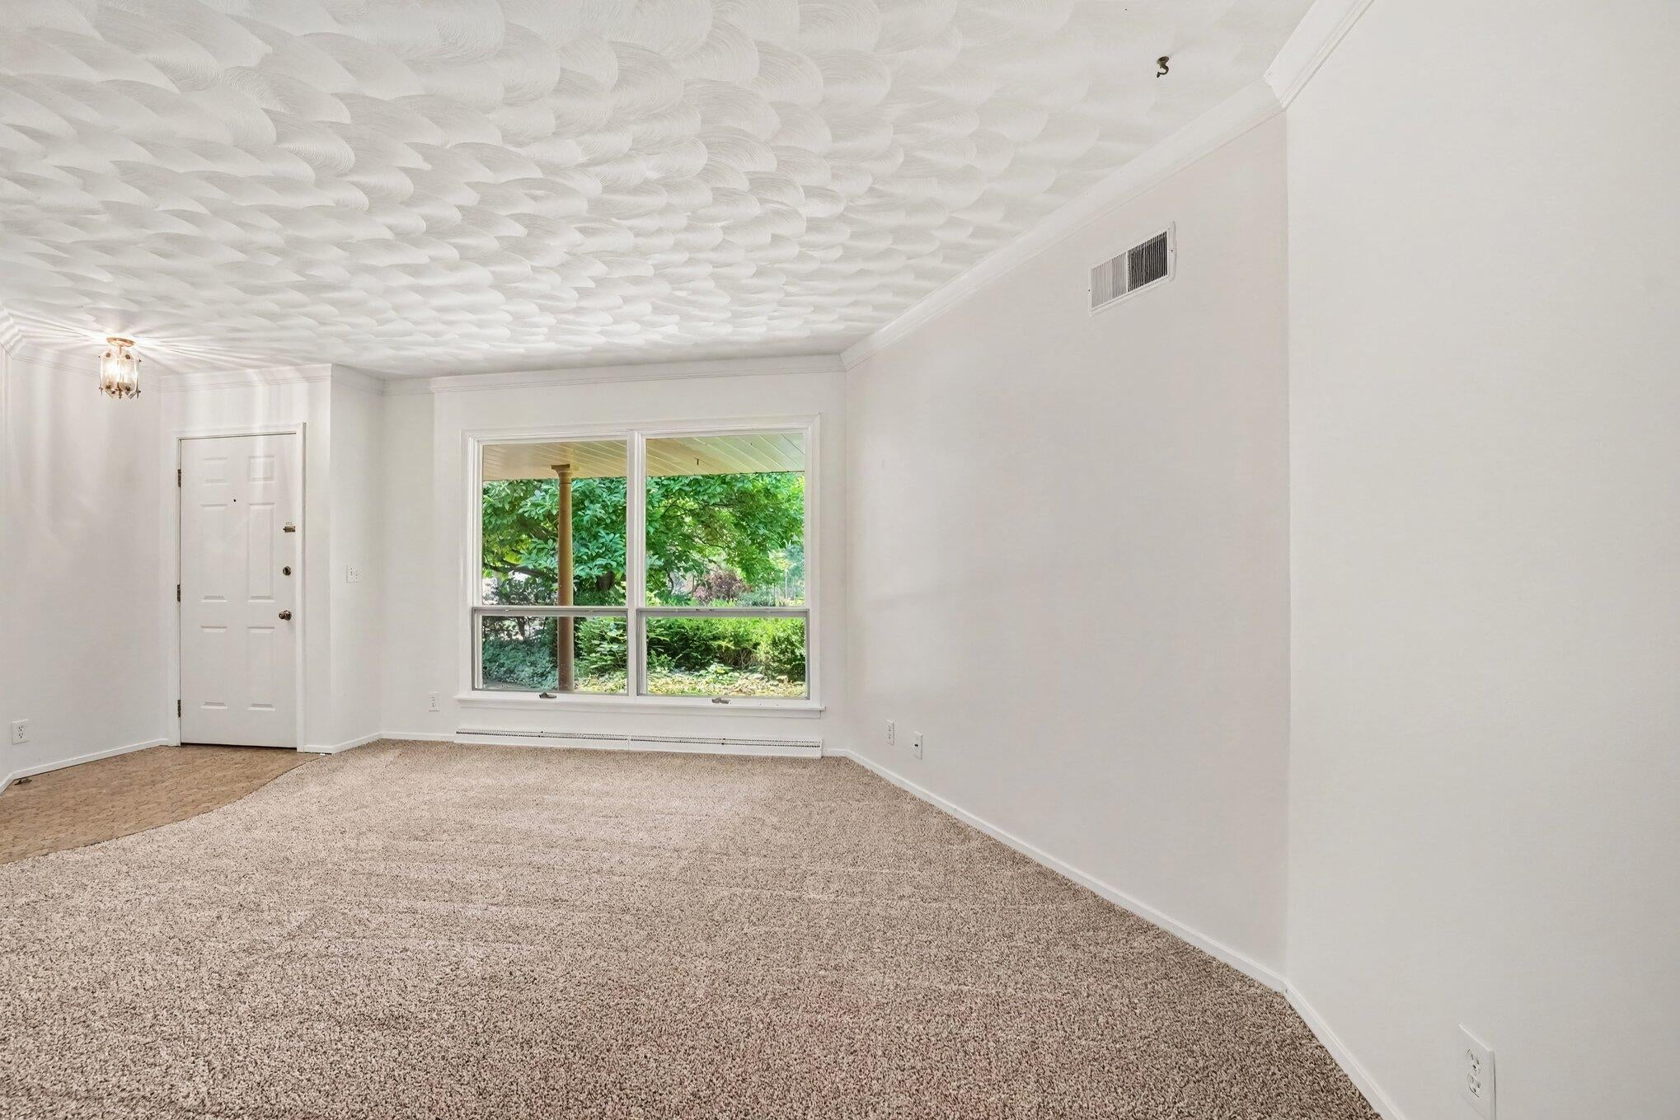
Parcel # 0317-006-010-20 also included. Beautiful 3 bedroom, 2 bath home situated on just over 8 acres in a peaceful country setting. This unique property offers an indoor swimming pool for year round enjoyment and features new carpet throughout much of the home. Two large barns provide ample space for horses, livestock, equipment, storage or workshop use and were previously utilized for equestrian purposes. The acreage offers plenty of room for recreation, gardening or expanding your hobby farm dreams. Enjoy the privacy and versatility of this exceptional property while still being conveniently located to nearby amenities. A rare opportunity to own a home with acreage, multiple outbuildings and endless possibilities.
Save
Ask
Tour
Hide
Listing Snapshot
Price
$474,900
Days On Site
76 Days
Bedrooms
3
Inside Area (SqFt)
3,420 sqft
Total Baths
2
Full Baths
2
Partial Baths
N/A
Lot Size
8.47 Acres
Year Built
1973
MLS® Number
66026035205
Status
Pending
Property Tax
$4,216
HOA/Condo/Coop Fees
N/A
Sq Ft Source
Other
Friends & Family
Recent Activity
| a month ago | Listing updated with changes from the MLS® | |
| a month ago | Status changed to Pending | |
| 2 months ago | Price changed to $474,900 | |
| 3 months ago | Listing first seen on site |
General Features
Acres
8.47
Attached Garage
Yes
Cross Street
22nd St & 24th St
Garage
Yes
Garage Spaces
2
Parking
AsphaltAttachedConcreteGarage Faces Front
Property Sub Type
Single Family Residence
Sewer
Septic Tank
SqFt Above
3420
Style
Ranch
Water Source
PrivateWell
Interior Features
Appliances
CooktopDishwasherDryerMicrowaveOvenRefrigeratorWasher
Basement
Crawl Space
Cooling
Central Air
Flooring
CarpetCeramic TileLinoleumSimulated Wood
Heating
Forced AirNatural Gas
Laundry Features
Main Level
Window Features
Screens
BathFull
Level - Main
Save
Ask
Tour
Hide
Exterior Features
Construction Details
BrickWood Siding
Lot Features
Corner Lot
Other Structures
Barn(s)
Patio And Porch
Patio
Pool Features
In GroundIndoor
Roof
Composition
Windows/Doors
Screens
Community Features
MLS Area
Area86201OtsegoTwp
School District
Allegan
Financing Terms Available
CashConventional
Roads
Paved
Schools
School District
Allegan
Elementary School
Unknown
Middle School
Unknown
High School
Unknown
Listing courtesy of Berkshire Hathaway HomeServices MI: [email protected]

IDX provided courtesy of Realcomp II Ltd. via GreaterKalamazooAssociationofREALTORS. Copyright © 2026 Realcomp II Ltd. Shareholders.
IDX information is provided exclusively for consumers' personal, non-commercial use and may not be used for any purpose other than to identify prospective properties consumers may be interested in purchasing and that the data is deemed reliable but not guaranteed accurate by the MLS.
IDX provided courtesy of Realcomp II Ltd. via GreaterKalamazooAssociationofREALTORS. Copyright © 2026 Realcomp II Ltd. Shareholders.
IDX information is provided exclusively for consumers' personal, non-commercial use and may not be used for any purpose other than to identify prospective properties consumers may be interested in purchasing and that the data is deemed reliable but not guaranteed accurate by the MLS.
Neighborhood & Commute
Source: Walkscore
Save
Ask
Tour
Hide