Your Michigan Home Search Starts HERE!

Save
Ask
Tour
Hide
Share
$325,000
26 Days On Site

3414 Old Colony Road
Kalamazoo City, MI 49008

Single Family Residence|Pending
4
Beds
3
Total Baths
3
Full Baths
2,568
SqFt
$127
/SqFt
1949
Built
County:
Kalamazoo
Call Now: 810-360-3488
Is this the listing for you? We can help make it yours.
810-360-3488
3414 Old Colony Road3414 Old Colony Road3414 Old Colony Road3414 Old Colony Road
Save
Ask
Tour
Hide
Share

Mortgage Calculator

Monthly Payment (Est.)

$1,483
Calculator powered by Showcase IDX, a Constellation1 Company. Copyright ©2026 Information is deemed reliable but not guaranteed.

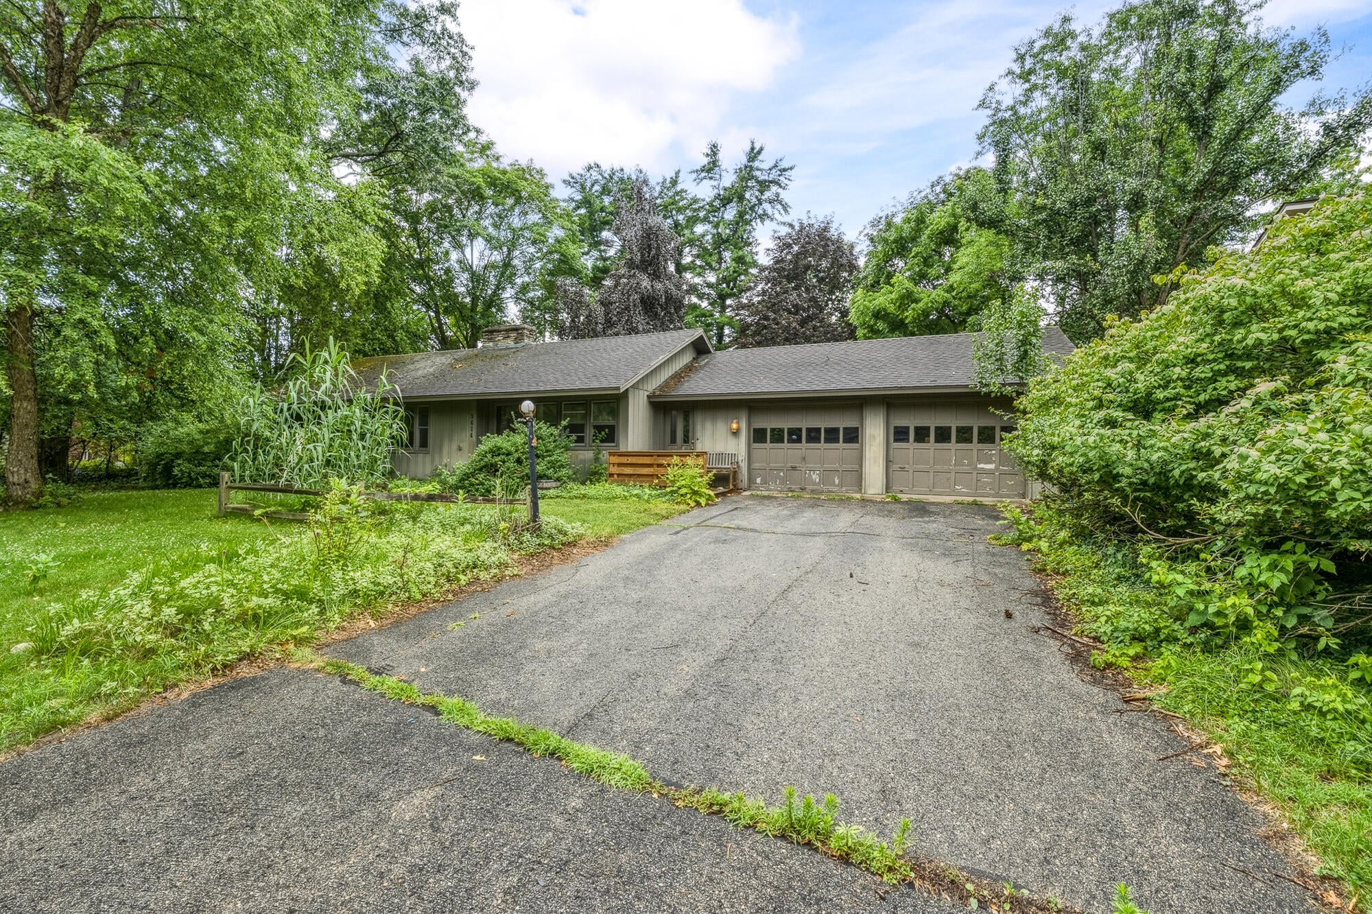
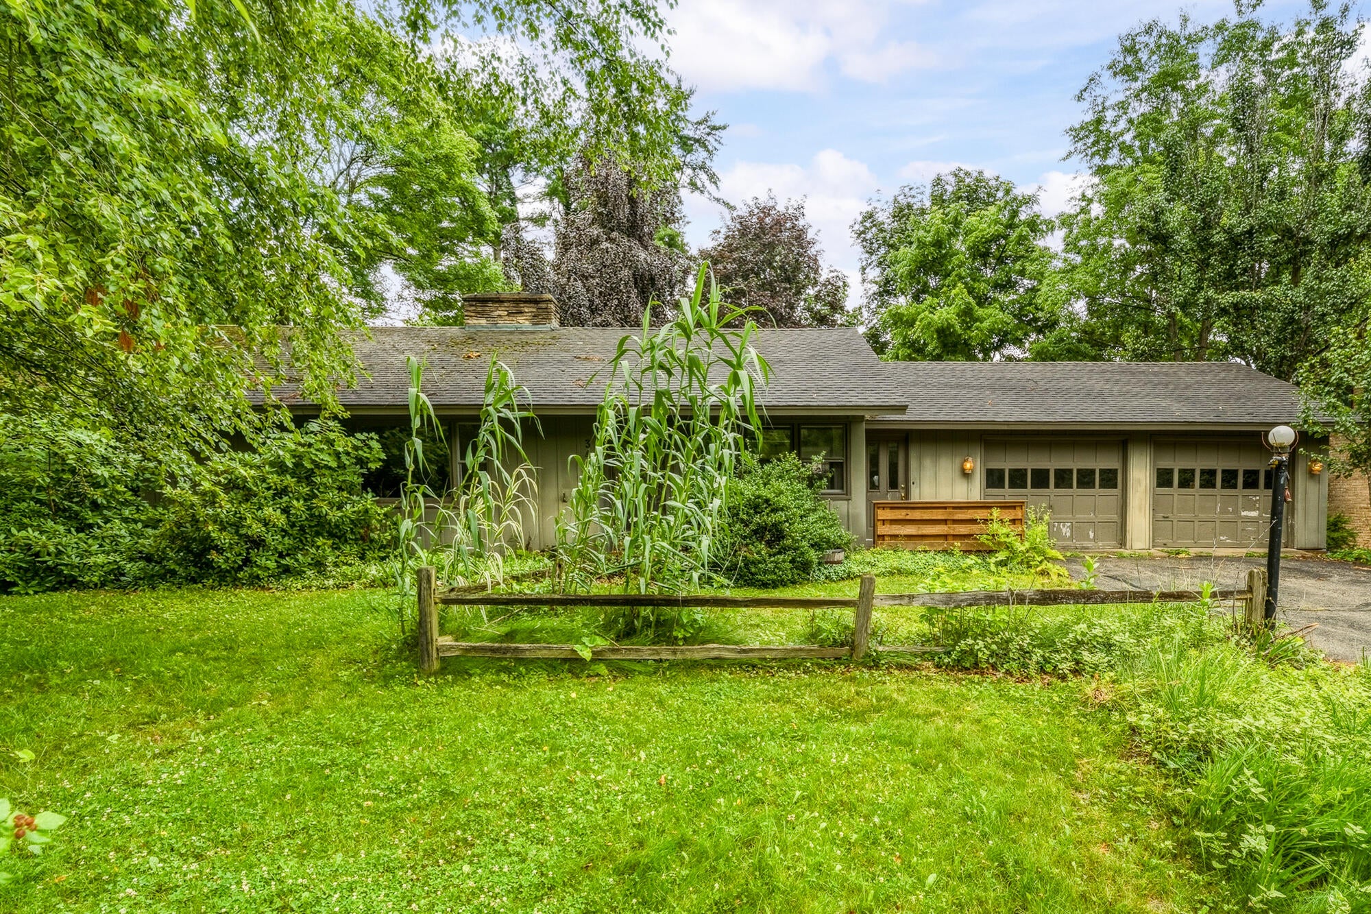
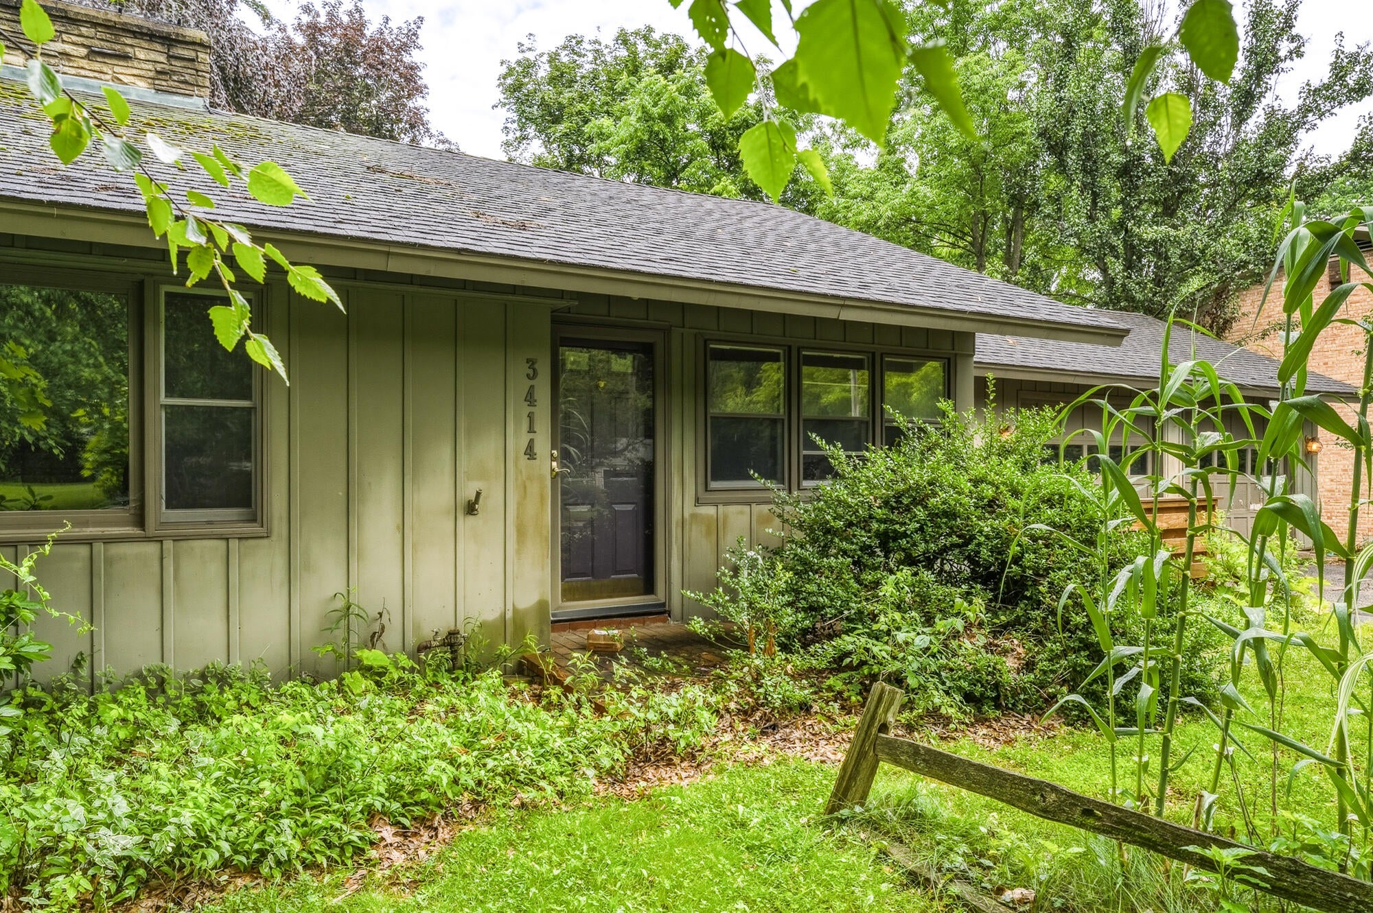
Located within the highly regarded Bronson Blvd neighborhood. Classic charm meets modern updates in this beautifully maintained Traditional Ranch walk-out home, built in 1949. Offering a primary bedroom ensuite, 3 addtional bedrooms, 3 full baths and 3 fireplaces, this home provides plenty of room for comfortable living and entertaining. Inside, you'll find beautiful bamboo, hardwood and ceramic tile flooring throughout much of the main living area, adding warmth and character to the home's timeless design. The thoughtfully landscaped front and back yards create inviting outdoor spaces, while the fenced backyard offers privacy and room to enjoy the outdoors. The finished walk-out lower level expands the living space with a versatile game room, office, workshop, recreation room and ample storage. Recent updates include an on-demand water heater installed in 2023, a Rheem 95% high-efficiency furnace installed in 2024, and a 200-amp electrical panel. 2 car attached garage.Located in the Kalamazoo Public Schools, this home also offers the opportunity to take advantage of the Kalamazoo Promise. A wonderful blend of classic design, functional space, and modern improvements awaits its new owner.

Save
Ask
Tour
Hide
Share
Listing Snapshot
Price 
$325,000
Days On Site 
26 Days
Bedrooms 
4
Inside Area (SqFt) 
2,568 sqft
Total Baths 
3
Full Baths 
3
Partial Baths 
N/A
Lot Size 
0.38 Acres
Year Built 
1949
MLS® Number 
66026035225
Status 
Pending
Property Tax 
$6,310
HOA/Condo/Coop Fees 
N/A
Sq Ft Source 
N/A
Friends & Family
Recent Activity
6 days agoListing updated with changes from the MLS®
6 days agoStatus changed to Pending
4 weeks agoListing first seen on site
General Features
Acres 
0.38
Attached Garage 
Yes
Cross Street 
Par 4 Road & Hol Hi Drive
Disclosures 
Mineral Rights Excluded
Garage 
Yes
Garage Spaces 
2
Parking 
AsphaltAttachedGarage Faces FrontGarage Door Opener
Property Sub Type 
Single Family Residence
Sewer 
Public Sewer
Special Circumstances 
Standard
SqFt Above 
1700
SqFt Below 
868
SqFt Total 
2568
Style 
Ranch
Utilities 
Natural Gas Connected
Water Source 
Public
Interior Features
Appliances 
DishwasherDisposalDryerMicrowaveOvenRefrigeratorRangeWasherWater Softener Owned
Basement 
Walk-Out AccessDaylightPartially Finished
Cooling 
Central Air
Fireplace 
Yes
Fireplace Features 
DenFamily RoomGas LogLiving RoomWood Burning
Fireplaces 
3
Flooring 
Ceramic TileOtherTileVinylWood
Heating 
Forced AirNatural Gas
Interior 
Pantry
Laundry Features 
Lower LevelSink
BathFull 
Level - Lower
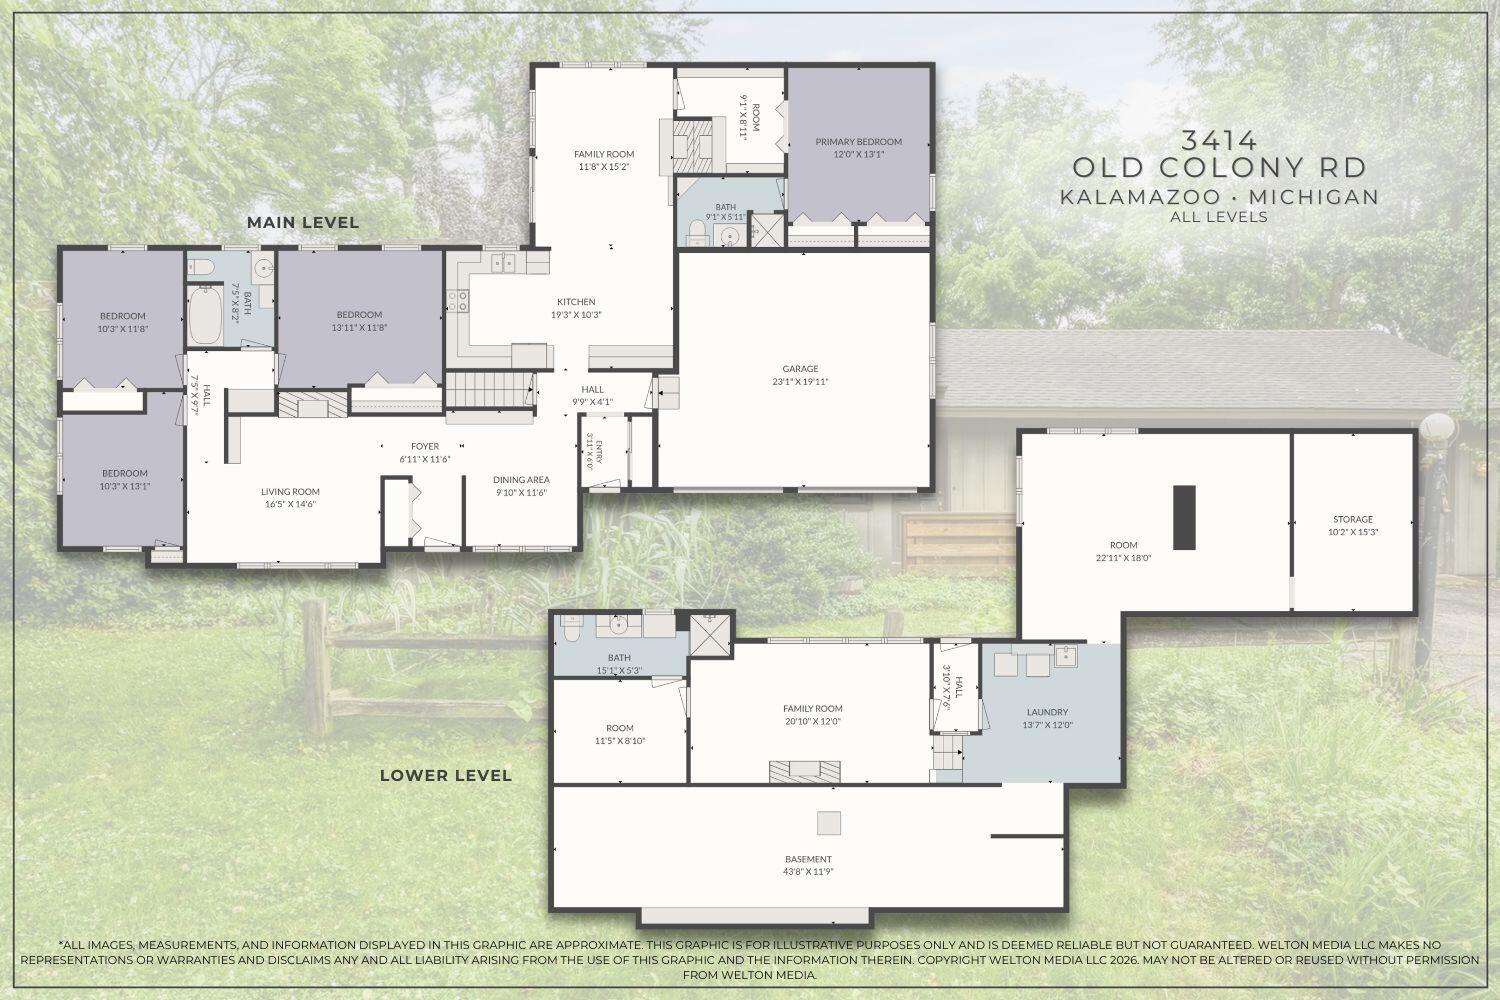
Bedroom 2 
Dimensions - 10.0 x 13.0Level - MainArea - 130
Bedroom 3 
Dimensions - 10.0 x 11.0Level - MainArea - 110
Bedroom 4 
Dimensions - 14.0 x 11.0Level - MainArea - 154
Den 
Dimensions - 9.0 x 9.0Level - MainArea - 81
Dining Room 
Dimensions - 10.0 x 11.0Level - MainArea - 110
Family Room 
Dimensions - 12.0 x 15.0Level - MainArea - 180
Game Room 
Dimensions - 20.0 x 12.0Level - LowerArea - 240
Great Room 
Dimensions - 23.0 x 18.0Level - LowerArea - 414
Kitchen 
Dimensions - 19.0 x 10.0Level - MainArea - 190
Laundry 
Dimensions - 13.0 x 12.0Level - LowerArea - 156
Living Room 
Dimensions - 16.0 x 14.0Level - MainArea - 224
Master Bathroom 
Dimensions - 9.0 x 6.0Level - MainArea - 54
Master Bedroom 
Dimensions - 12.0 x 13.0Level - MainArea - 156
Office 
Dimensions - 11.0 x 10.0Level - LowerArea - 110
Other 
Dimensions - 7.0 x 9.0Level - MainArea - 63
Utility Room 
Dimensions - 10.0 x 15.0Level - LowerArea - 150
Save
Ask
Tour
Hide
Share
Exterior Features
Construction Details 
Wood Siding
Fencing 
Back YardChain Link
Lot Features 
Wooded
Patio And Porch 
Deck
Roof 
CompositionShingle
Community Features
Financing Terms Available 
CashConventional
MLS Area 
Area39062Kalamazoo
Roads 
Paved
School District 
Kalamazoo
Schools
School District
Kalamazoo
Elementary School
Unknown
Middle School
Unknown
High School
Unknown
Listing courtesy of Jaqua, REALTORS: [email protected]


IDX provided courtesy of Realcomp II Ltd. via GreaterKalamazooAssociationofREALTORS. Copyright © 2026 Realcomp II Ltd. Shareholders.

IDX information is provided exclusively for consumers' personal, non-commercial use and may not be used for any purpose other than to identify prospective properties consumers may be interested in purchasing and that the data is deemed reliable but not guaranteed accurate by the MLS.

Neighborhood & Commute
Source: Walkscore
Save
Ask
Tour
Hide
Share