
Save
Ask
Tour
Hide
$270,000
28 Days On Site
4325 Indian Isle StreetJohnstown Township, MI 49017
For Sale|Single Family Residence|Active
3
Beds
1
Total Bath
1
Full Bath
1,369
SqFt
$197
/SqFt
1940
Built
County:
Barry
Call Now: 810-360-3488
Is this the listing for you? We can help make it yours.
810-360-3488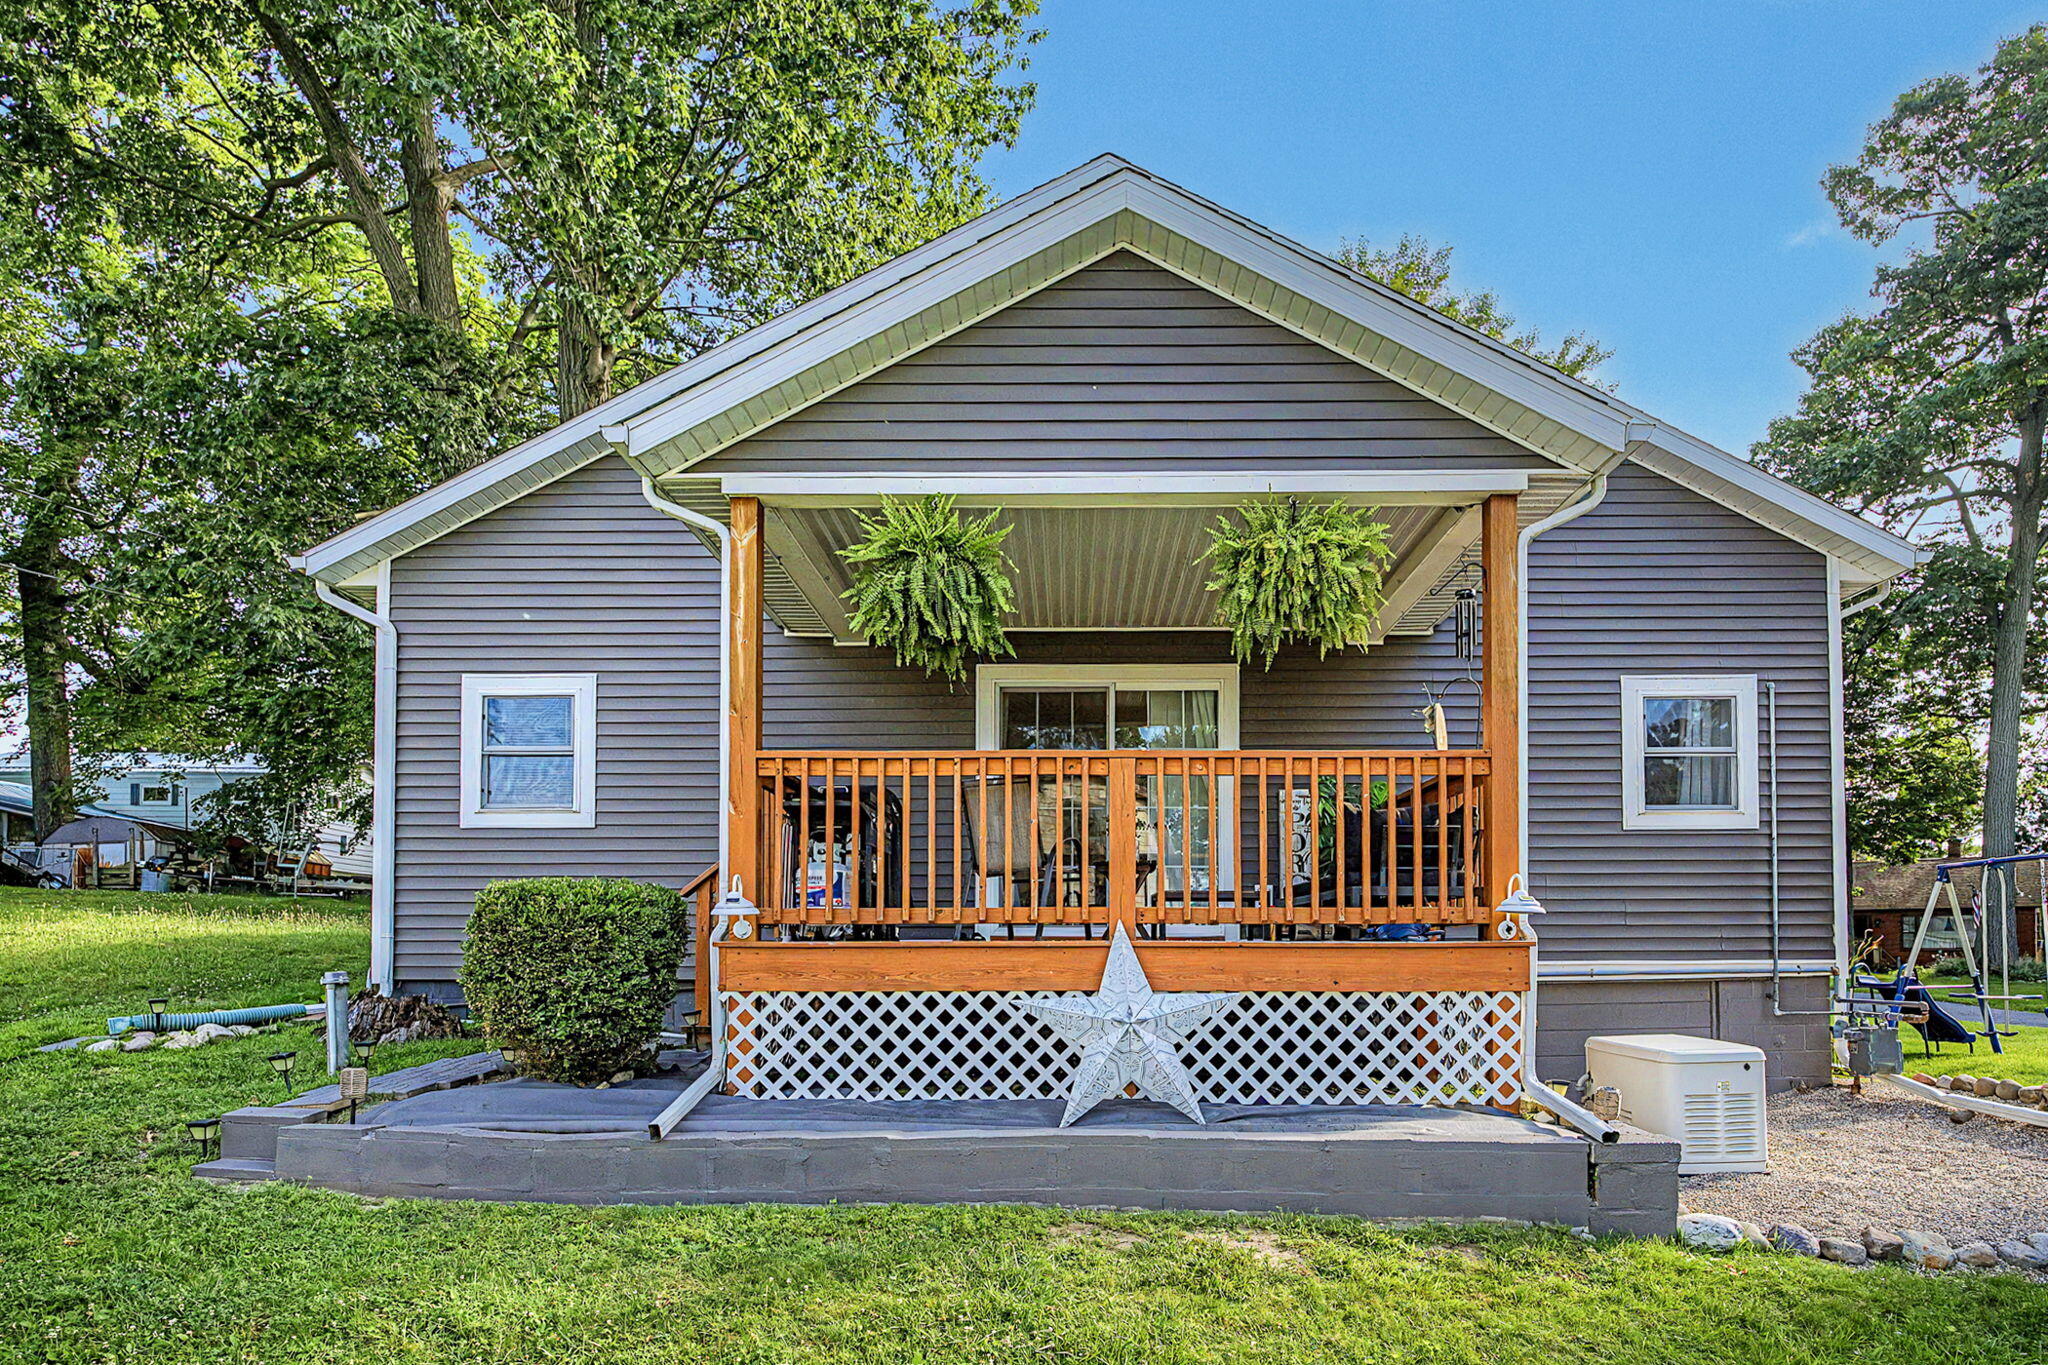
Save
Ask
Tour
Hide
Mortgage Calculator
Monthly Payment (Est.)
$1,232Calculator powered by Showcase IDX, a Constellation1 Company. Copyright ©2026 Information is deemed reliable but not guaranteed.
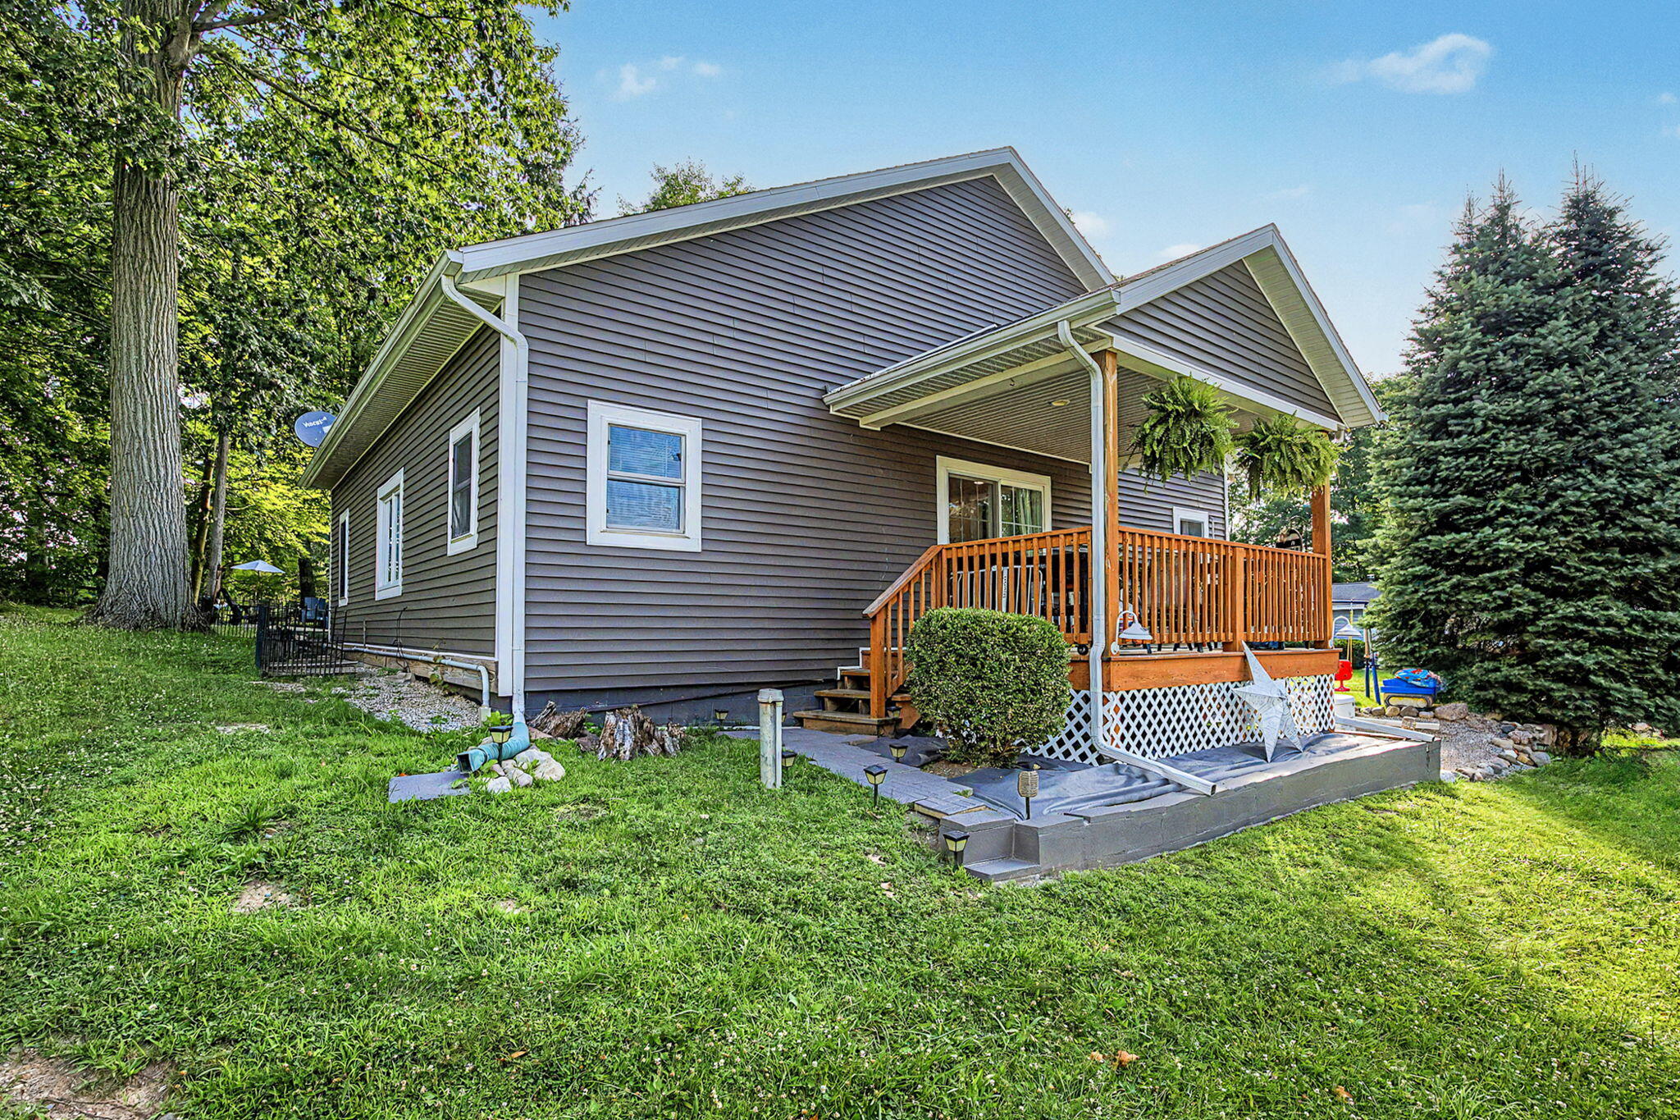
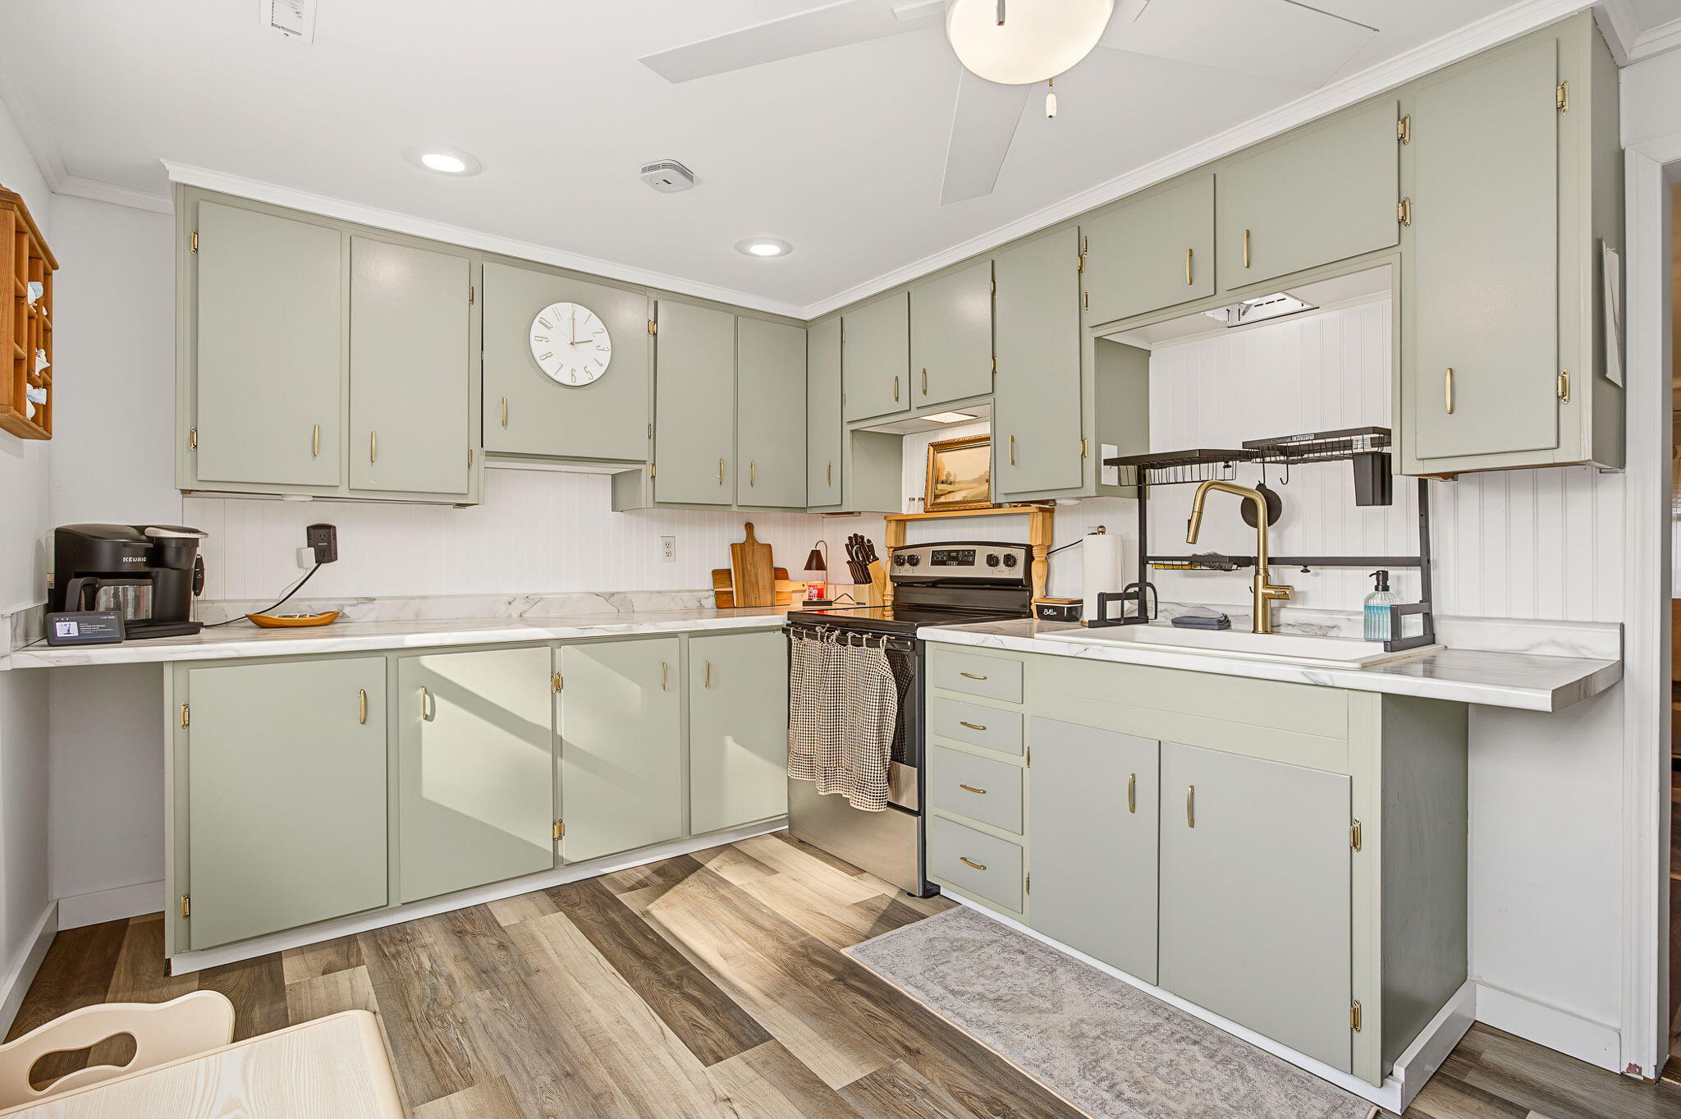
Escape to the lake in this charming, updated retreat--the perfect year-round residence, summer getaway, vacation home, or Airbnb investment opportunity! Enjoy shared lake access with a community dock, making it easy to spend your days on the water. Inside, you'll find an open-concept living and dining area, creating a bright and inviting space for relaxing or entertaining. The home offers three bedrooms plus a den, providing flexibility for guests, a home office, or additional living space. Recent updates include replacement windows, new flooring, fresh drywall, and paint throughout, allowing you to move right in and start enjoying lake life. For added comfort and peace of mind, a Generac generator is also included.
Save
Ask
Tour
Hide
Listing Snapshot
Price
$270,000
Days On Site
28 Days
Bedrooms
3
Inside Area (SqFt)
1,369 sqft
Total Baths
1
Full Baths
1
Partial Baths
N/A
Lot Size
0.13 Acres
Year Built
1940
MLS® Number
66026035303
Status
Active
Property Tax
$2,450
HOA/Condo/Coop Fees
N/A
Sq Ft Source
Public Records
Friends & Family
Recent Activity
| 3 days ago | Listing updated with changes from the MLS® | |
| 3 days ago | Price changed to $270,000 | |
| 4 weeks ago | Listing first seen on site |
General Features
Acres
0.13
Attached Garage
Yes
Cross Street
Walnut St
Garage
Yes
Garage Spaces
2
Parking
AttachedConcreteGarage Door Opener
Property Sub Type
Single Family Residence
Sewer
Public Sewer
Special Circumstances
Standard
SqFt Above
1369
SqFt Total
1369
Style
Ranch
Water Source
PrivateWell
Interior Features
Appliances
OvenRefrigeratorRange
Basement
Crawl Space
Cooling
Ceiling Fan(s)Central Air
Flooring
CarpetLaminate
Heating
Forced AirNatural Gas
Laundry Features
Laundry RoomMain Level
Window Features
Screens
BathFull
Level - Main
Bedroom 2
Dimensions - 10.34 x 11.29Area - 117
Bedroom 3
Den
Level - Main
Dining Room
Dimensions - 26.41 x 14.67Area - 387
Kitchen
Dimensions - 9.24 x 14.92Area - 138
Laundry
Level - Main
Living Room
Dimensions - 12.45 x 9.18Area - 114
Master Bathroom
Dimensions - 4.78 x 7.79Area - 37
Master Bedroom
Office
Dimensions - 9.26 x 9.18Area - 85
Other
Level - Main
Utility Room
Dimensions - 9.18 x 10.04Area - 92
Save
Ask
Tour
Hide
Exterior Features
Construction Details
Vinyl Siding
Patio And Porch
DeckPorch
Roof
Shingle
Waterfront Features
LakeWaterfront Access
Windows/Doors
Screens
Community Features
Financing Terms Available
CashConventionalFHAVA Loan
MLS Area
Area91151JohnstownTwp
Roads
Paved
School District
DeltonKellogg
Schools
School District
DeltonKellogg
Elementary School
Unknown
Middle School
Unknown
High School
Unknown
Listing courtesy of KW Ascent: [email protected]

IDX provided courtesy of Realcomp II Ltd. via GreaterKalamazooAssociationofREALTORS. Copyright © 2026 Realcomp II Ltd. Shareholders.
IDX information is provided exclusively for consumers' personal, non-commercial use and may not be used for any purpose other than to identify prospective properties consumers may be interested in purchasing and that the data is deemed reliable but not guaranteed accurate by the MLS.
IDX provided courtesy of Realcomp II Ltd. via GreaterKalamazooAssociationofREALTORS. Copyright © 2026 Realcomp II Ltd. Shareholders.
IDX information is provided exclusively for consumers' personal, non-commercial use and may not be used for any purpose other than to identify prospective properties consumers may be interested in purchasing and that the data is deemed reliable but not guaranteed accurate by the MLS.
Neighborhood & Commute
Source: Walkscore
Save
Ask
Tour
Hide