Your Michigan Home Search Starts HERE!

Save
Ask
Tour
Hide
Share
$710,000
25 Days On Site

22680 Cherry Hill Court
Antwerp Township, MI 49071

Single Family Residence|Pending
5
Beds
4
Total Baths
3
Full Baths
1
Partial Bath
4,065
SqFt
$175
/SqFt
1998
Built
Subdivision:
VALLEY VIEW
County:
VanBuren
Call Now: 810-360-3488
Is this the listing for you? We can help make it yours.
810-360-3488
22680 Cherry Hill Court22680 Cherry Hill Court22680 Cherry Hill Court22680 Cherry Hill Court
Save
Ask
Tour
Hide
Share

Mortgage Calculator

Monthly Payment (Est.)

$3,239
Calculator powered by Showcase IDX, a Constellation1 Company. Copyright ©2026 Information is deemed reliable but not guaranteed.

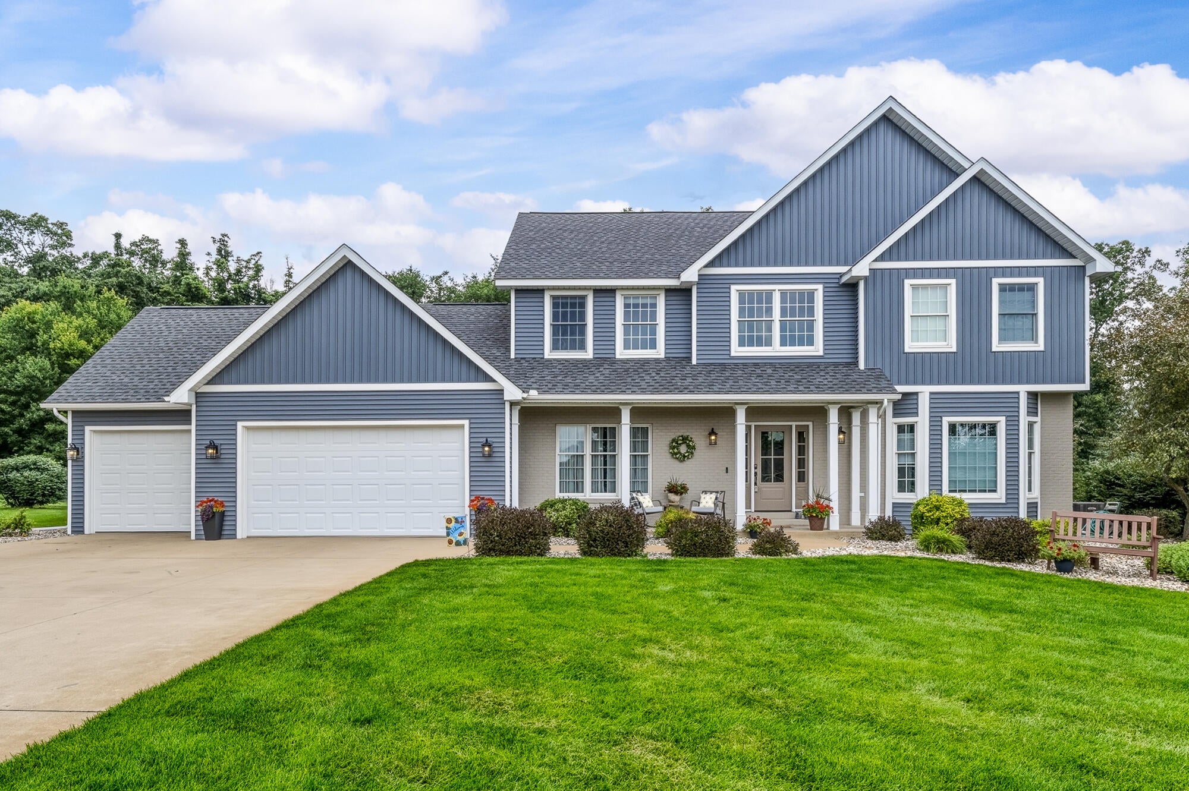
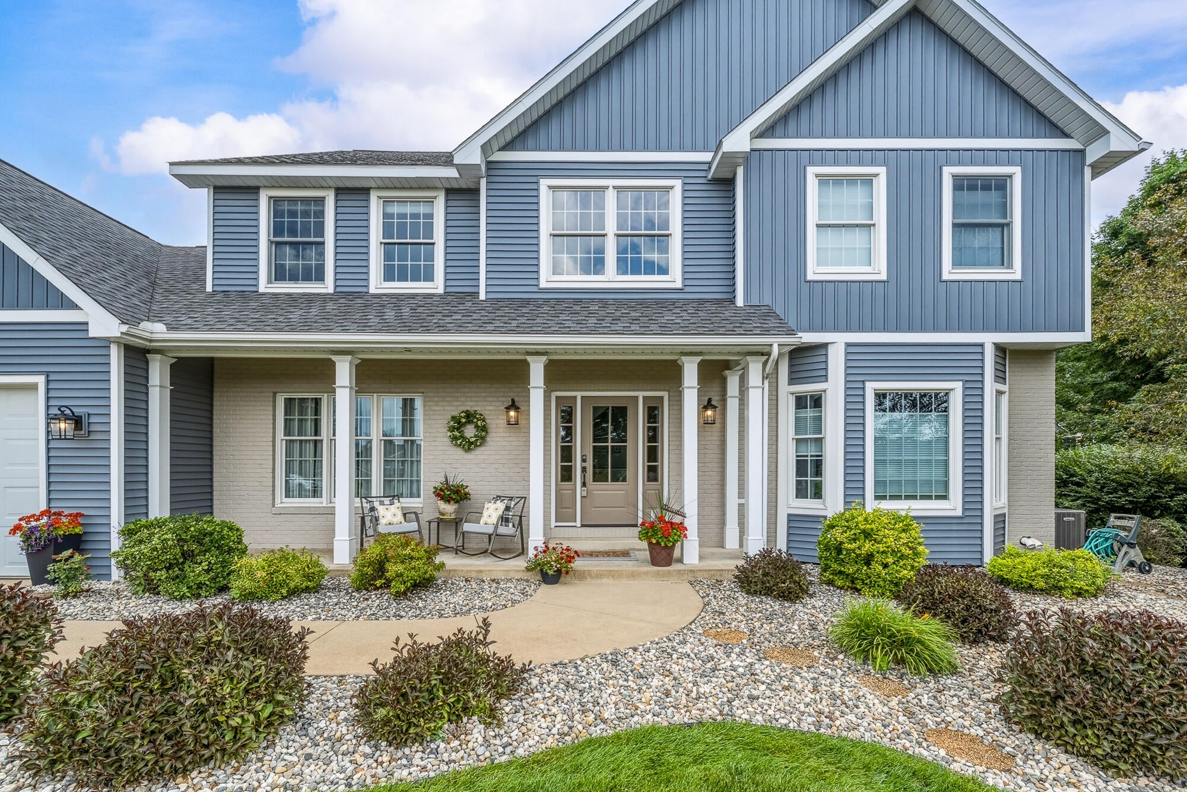
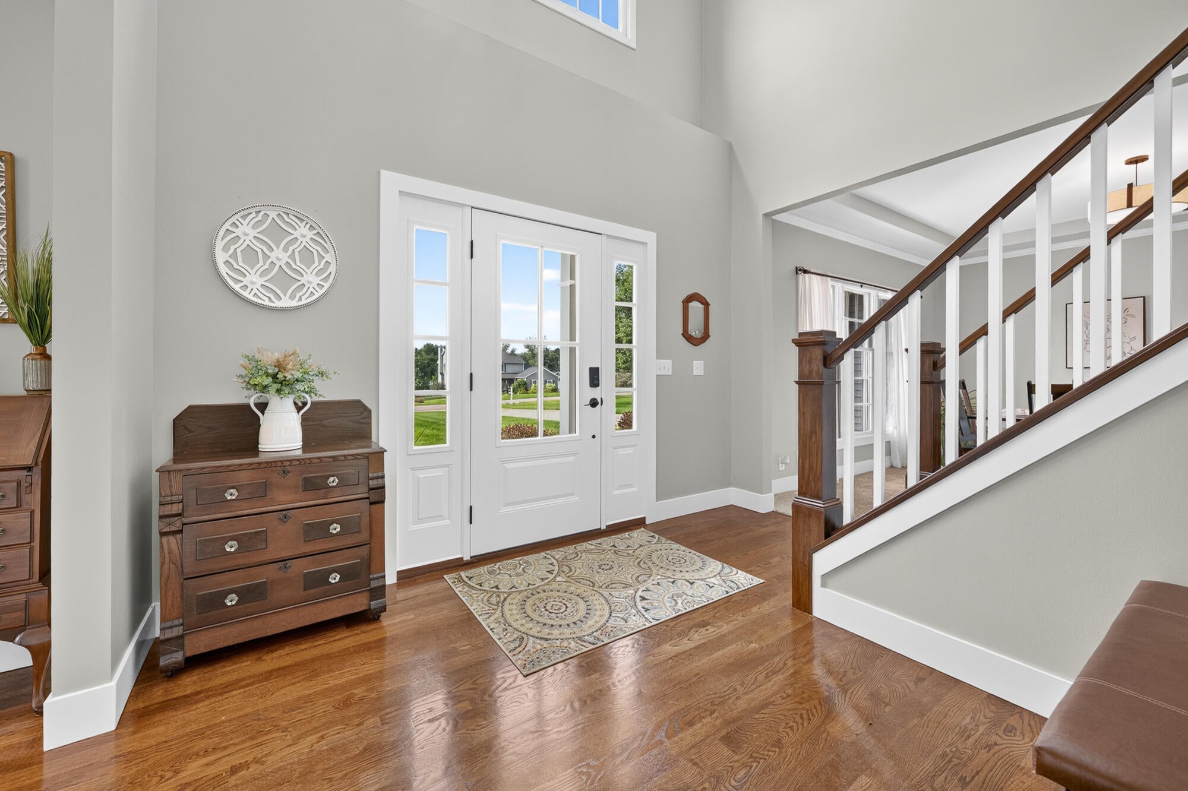
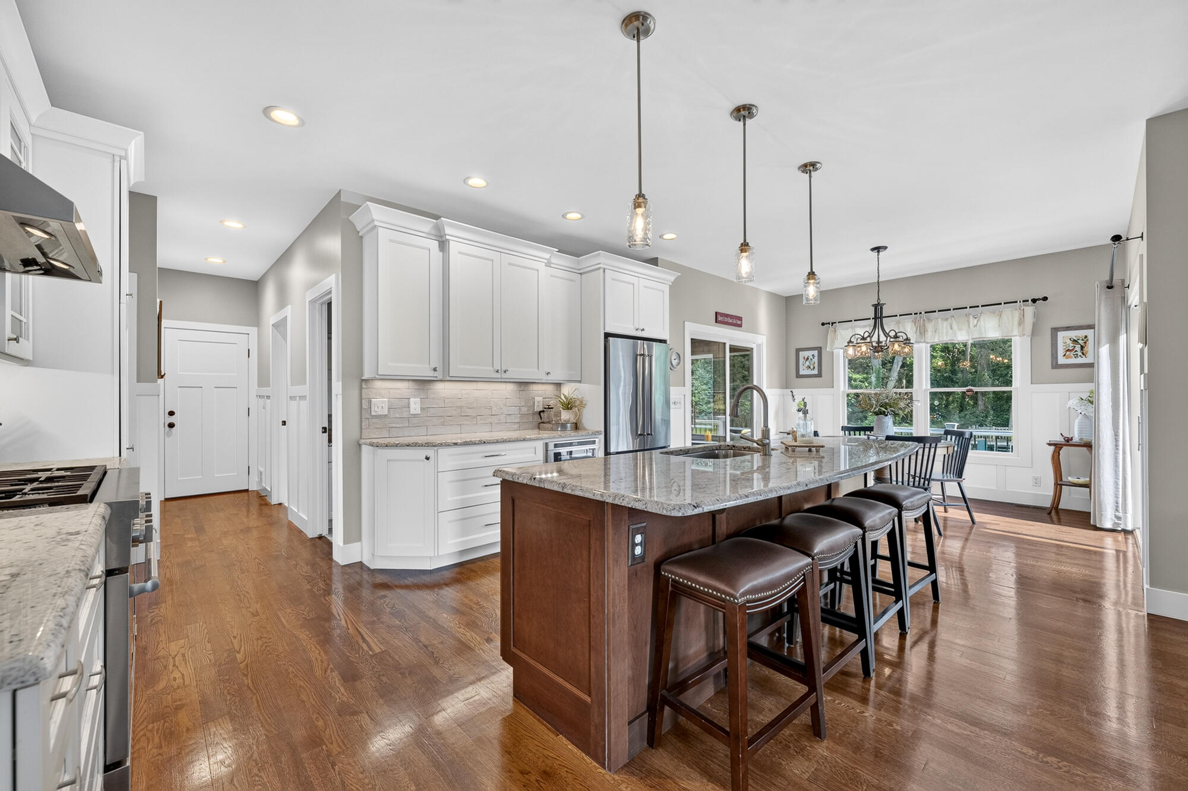
** OPEN HOUSE Friday 7/18 from 5-7pm! ** Welcome to 22680 Cherry Hill Court, a stunning traditional two-story home nestled in the highly sought-after Valley View Farms subdivision. Homes in this low-turnover neighborhood are a rare find, especially with the added convenience of being located in the Mattawan School District. Situated on a sprawling 1.7-acre corner lot, the outdoor space is a true retreat, featuring a composite deck and a massive lawn that backs into a serene, wooded tree line. Inside, the main floor is designed for effortless living and entertaining. The heart of the home is the thoughtfully laid-out kitchen, updated in 2015, which features a center island and pantry. It flows seamlessly into the family room,anchored by a cozy gas log fireplace,and out into a bright three-season room perfect for enjoying views of the backyard. Premium touches like solid core doors and new trim, both installed in 2022, elevate the feel of the main and upper levels. A convenient main-level laundry room completes the everyday functionality of the first floor. Upstairs on the second floor, you will find a private sanctuary featuring fresh carpet updated in 2020. The spacious primary suite boasts a luxurious, fully remodeled bathroom completed in 2022. There are also three additional generously sized bedrooms on this level that share a second full bathroom, which was completely remodeled in 2020/2021, ensuring the entire upper level feels entirely modern and refreshed. The finished walkout lower level dramatically expands your living space. Featuring walkout access directly to the yard, it offers a large recreation room, a private fifth bedroom, and a third full bathroom. This versatile space provides an ideal setup for guests, a private home office, or an independent entertainment zone. Beyond the beautiful cosmetics, this home offers unparalleled peace of mind with nearly all major components recently replaced. Exterior updates include brand-new siding and a new front door in 2024, plus a new roof in 2023. Essent

Save
Ask
Tour
Hide
Share
Listing Snapshot
Price 
$710,000
Days On Site 
25 Days
Bedrooms 
5
Inside Area (SqFt) 
4,065 sqft
Total Baths 
4
Full Baths 
3
Partial Baths 
1
Lot Size 
1.7 Acres
Year Built 
1998
MLS® Number 
66026035433
Status 
Pending
Property Tax 
$6,876.58
HOA/Condo/Coop Fees 
N/A
Sq Ft Source 
Appraiser
Friends & Family
Recent Activity
3 weeks agoListing updated with changes from the MLS®
3 weeks agoStatus changed to Pending
4 weeks agoListing first seen on site
General Features
Acres 
1.7
Attached Garage 
Yes
Cross Street 
Valley View and End
Garage 
Yes
Garage Spaces 
3
Parking 
AttachedConcreteGarage Faces FrontGarage Door OpenerPaved
Property Sub Type 
Single Family Residence
Security 
Smoke Detector(s)
Sewer 
Septic Tank
Special Circumstances 
Standard
SqFt Above 
2944
SqFt Below 
1121
SqFt Total 
4462
Style 
Traditional
Utilities 
Cable ConnectedNatural Gas Connected
Water Source 
PrivateWell
Interior Features
Appliances 
Gas Water HeaterDishwasherDryerHumidifierMicrowaveRefrigeratorRangeWasherWater Softener Owned
Basement 
FullPartially FinishedWalk-Out Access
Cooling 
Ceiling Fan(s)Central Air
Fireplace 
Yes
Fireplace Features 
Family RoomGas Log
Fireplaces 
1
Flooring 
CarpetCeramic TileWood
Heating 
Forced AirNatural Gas
Interior 
Pantry
Laundry Features 
Main Level
Window Features 
Insulated WindowsScreensWindow Treatments
BathFull 
Level - Upper
BathLav 
Level - Main
Bedroom 2 
Dimensions - 13.0 x 12.0Level - UpperArea - 156
Bedroom 3 
Dimensions - 16.0 x 14.0Level - UpperArea - 224
Bedroom 4 
Dimensions - 15.0 x 15.0Level - UpperArea - 225
Bedroom 5 
Dimensions - 13.0 x 16.0Level - LowerArea - 208
Dining Room 
Dimensions - 13.0 x 14.0Level - MainArea - 182Description - Formal
Family Room 
Dimensions - 19.0 x 15.0Level - MainArea - 285
Game Room 
Dimensions - 27.0 x 25.0Level - LowerArea - 675
Kitchen 
Dimensions - 10.0 x 15.0Level - MainArea - 150
Laundry 
Dimensions - 8.0 x 9.0Level - MainArea - 72
Living Room 
Dimensions - 16.0 x 16.0Level - MainArea - 256
Master Bathroom 
Level - Upper
Master Bedroom 
Dimensions - 16.0 x 16.0Level - UpperArea - 256
Other 
Level - Main
ThreeSeasonRoom 
Save
Ask
Tour
Hide
Share
Exterior Features
Construction Details 
BrickVinyl Siding
Fencing 
Invisible
Lot Features 
Corner Lot
Other Structures 
Shed(s)
Patio And Porch 
CoveredDeckPatioPorch
Roof 
Composition
Windows/Doors 
Insulated WindowsScreensWindow Treatments
Community Features
Financing Terms Available 
CashConventionalVA Loan
MLS Area 
Area80141AntwerpTwp
Roads 
Paved
School District 
Mattawan
Schools
School District
Mattawan
Elementary School
Unknown
Middle School
Unknown
High School
Unknown
Listing courtesy of Graystone Real Estate: [email protected]


IDX provided courtesy of Realcomp II Ltd. via GreaterKalamazooAssociationofREALTORS. Copyright © 2026 Realcomp II Ltd. Shareholders.

IDX information is provided exclusively for consumers' personal, non-commercial use and may not be used for any purpose other than to identify prospective properties consumers may be interested in purchasing and that the data is deemed reliable but not guaranteed accurate by the MLS.

Neighborhood & Commute
Source: Walkscore
Save
Ask
Tour
Hide
Share