
Save
Ask
Tour
Hide
$279,900
26 Days On Site
2919 Hunters Place 19Comstock Charter Township, MI 49048
For Sale|Condominium|Active
3
Beds
3
Total Baths
3
Full Baths
2,138
SqFt
$131
/SqFt
1997
Built
County:
Kalamazoo
Call Now: 810-360-3488
Is this the listing for you? We can help make it yours.
810-360-3488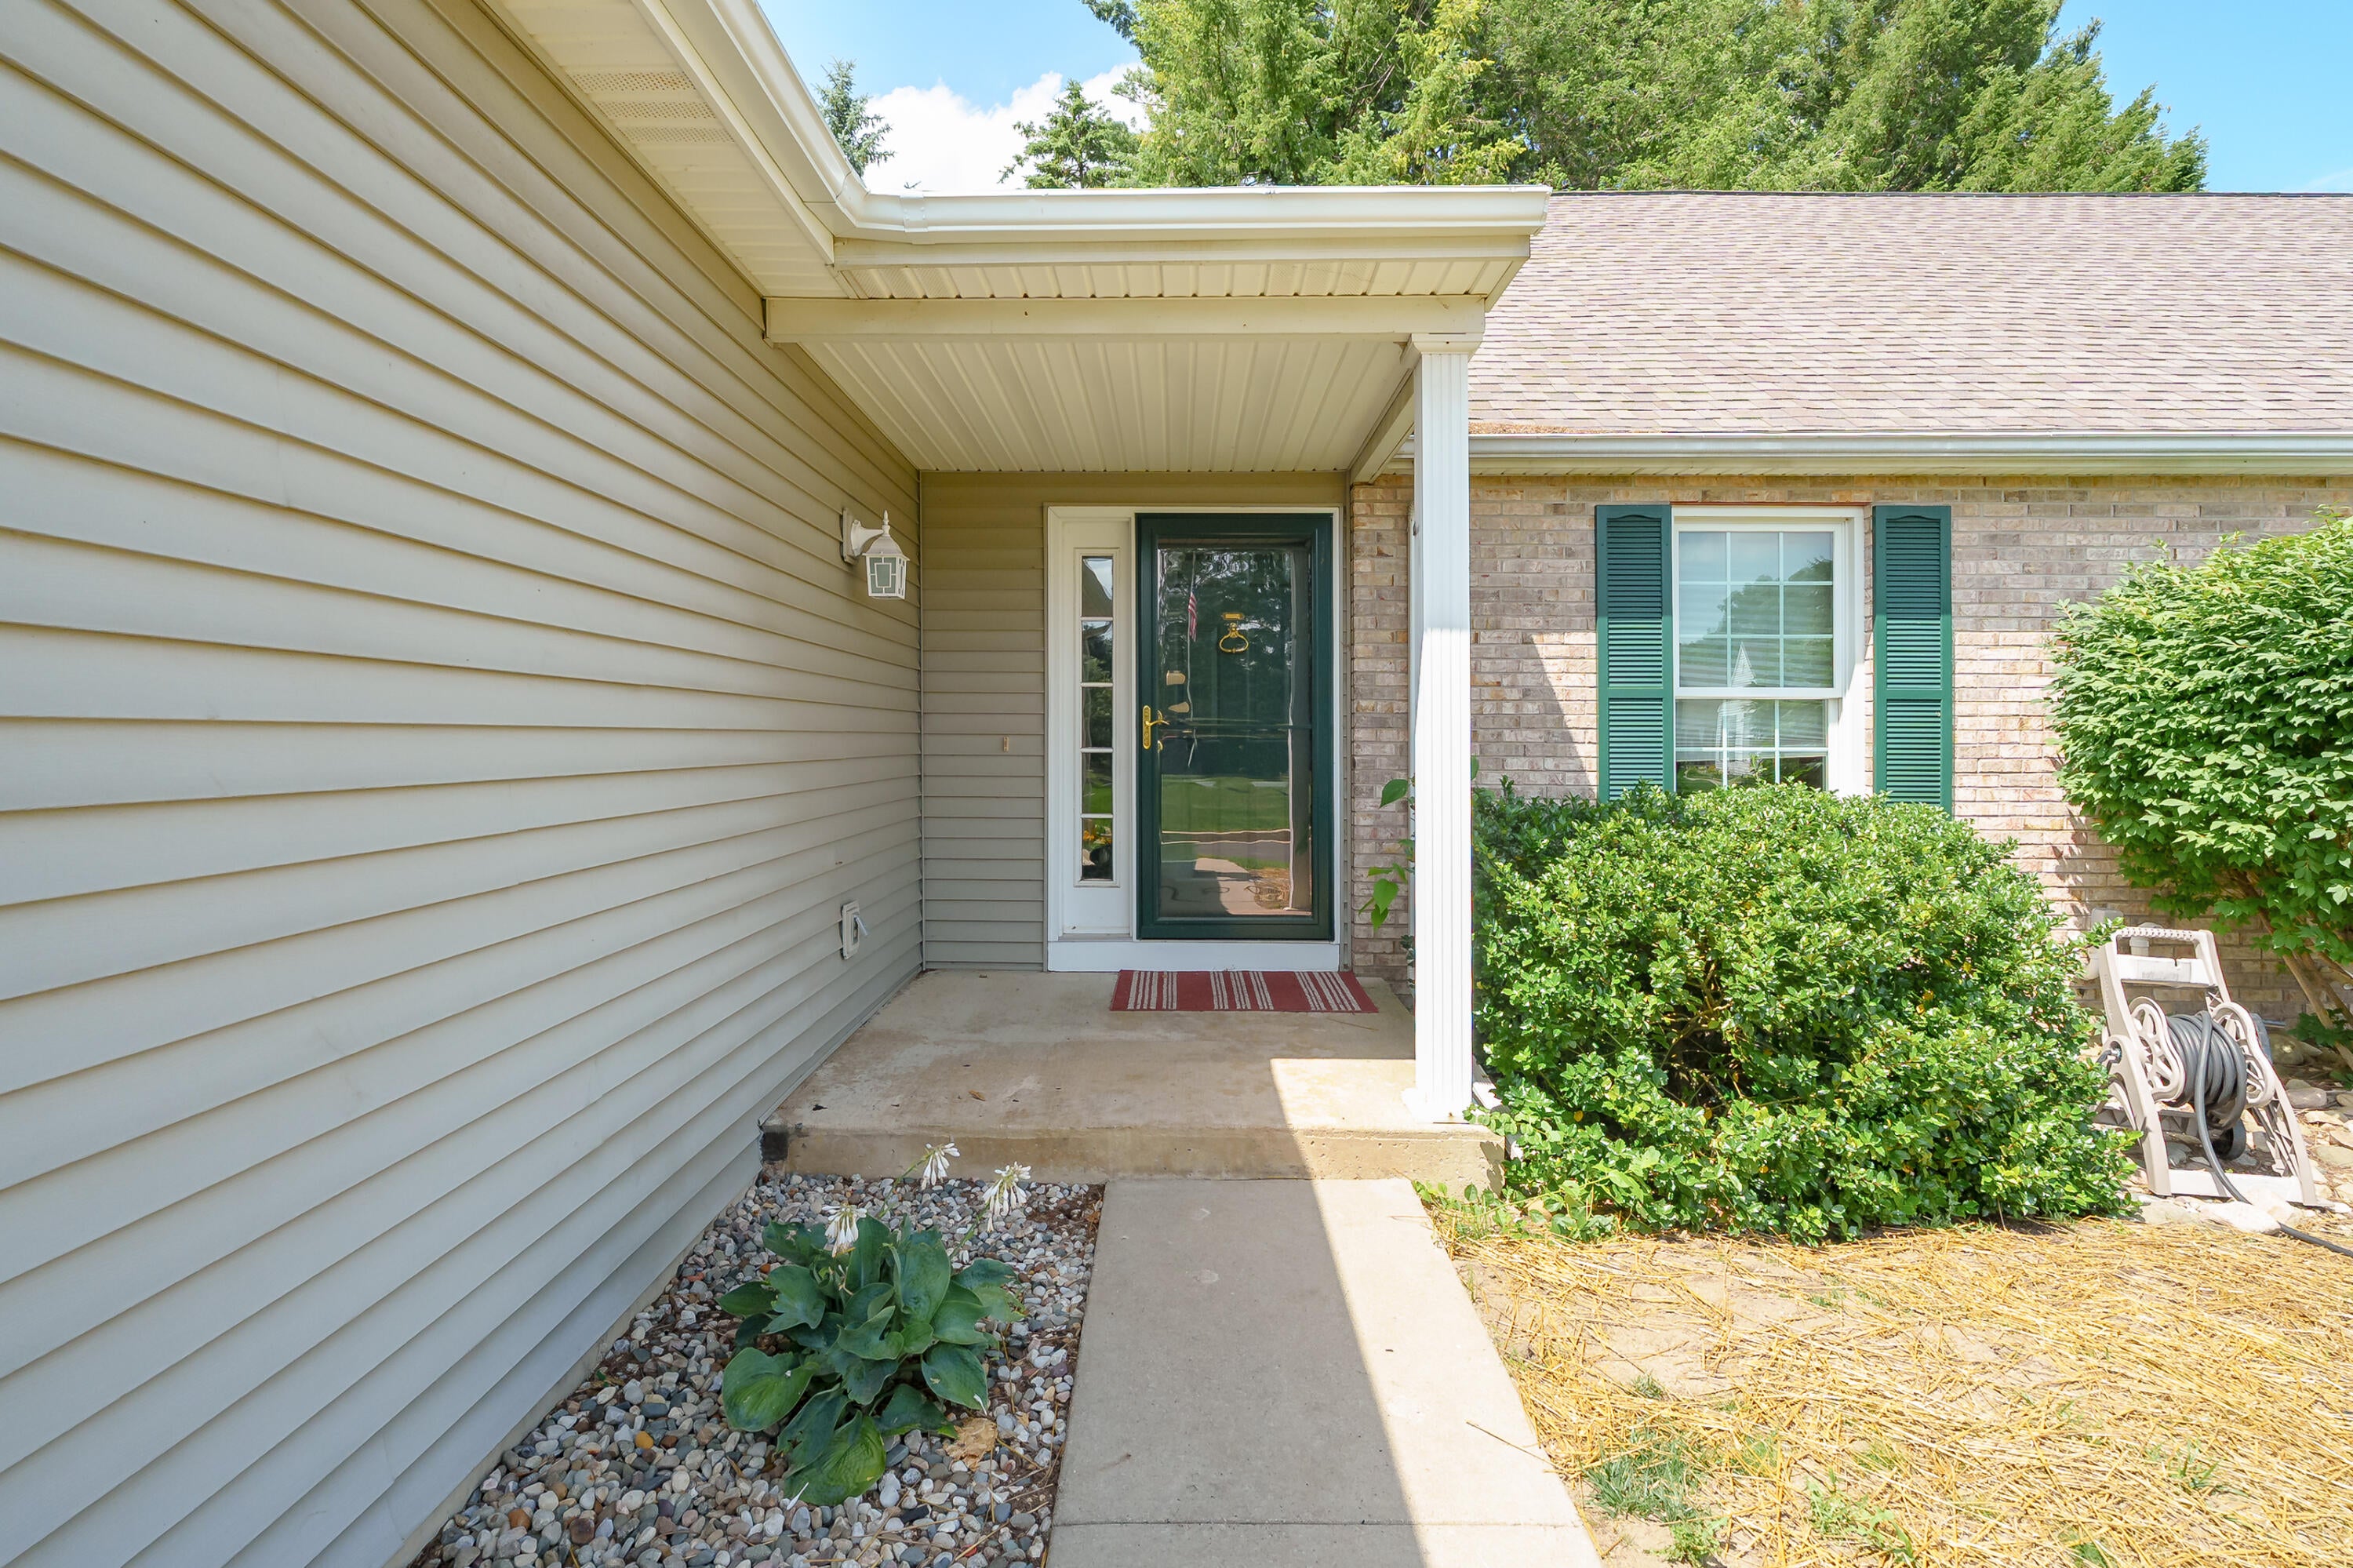
Save
Ask
Tour
Hide
Mortgage Calculator
Monthly Payment (Est.)
$1,277Calculator powered by Showcase IDX, a Constellation1 Company. Copyright ©2026 Information is deemed reliable but not guaranteed.
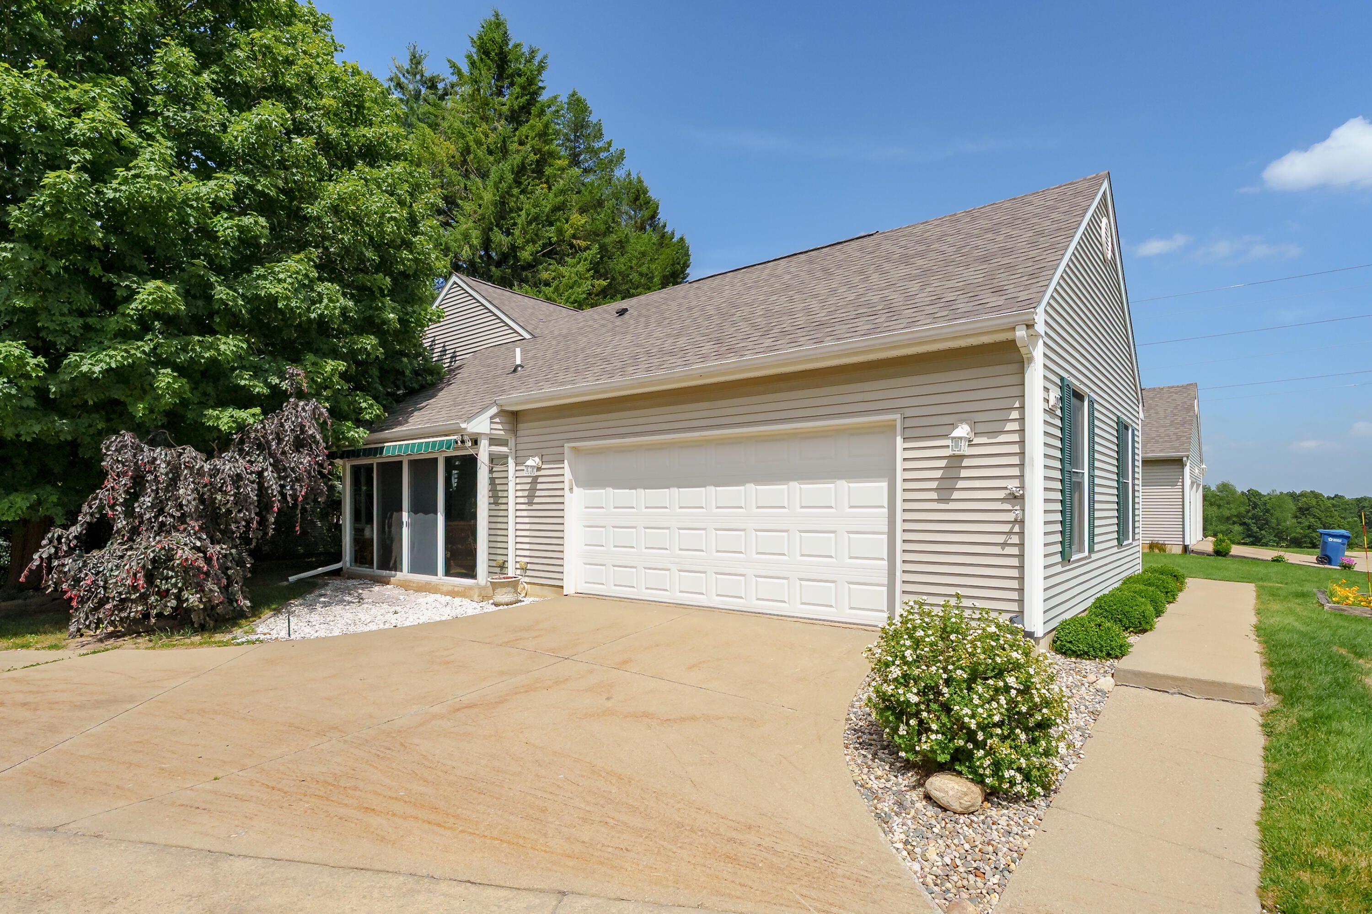
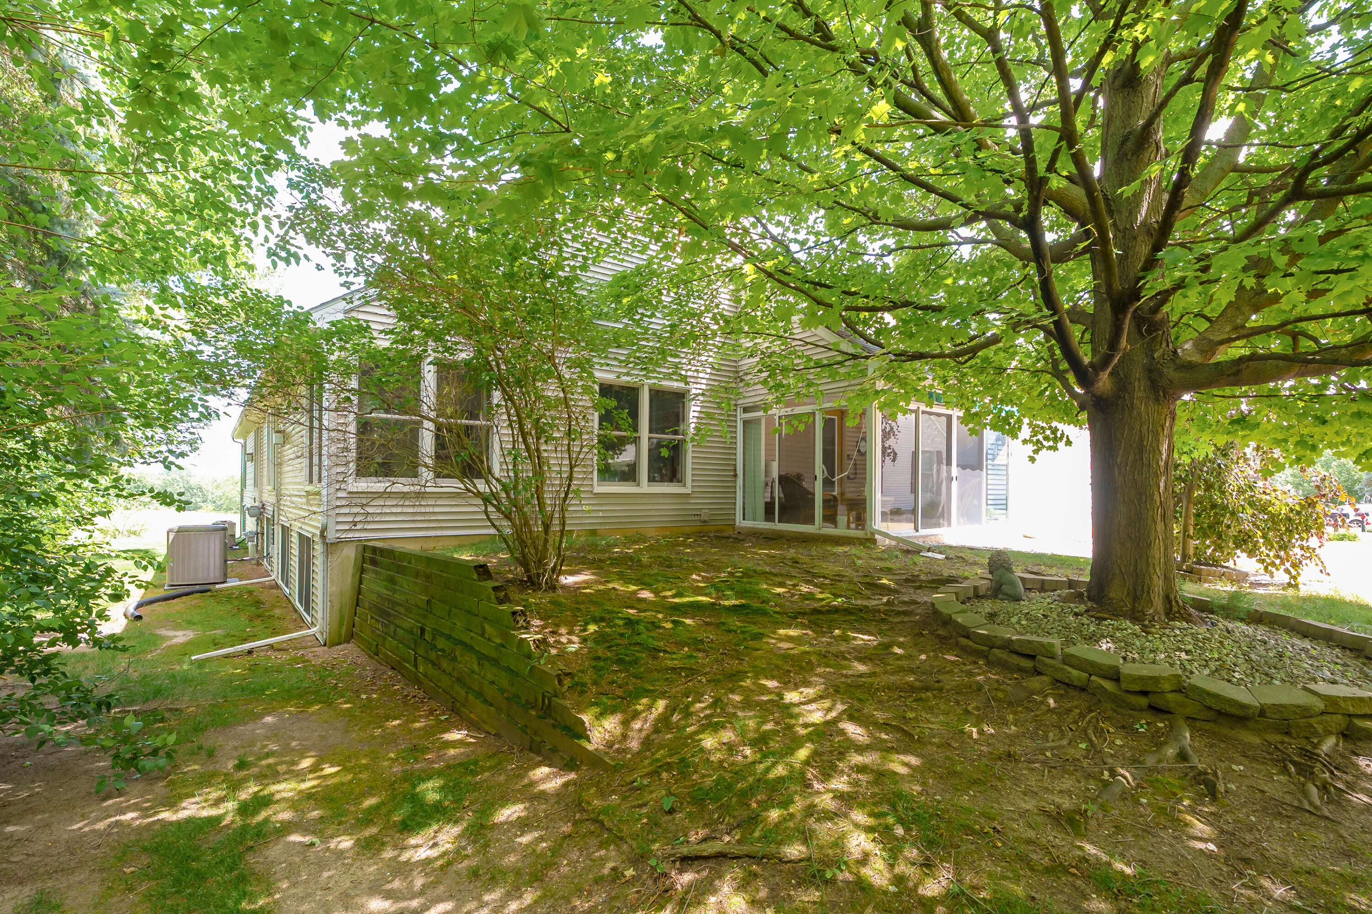
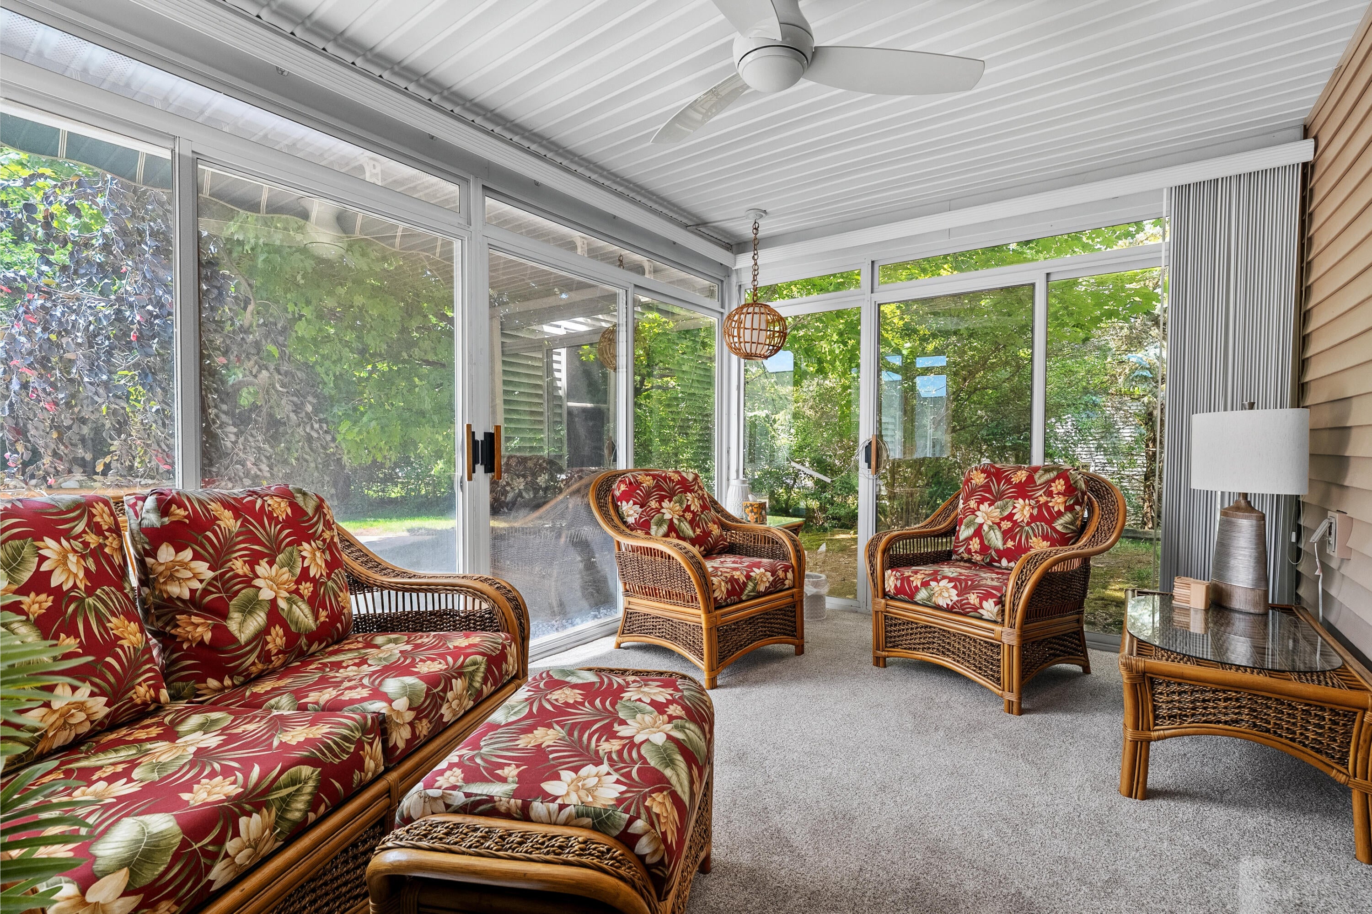
Welcome Home to this care free ranch condo! The main living area offers an open floor plan with a gas fireplace, skylights, vaulted ceilings and access to the three season porch! ! The kitchen offers a large eating bar, large pantry & stainless Steele appliances. Master bedroom with vaulted ceilings, spacious master bath and large walk in closet! Main floor laundry! Daylight windows in lower level family room, bedroom w/ walk in closet, rec room or office area! Tucked at the end of the cul-de-sac for low traffic and noise, you will love this condo! Oversize two car garage! Association Fees: Quarterly $1200. Annual $ 325. Buy In Fee: $1200.Association Fees: Quarterly $1200. Annual $ 325. Buy In Fee: $1200.
Save
Ask
Tour
Hide
Listing Snapshot
Price
$279,900
Days On Site
26 Days
Bedrooms
3
Inside Area (SqFt)
2,138 sqft
Total Baths
3
Full Baths
3
Partial Baths
N/A
Lot Size
N/A
Year Built
1997
MLS® Number
66026035439
Status
Active
Property Tax
$6,102.79
HOA/Condo/Coop Fees
$400 monthly
Sq Ft Source
N/A
Friends & Family
Recent Activity
| 4 weeks ago | Listing first seen on site | |
| 4 weeks ago | Listing updated with changes from the MLS® |
General Features
Attached Garage
Yes
Cross Street
Hunters Run & End
Garage
Yes
Garage Spaces
2
Parking
AttachedGarage Door OpenerShared DrivewayGarage Faces Side
Pets
Yes
Property Sub Type
Condominium
Sewer
Public Sewer
Special Circumstances
Standard
SqFt Above
1296
SqFt Below
842
SqFt Total
2624
Style
EndUnitRanch
Utilities
Natural Gas ConnectedPhone Available
Water Source
Public
Interior Features
Appliances
DishwasherDryerHumidifierMicrowaveRefrigeratorRangeWasher
Basement
Walk-Out AccessDaylightFullPartially Finished
Cooling
Ceiling Fan(s)Central Air
Fireplace
Yes
Fireplace Features
Gas LogLiving Room
Fireplaces
1
Flooring
Ceramic TileWood
Heating
Forced AirNatural Gas
Interior
PantryVaulted Ceiling(s)
Laundry Features
Main Level
Window Features
ScreensSkylight(s)
BathFull
Level - Basement
Bedroom 2
Bedroom 3
Family Room
Game Room
Kitchen
Laundry
Living Room
Master Bathroom
Master Bedroom
Other
ThreeSeasonRoom
Save
Ask
Tour
Hide
Exterior Features
Construction Details
BrickVinyl Siding
Exterior
Private Entrance
Lot Features
Cul-De-SacWooded
Patio And Porch
Porch
Road Frontage
Private Road
Roof
Asphalt
Windows/Doors
ScreensSkylight(s)
Community Features
Association Amenities
Tennis Court(s)
Association Dues
1200
Financing Terms Available
CashConventionalFHA
HOA Fee Frequency
Quarterly
MLS Area
Area39071ComstockTwp
Roads
Paved
School District
Comstock
Schools
School District
Comstock
Elementary School
Unknown
Middle School
Unknown
High School
Unknown
Listing courtesy of Evenboer Walton, REALTORS: [email protected]

IDX provided courtesy of Realcomp II Ltd. via GreaterKalamazooAssociationofREALTORS. Copyright © 2026 Realcomp II Ltd. Shareholders.
IDX information is provided exclusively for consumers' personal, non-commercial use and may not be used for any purpose other than to identify prospective properties consumers may be interested in purchasing and that the data is deemed reliable but not guaranteed accurate by the MLS.
IDX provided courtesy of Realcomp II Ltd. via GreaterKalamazooAssociationofREALTORS. Copyright © 2026 Realcomp II Ltd. Shareholders.
IDX information is provided exclusively for consumers' personal, non-commercial use and may not be used for any purpose other than to identify prospective properties consumers may be interested in purchasing and that the data is deemed reliable but not guaranteed accurate by the MLS.
Neighborhood & Commute
Source: Walkscore
Save
Ask
Tour
Hide