Your Michigan Home Search Starts HERE!

Save
Ask
Tour
Hide
Share
$739,900
27 Days On Site

8203 Barony Point
Texas Charter Township, MI 49071

Single Family Residence|Pending
5
Beds
4
Total Baths
3
Full Baths
1
Partial Bath
4,905
SqFt
$151
/SqFt
2001
Built
Subdivision:
BARRINGTON SHORES
County:
Kalamazoo
Call Now: 810-360-3488
Is this the listing for you? We can help make it yours.
810-360-3488
8203 Barony Point8203 Barony Point8203 Barony Point8203 Barony Point
Save
Ask
Tour
Hide
Share

Mortgage Calculator

Monthly Payment (Est.)

$3,376
Calculator powered by Showcase IDX, a Constellation1 Company. Copyright ©2026 Information is deemed reliable but not guaranteed.

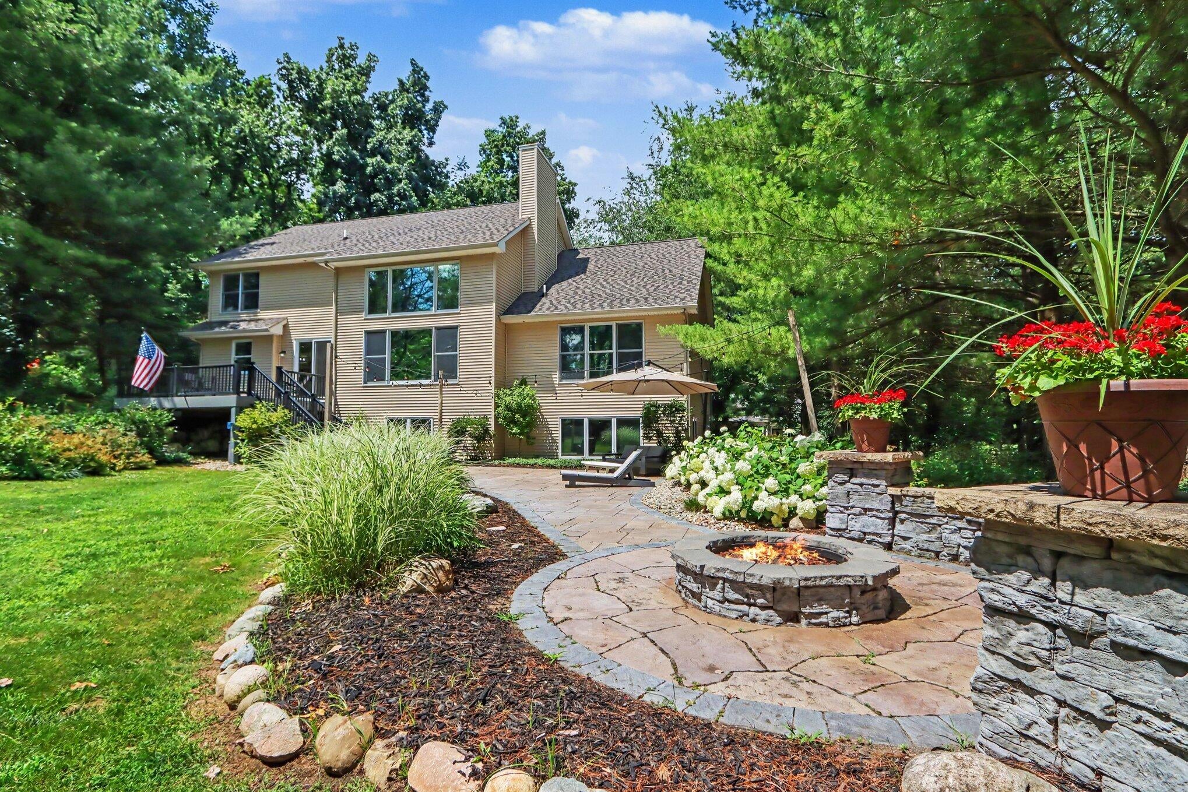
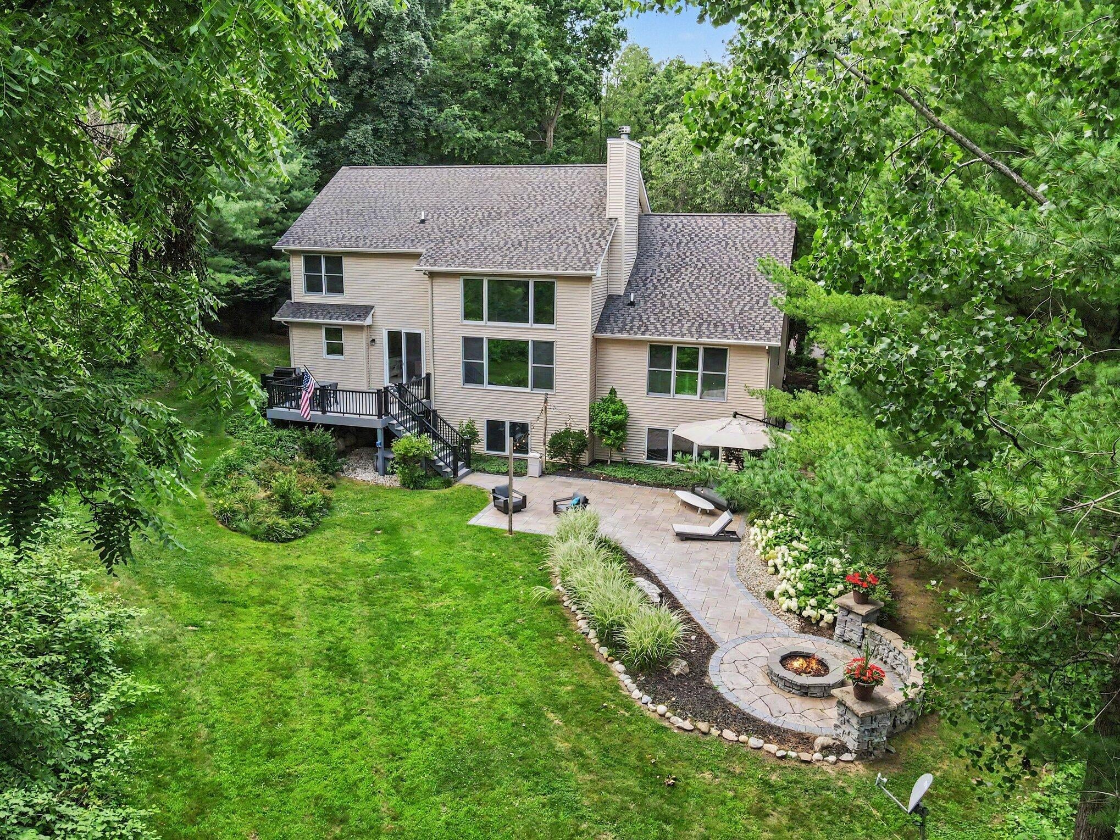
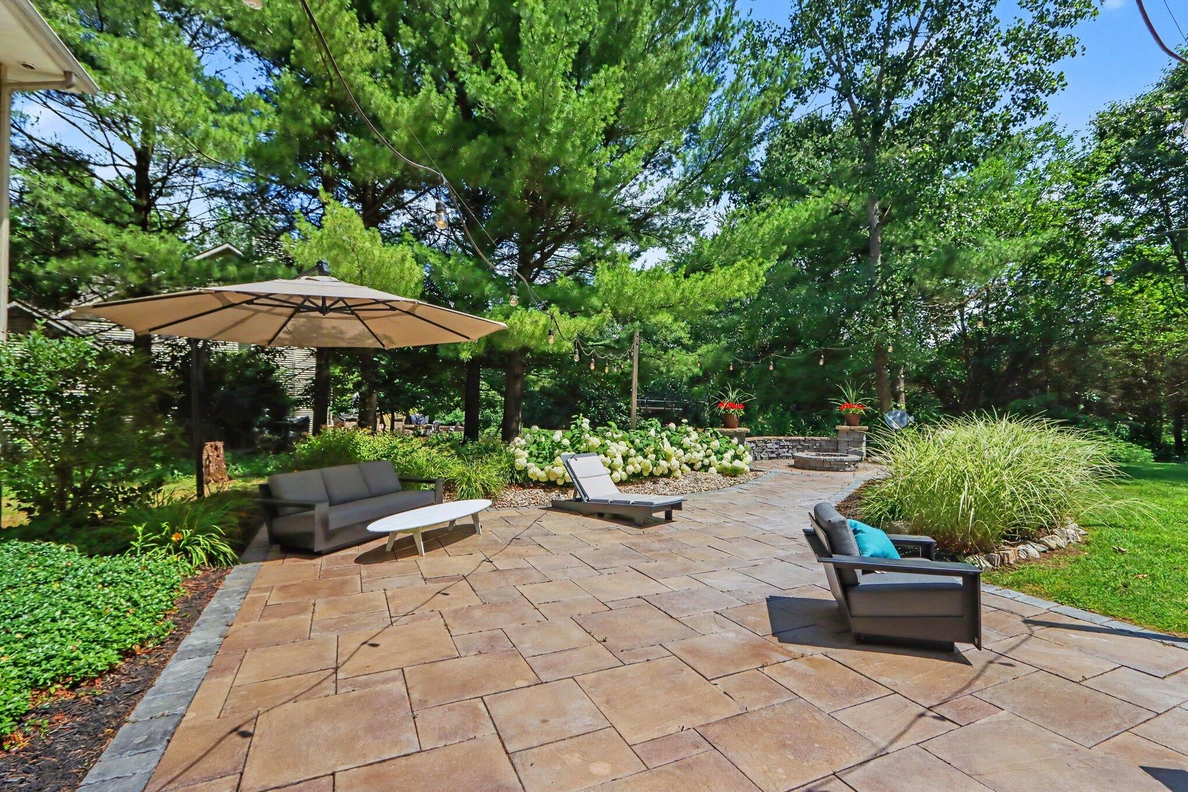
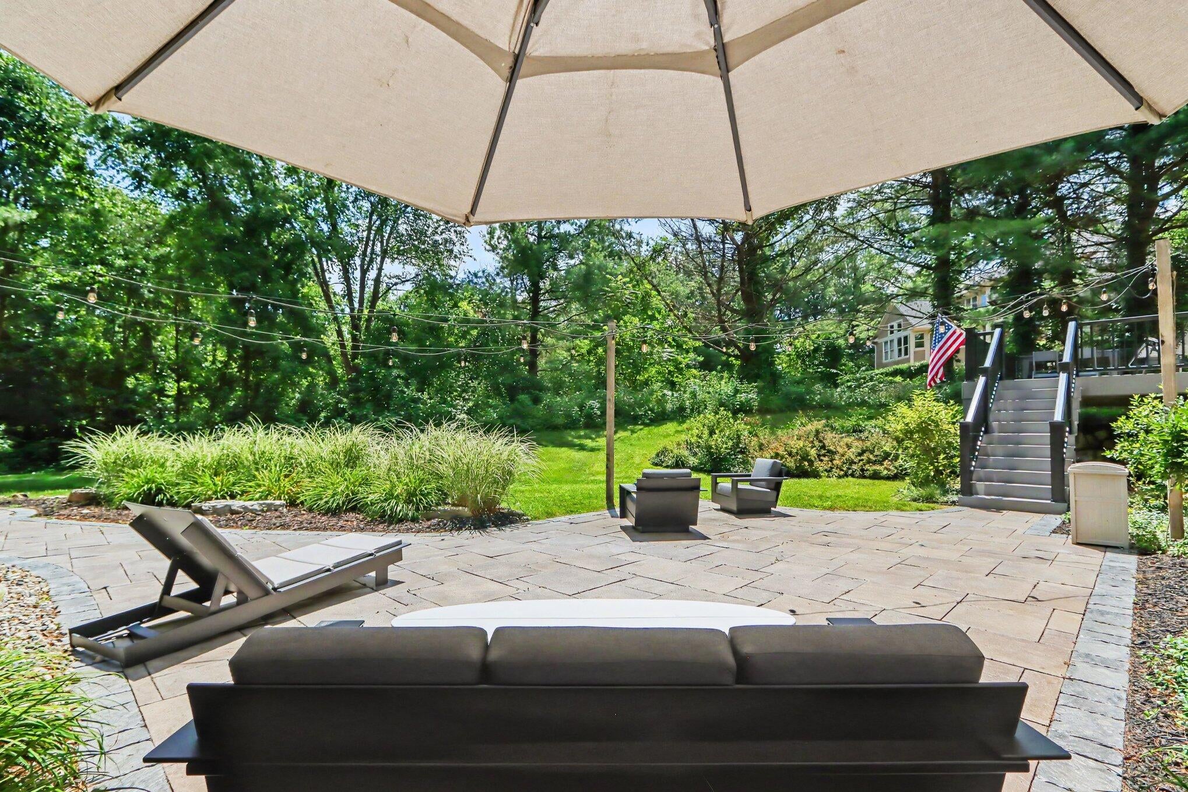
Welcome to your next home in Barrington Shores Neighborhood in Texas Twp. This impressive home sits on 1 acre, surrounded by nature & a beautiful outdoor space that you wont want to leave. The neighborhood amenities are amazing while keeping costs low. Swim in the pool, play tennis/pickleball, or go to the playground & clubhouse. Built as a "Parade by AVB in 01" there are many stand out features above the rest. 2 story ceilings, crown molding, columns, & builtins. A hard to find main floor primary suite, 5 bedrms, 3.5 baths, expansive finished daylight basement, theatre rm/5th bedrm & even a popcorn maker & wine cellar room. Extensive upgrades over the past 8 yrs, new HVAC system, water softener, entertainment patio w/gas firepit & line to grill, 7ft slider door, composite deck, paint inside, updated bathrooms & updated kitchen & newer appliances. A path in your backyard leads to neighborhood paved path & green space. Underwire dog fence w/collars included for pets.Ask for association details, seller improvement list & home features.

Save
Ask
Tour
Hide
Share
Listing Snapshot
Price 
$739,900
Days On Site 
27 Days
Bedrooms 
5
Inside Area (SqFt) 
4,905 sqft
Total Baths 
4
Full Baths 
3
Partial Baths 
1
Lot Size 
1.07 Acres
Year Built 
2001
MLS® Number 
66026035465
Status 
Pending
Property Tax 
$9,055
HOA/Condo/Coop Fees 
$140 monthly
Sq Ft Source 
N/A
Friends & Family
Recent Activity
4 weeks agoListing updated with changes from the MLS®
4 weeks agoStatus changed to Pending
4 weeks agoListing first seen on site
General Features
Acres 
1.07
Attached Garage 
Yes
Cross Street 
Brandon Cr. & Bainbridge
Garage 
Yes
Garage Spaces 
3
Parking 
AttachedConcreteGarage Faces FrontGarage Door Opener
Property Sub Type 
Single Family Residence
Sewer 
Public Sewer
Special Circumstances 
Standard
SqFt Above 
3085
SqFt Below 
1820
SqFt Total 
5310
Style 
Contemporary
Utilities 
Natural Gas Connected
Water Source 
Public
Interior Features
Appliances 
CooktopDishwasherDisposalDryerMicrowaveRefrigeratorRangeWasherWater Softener Owned
Basement 
Walk-Out AccessDaylightFull
Cooling 
Ceiling Fan(s)Central Air
Fireplace 
Yes
Fireplace Features 
Gas LogLiving Room
Fireplaces 
1
Flooring 
CarpetCeramic TileWood
Heating 
Forced AirNatural Gas
Interior 
Pantry
Laundry Features 
Laundry RoomMain Level
Spa 
Yes
Window Features 
Window Treatments
BathFull 
Level - Upper
BathLav 
Level - Main
Bedroom 2 
Bedroom 3 
Bedroom 4 
Bedroom 5 
Den 
Dining Room 
Description - Formal
Family Room 
Game Room 
Kitchen 
Laundry 
Living Room 
Master Bathroom 
Master Bedroom 
Other 
Save
Ask
Tour
Hide
Share
Exterior Features
Construction Details 
StoneVinyl Siding
Fencing 
InvisibleOther
Lot Features 
LevelWooded
Patio And Porch 
DeckOtherPatio
Pool Features 
Community
Roof 
Composition
Spa 
Yes
Windows/Doors 
Window Treatments
Community Features
Accessibility Features 
Therapeutic Whirlpool
Association Amenities 
PlaygroundPoolTennis Court(s)
Association Dues 
140
Community Features 
PoolSidewalks
Financing Terms Available 
CashConventionalFHA
HOA Fee Frequency 
Monthly
MLS Area 
Area39091TexasTwp
School District 
Mattawan
Schools
School District
Mattawan
Elementary School
Unknown
Middle School
Unknown
High School
Unknown
Listing courtesy of RE/MAX Advantage: [email protected]


IDX provided courtesy of Realcomp II Ltd. via GreaterKalamazooAssociationofREALTORS. Copyright © 2026 Realcomp II Ltd. Shareholders.

IDX information is provided exclusively for consumers' personal, non-commercial use and may not be used for any purpose other than to identify prospective properties consumers may be interested in purchasing and that the data is deemed reliable but not guaranteed accurate by the MLS.

Neighborhood & Commute
Source: Walkscore
Save
Ask
Tour
Hide
Share