
100 N Mill StreetDowagiac City, MI 49047
Mortgage Calculator
Monthly Payment (Est.)
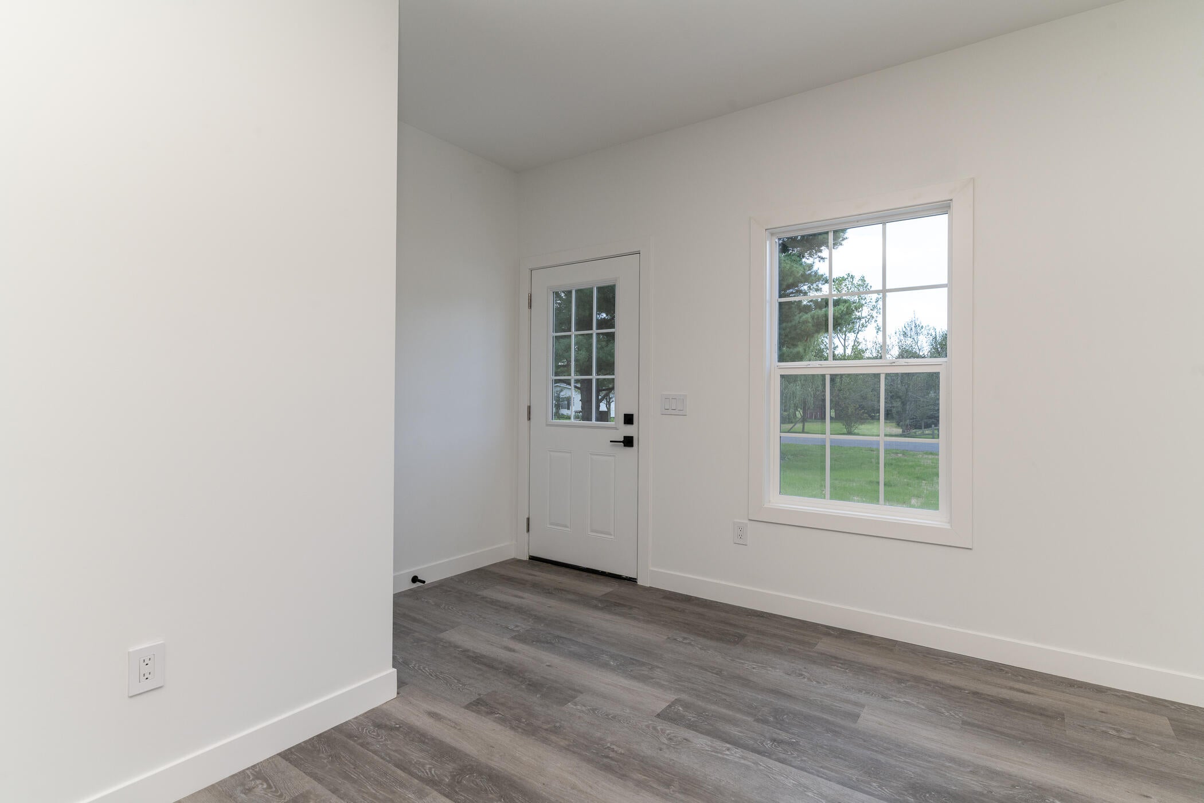
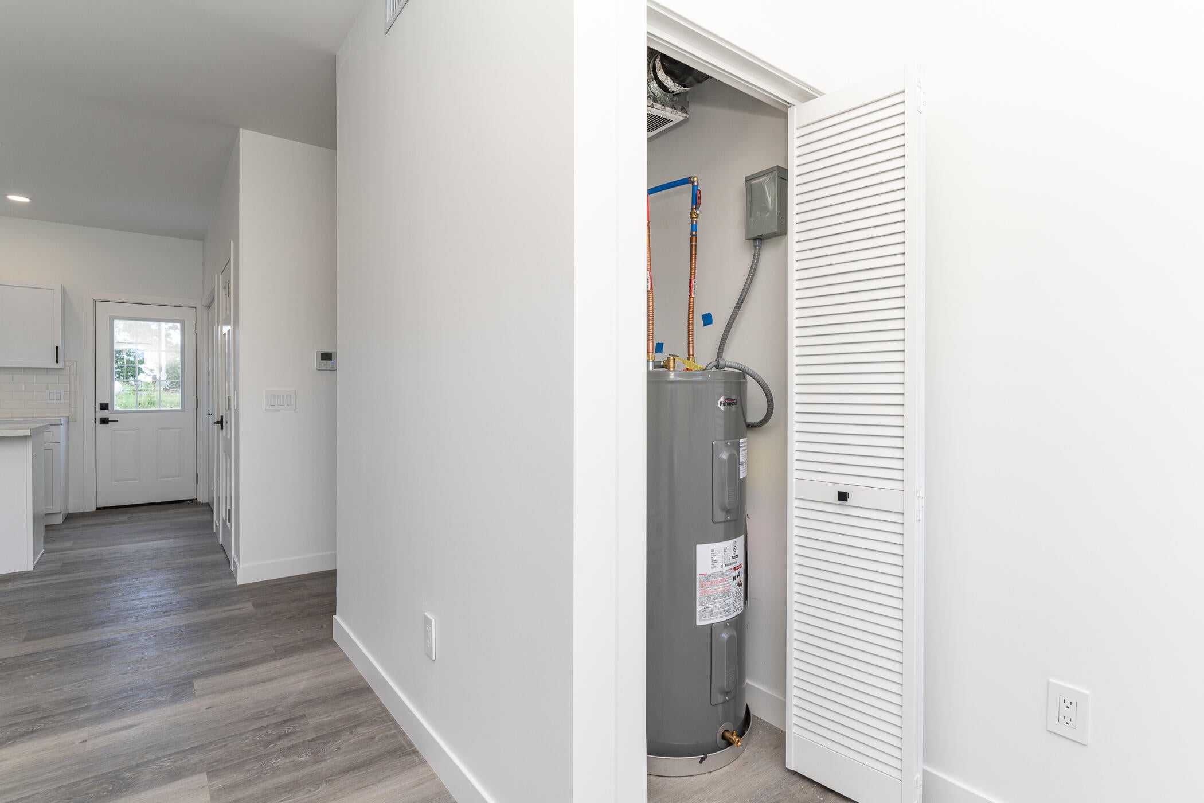
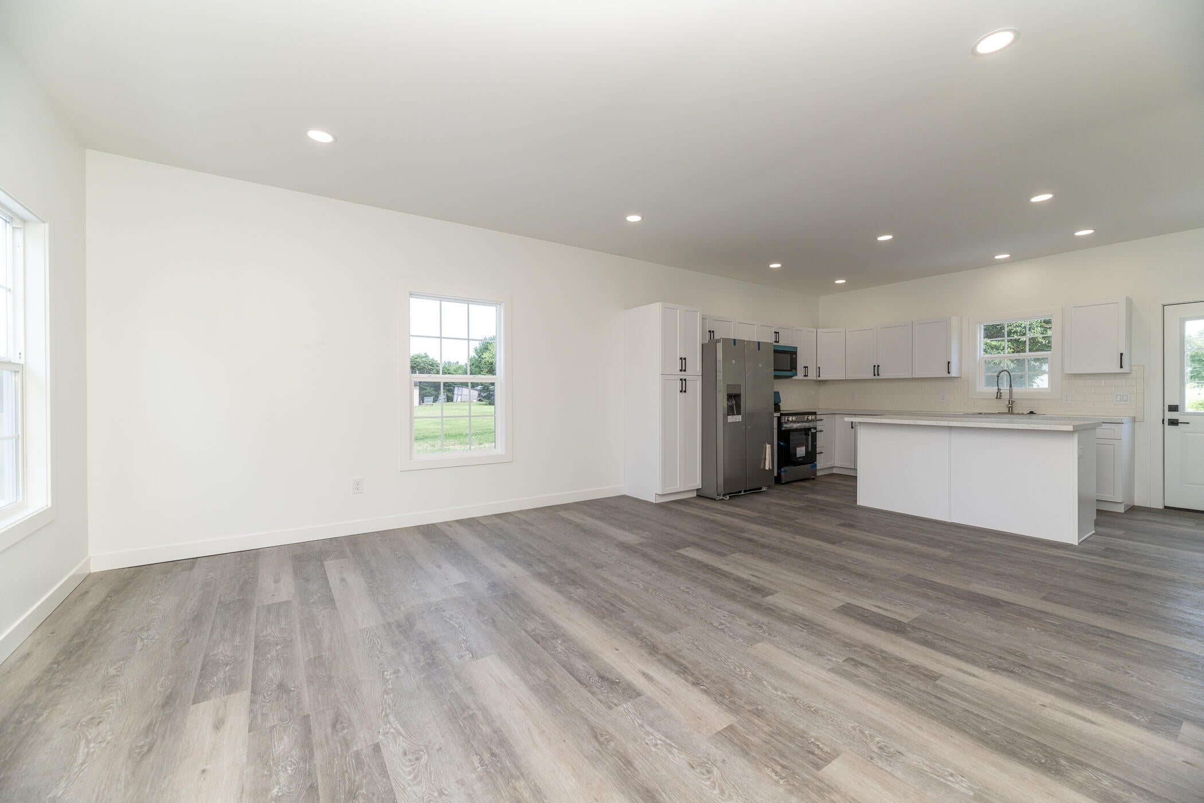
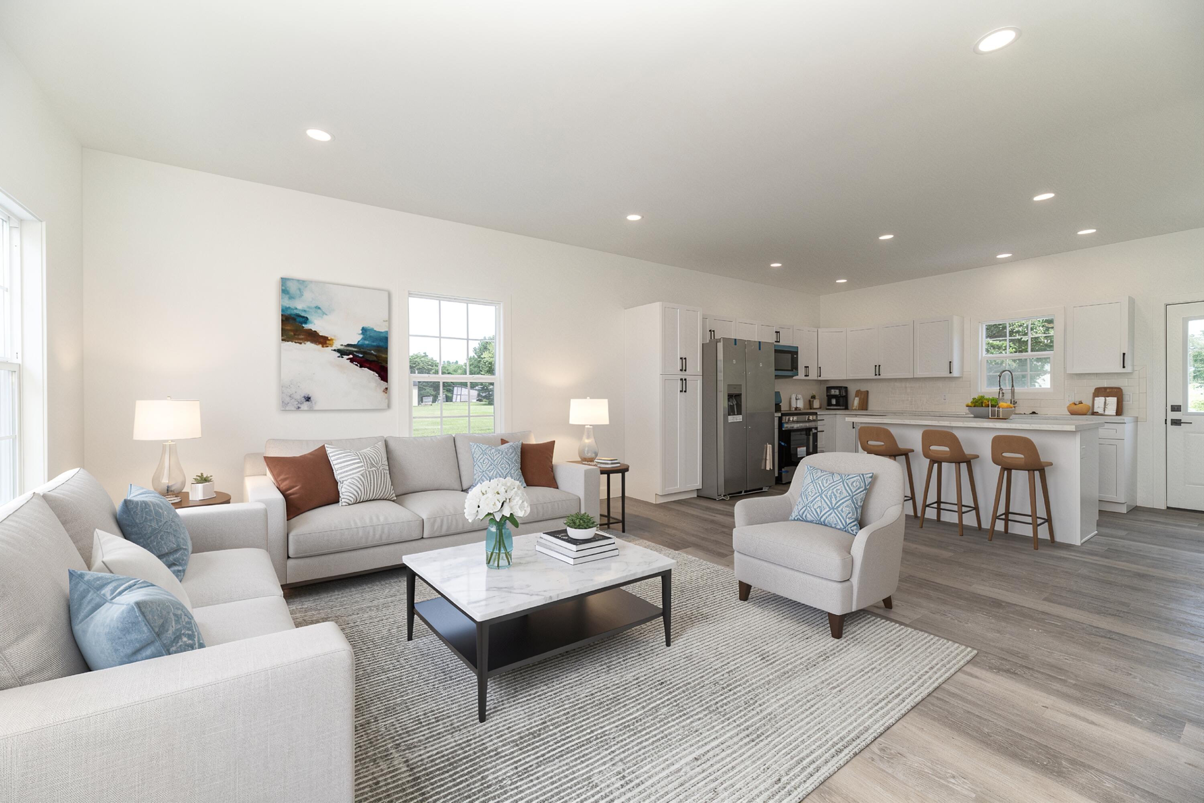
Enter an interest rate to see your estimated monthly payment.STOCK PHOTOS Estimated Completion Mid December. Welcome home to this beautiful new construction ranch offering 3 bedrooms, 2 full baths, and 1,176 square feet of thoughtfully designed living space. The bright, open-concept floor plan creates an inviting atmosphere, seamlessly connecting the spacious living room, dining area, and well-appointed kitchen--perfect for everyday living and entertaining. The kitchen features modern cabinetry, ample counter space, and comes complete with all appliances, making this home truly move-in ready. The private primary suite offers a full bath and generous closet space, while two additional bedrooms and a second full bath provide flexibility for family, guests, or a home office.Located in the heart of Dowagiac, this home combines the peace of small-town living with convenient access to schools, parks, shopping, and dining. Whether you're a first-time homebuyer, looking to downsize, or simply searching for the benefits of brand-new construction, this exceptional home is ready to welcome you. Schedule your private showing today!
| 4 months ago | Listing updated with changes from the MLS | |
| 4 months ago | Listing first seen on site |

IDX provided courtesy of Realcomp II Ltd. via GreaterKalamazooAssociationofREALTORS. Copyright © 2026 Realcomp II Ltd. Shareholders.
IDX information is provided exclusively for consumers' personal, non-commercial use and may not be used for any purpose other than to identify prospective properties consumers may be interested in purchasing and that the data is deemed reliable but not guaranteed accurate by the MLS.
Did you know? You can invite friends and family to your search. They can join your search, rate and discuss listings with you.