Your Michigan Home Search Starts HERE!

Save
Ask
Tour
Hide
Share
$268,500
23 Days On Site

12671 Fort Custer Drive
Charleston Township, MI 49053

For Sale|Single Family Residence|Active
3
Beds
2
Total Baths
2
Full Baths
2,180
SqFt
$123
/SqFt
1928
Built
County:
Kalamazoo
Call Now: 810-360-3488
Is this the listing for you? We can help make it yours.
810-360-3488
12671 Fort Custer Drive12671 Fort Custer Drive12671 Fort Custer Drive12671 Fort Custer Drive
Save
Ask
Tour
Hide
Share

Mortgage Calculator

Monthly Payment (Est.)

$1,225
Calculator powered by Showcase IDX, a Constellation1 Company. Copyright ©2026 Information is deemed reliable but not guaranteed.

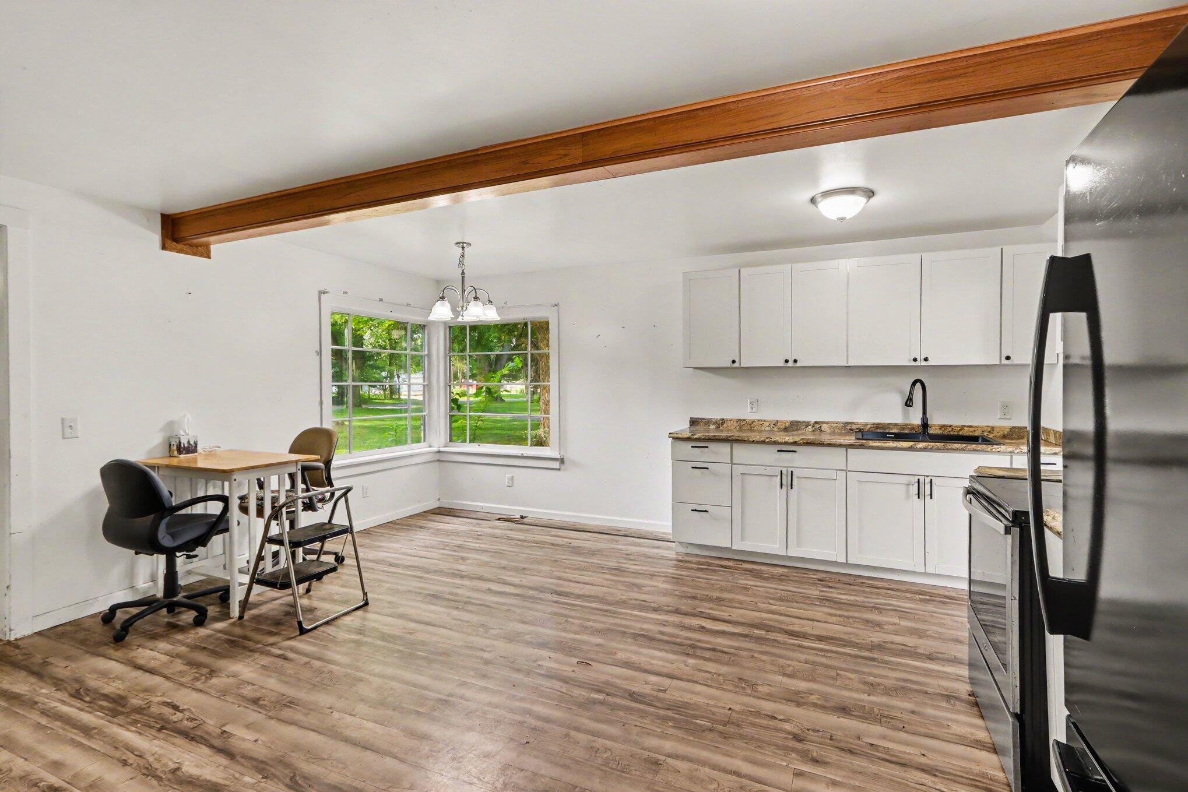
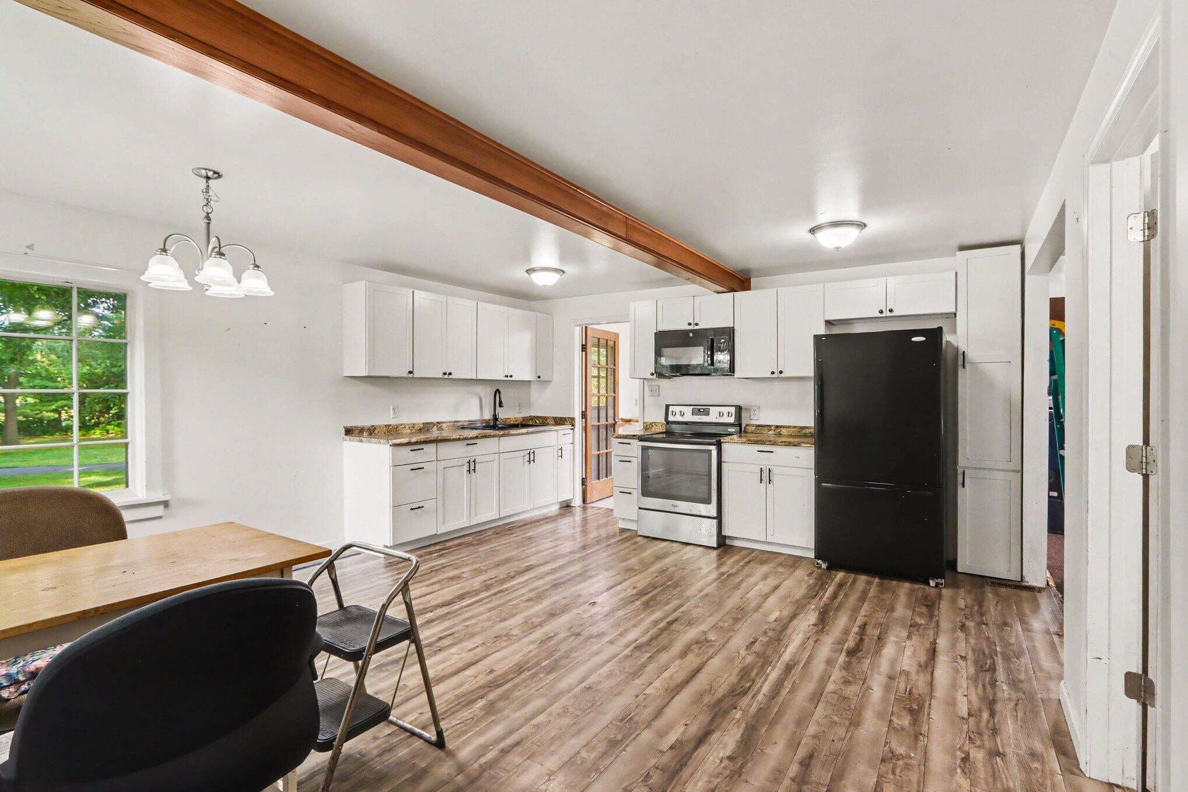
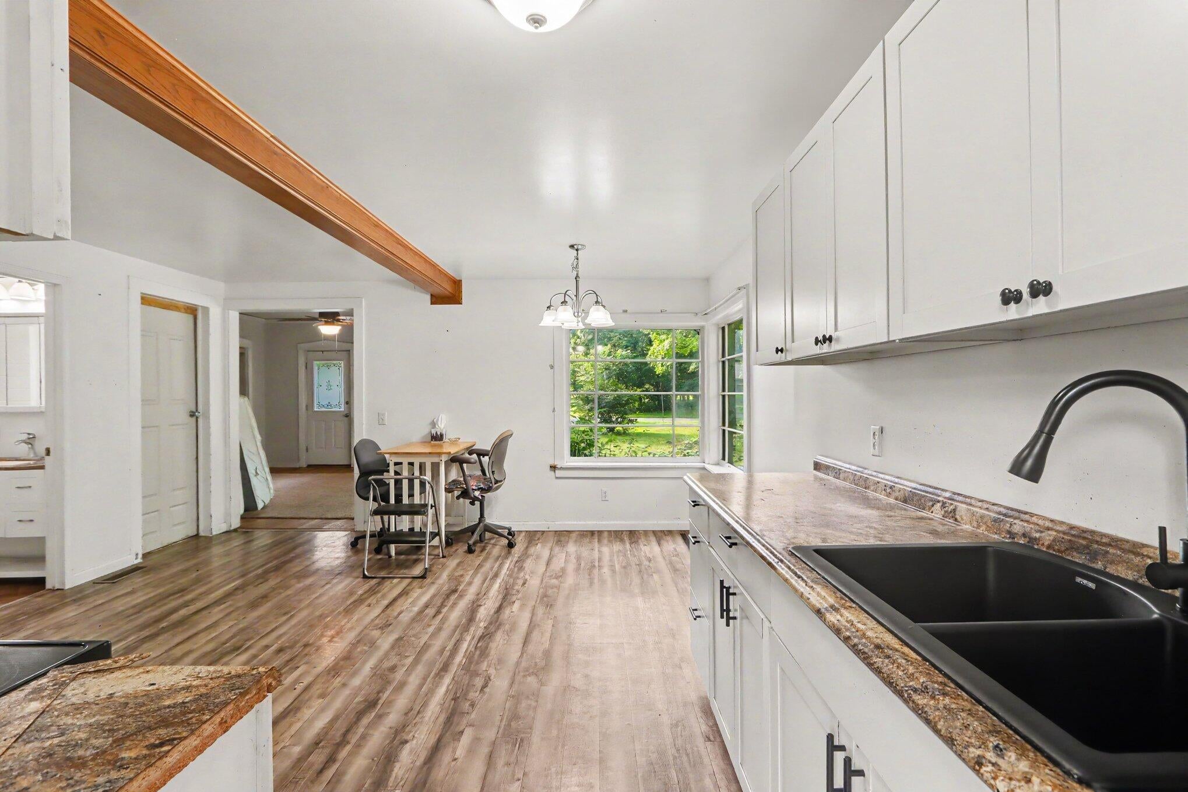
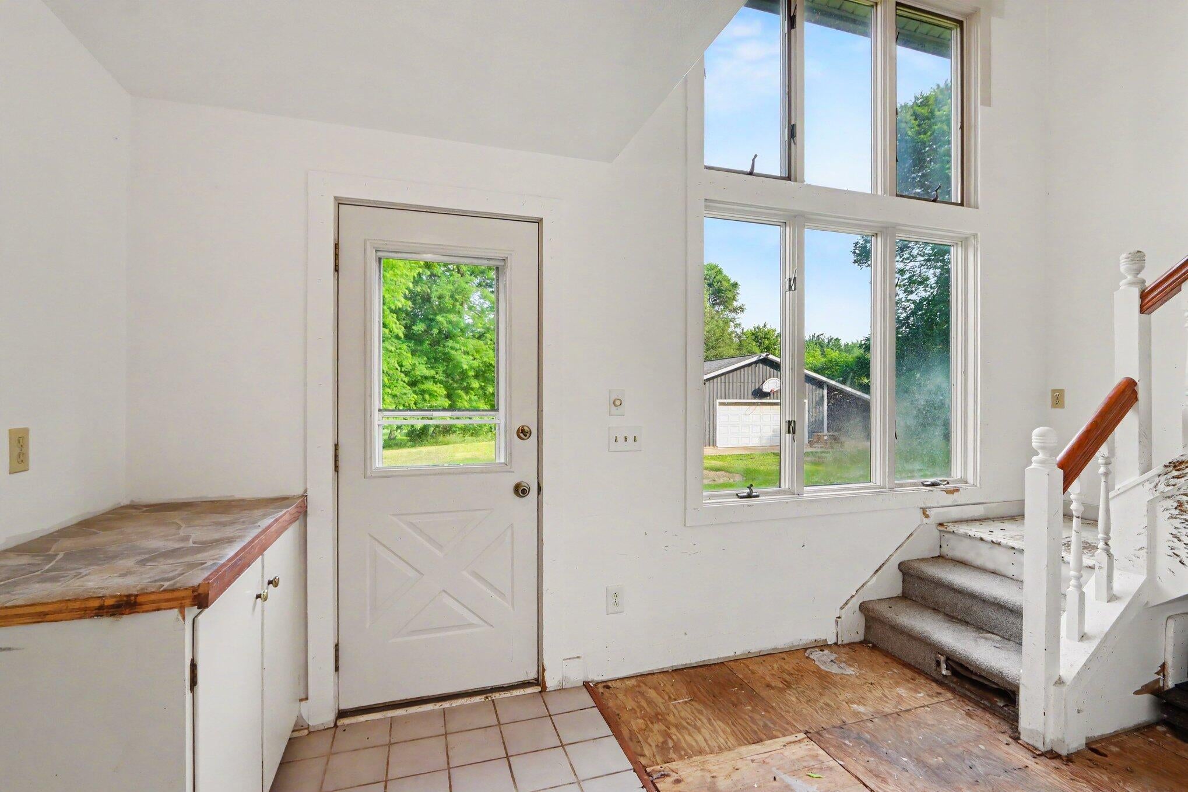
A great farmhouse with endless potential being sold "AS IS." North Kalamazoo River frontage, 154', and 3.2 Acres. An updated 40 x 20 polebarn and a great location. This 3-bedroom, 2-bath home features high ceilings, spacious rooms, and character. Many updates in 2015 (see attached list) include a beautifully remodeled kitchen with new cabinetry, flooring, and finishes, as well as an updated main-floor bath. Convenient main-floor laundry. A 20' x 40' detached garage/pole barn offers abundant storage, workshop space, hobbies or your car collection. New roof on the pole barn and lean-to; electric and concrete floors added. North Kalamazoo River frontage, woods, and a meadow make this diverse acreage a pleasure. A great opportunity to build equity while enjoying the charm of country living! Close to Battle Creek, and Kalamazoo Truly a good find

Save
Ask
Tour
Hide
Share
Listing Snapshot
Price 
$268,500
Days On Site 
23 Days
Bedrooms 
3
Inside Area (SqFt) 
2,180 sqft
Total Baths 
2
Full Baths 
2
Partial Baths 
N/A
Lot Size 
3.23 Acres
Year Built 
1928
MLS® Number 
66026035722
Status 
Active
Property Tax 
$4,188
HOA/Condo/Coop Fees 
N/A
Sq Ft Source 
N/A
Friends & Family
Recent Activity
3 weeks agoListing first seen on site
3 weeks agoListing updated with changes from the MLS®
General Features
Acres 
3.23
Cross Street 
Michigan Ave & 40th Street
Garage 
Yes
Garage Spaces 
4
Parking 
DetachedGarage Door OpenerUnpaved
Property Sub Type 
Single Family Residence
Sewer 
Septic Tank
Special Circumstances 
Standard
SqFt Above 
2180
SqFt Total 
2329
Style 
Farmhouse
Water Source 
PrivateWell
Interior Features
Appliances 
RefrigeratorRangeWasher
Basement 
Crawl SpacePartial
Cooling 
Ceiling Fan(s)Central Air
Flooring 
CarpetLaminateWood
Heating 
Forced AirNatural Gas
Laundry Features 
Main Level
Window Features 
Window Treatments
BathFull 
Level - Main
Bedroom 2 
Level - Upper
Bedroom 3 
Level - Upper
Bonus Room 
Level - Main
Kitchen 
Level - Main
Laundry 
Level - Main
Living Room 
Level - Main
Master Bedroom 
Level - Upper
Other 
Level - Upper
Save
Ask
Tour
Hide
Share
Exterior Features
Construction Details 
Aluminum SidingWood Siding
Exterior 
Garden
Other Structures 
Barn(s)Shed(s)
Patio And Porch 
DeckPorch
Waterfront 
Yes
Waterfront Features 
River FrontWaterfrontWaterfront Access
Windows/Doors 
Window Treatments
Community Features
Financing Terms Available 
CashConventional
MLS Area 
Area39081CharlestonTwp
Roads 
Paved
School District 
GalesburgAugusta
Schools
School District
GalesburgAugusta
Elementary School
Unknown
Middle School
Unknown
High School
Unknown
Listing courtesy of Berkshire Hathaway HomeServices MI: [email protected]


IDX provided courtesy of Realcomp II Ltd. via GreaterKalamazooAssociationofREALTORS. Copyright © 2026 Realcomp II Ltd. Shareholders.

IDX information is provided exclusively for consumers' personal, non-commercial use and may not be used for any purpose other than to identify prospective properties consumers may be interested in purchasing and that the data is deemed reliable but not guaranteed accurate by the MLS.

Neighborhood & Commute
Source: Walkscore
Save
Ask
Tour
Hide
Share