Your Michigan Home Search Starts HERE!

Save
Ask
Tour
Hide
Share
$2,820,000
25 Days On Site

10030 W Rs Avenue
Texas Charter Township, MI 49071

For Sale|Single Family Residence|Active
5
Beds
6
Total Baths
5
Full Baths
1
Partial Bath
8,734
SqFt
$323
/SqFt
2016
Built
County:
Kalamazoo
Call Now: 810-360-3488
Is this the listing for you? We can help make it yours.
810-360-3488
10030 W Rs Avenue10030 W Rs Avenue10030 W Rs Avenue10030 W Rs Avenue
Save
Ask
Tour
Hide
Share

Mortgage Calculator

Monthly Payment (Est.)

$12,866
Calculator powered by Showcase IDX, a Constellation1 Company. Copyright ©2026 Information is deemed reliable but not guaranteed.

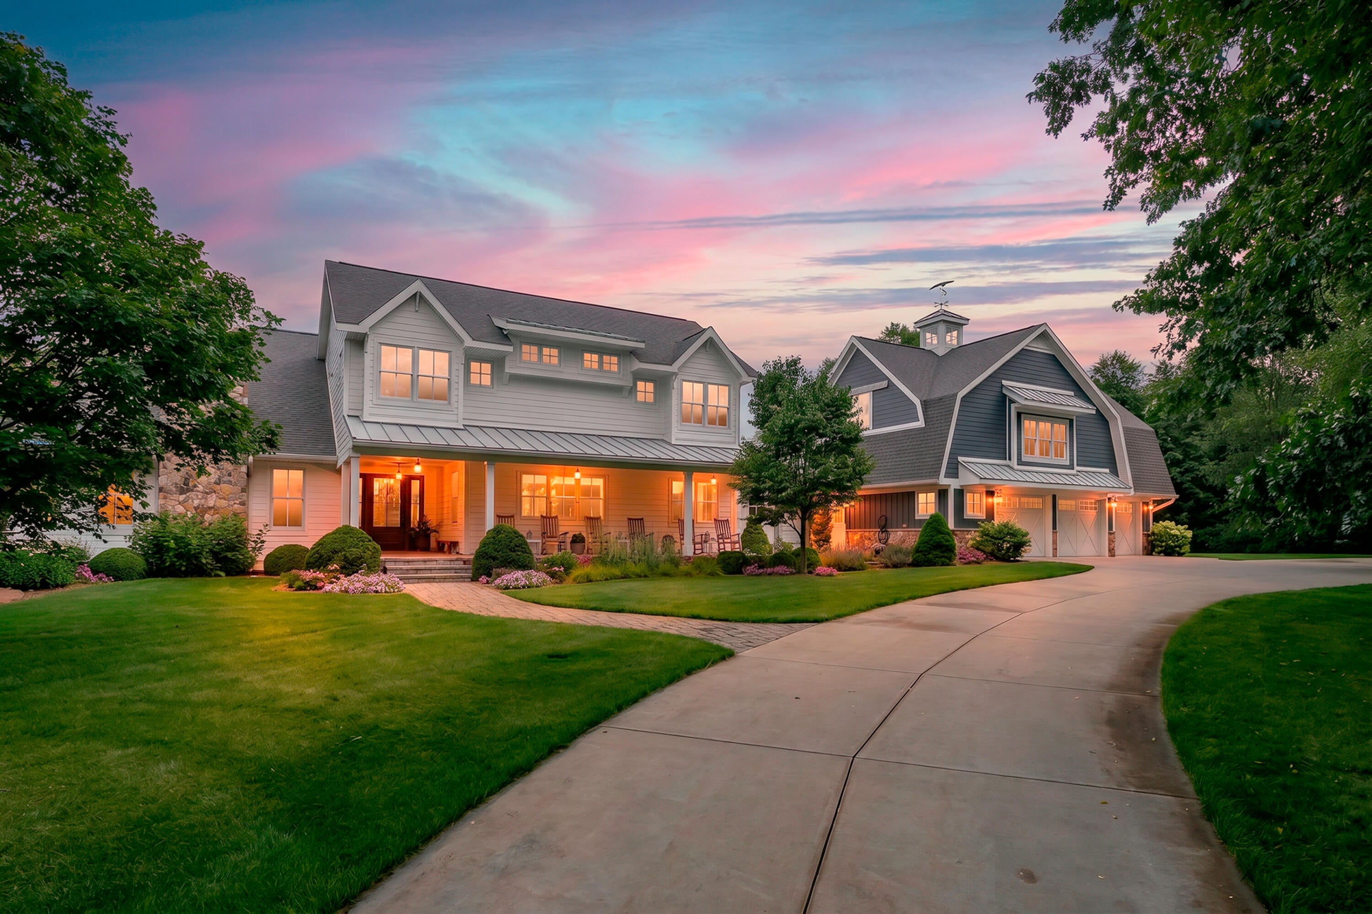
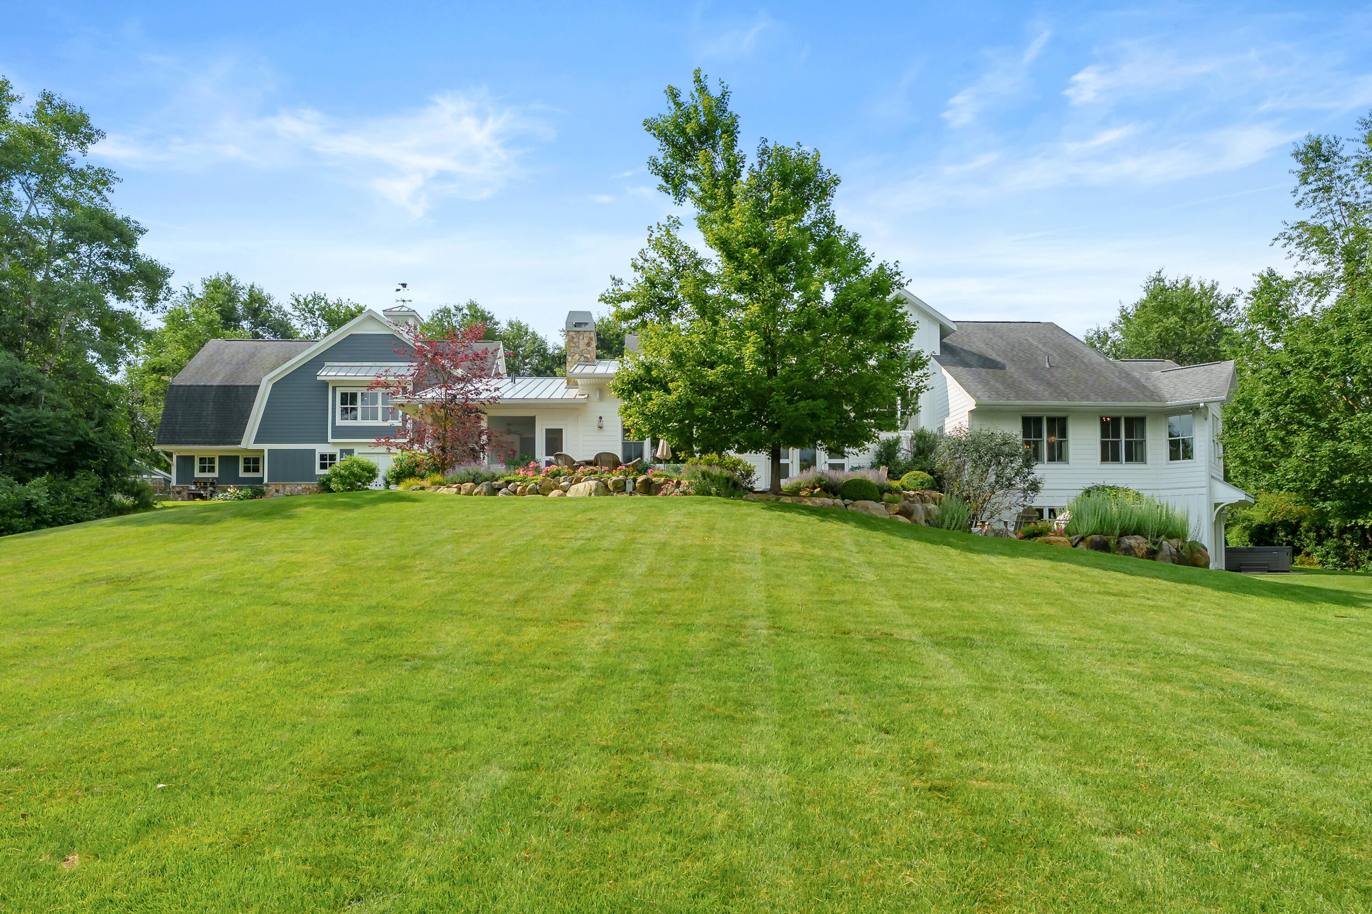
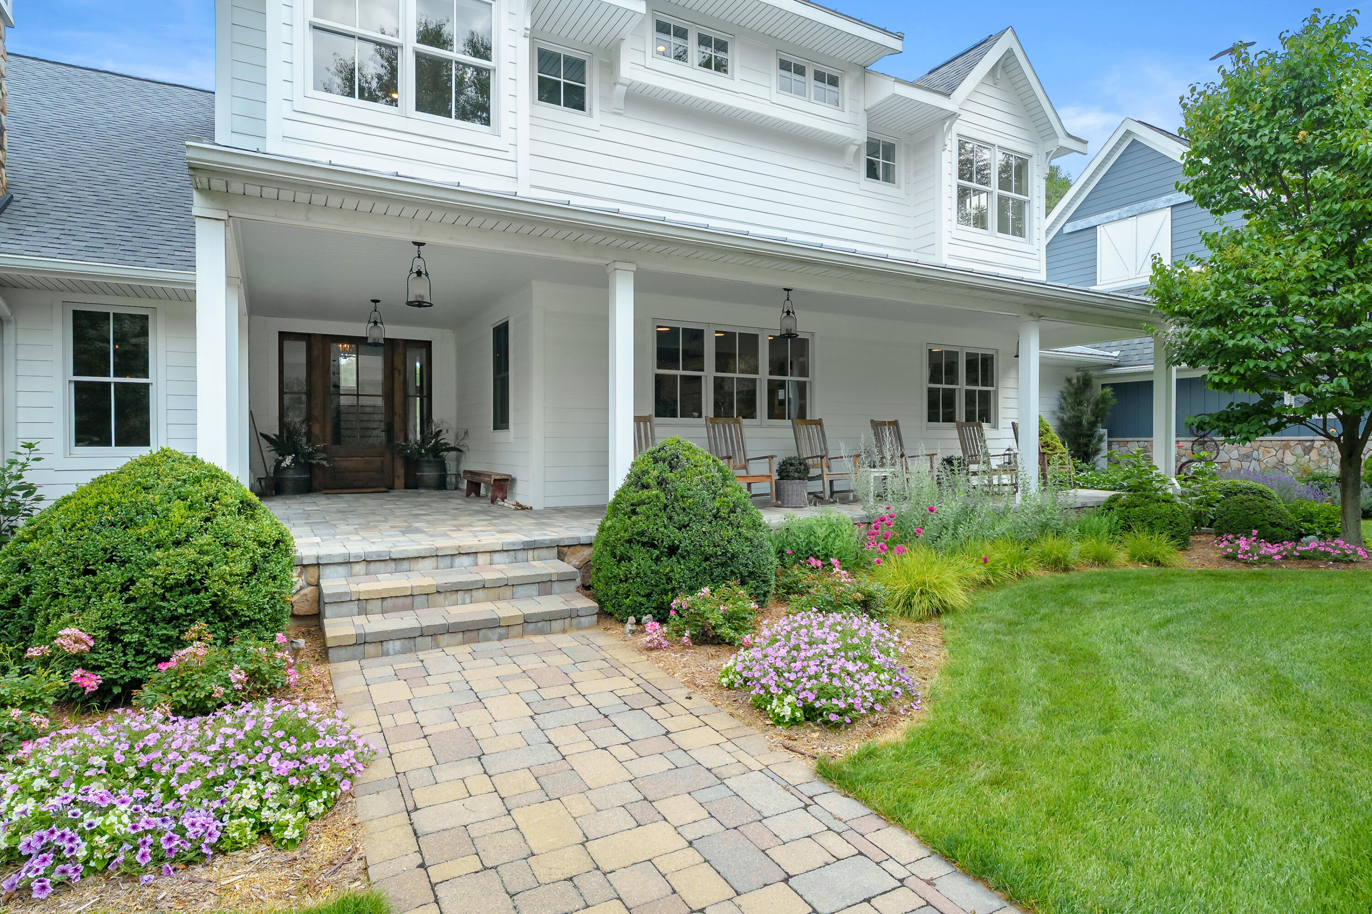
Welcome to your private retreat! Nestled on 18.6 acres of rolling meadows and enchanting woods, your experience begins with the winding drive that takes you 700 ft. off the road to a home where luxury and nature meet. This custom-built estate- crafted in 2016 by DeVries and Onderlinde, is more than a house-it's a sanctuary designed for comfort, adventure, entertaining, and timeless memories. Just a few of the amenities of the property include an apartment/guest suite-perfect for visitors or extended family, a 20 x 30 ft. pole barn with electric and water, an oversized three-car garage, large fenced vegetable/cutting flower gardens, and adorable chicken coop. For the golf enthusiast, a custom designed 40 x 20 ft. green with eight holes, sand trap, and three tee boxes. Please see the attached Property Highlights page included in this listing for a much more comprehensive list of all of the special features of this home!Located in the Mattawan School district, this home features 5 bedrooms, 5.5 baths, 8,734 total finished square feet including the apartment, plus an abundance of storage area. The location offers easy access to I-94, US-131, Chicago, Lake Shore destinations, Grand Rapids, and travel throughout southern and northern Michigan. With so many features, a video and list of additional amenities and specifications are provided with this listing for your review. For additional information or to schedule your private tour, please contact the listing agent.

Save
Ask
Tour
Hide
Share
Listing Snapshot
Price 
$2,820,000
Days On Site 
25 Days
Bedrooms 
5
Inside Area (SqFt) 
8,734 sqft
Total Baths 
6
Full Baths 
5
Partial Baths 
1
Lot Size 
18.6 Acres
Year Built 
2016
MLS® Number 
66026035774
Status 
Active
Property Tax 
$16,220
HOA/Condo/Coop Fees 
N/A
Sq Ft Source 
Plans
Friends & Family
Recent Activity
4 weeks agoListing first seen on site
4 weeks agoListing updated with changes from the MLS®
General Features
Acres 
18.6
Attached Garage 
Yes
Cross Street 
2nd St. and Van Kal
Garage 
Yes
Garage Spaces 
3
Parking 
AttachedConcreteGarage Faces FrontGarage Door OpenerPaved
Property Sub Type 
Single Family Residence
Security 
Security SystemSmoke Detector(s)
Sewer 
Septic Tank
Special Circumstances 
Standard
SqFt Above 
5919
SqFt Below 
2815
SqFt Total 
9427
Style 
Farmhouse
Water Source 
PrivateWell
Interior Features
Appliances 
Built-In Gas OvenBar FridgeDishwasherDisposalDouble OvenDryerFreezerHumidifierMicrowaveOvenRefrigeratorWasherWater Softener Owned
Basement 
Walk-Out AccessDaylightFinishedFull
Cooling 
Central Air
Fireplace 
Yes
Fireplace Features 
DenGas LogLiving RoomWood Burning
Fireplaces 
3
Flooring 
OtherStoneWood
Heating 
Forced AirGeothermalPropane
Interior 
PantryVaulted Ceiling(s)Wet Bar
Laundry Features 
Laundry RoomMain LevelSink
Spa 
Yes
Window Features 
Insulated WindowsLow Emissivity WindowsScreensSkylight(s)Window Treatments
BathFull 
Level - Upper
BathLav 
Level - Main
Bedroom 2 
Level - Upper
Bedroom 3 
Level - Upper
Bedroom 4 
Level - Upper
Bedroom 5 
Level - Lower
Den 
Level - Main
Exercise Room 
Level - Lower
Family Room 
Level - Lower
Game Room 
Level - Lower
Great Room 
Level - Main
Kitchen 
Level - Main
Laundry 
Level - Main
Loft 
Level - Upper
Master Bathroom 
Level - Main
Master Bedroom 
Level - Main
Other 
Level - Main
ThreeSeasonRoom 
Save
Ask
Tour
Hide
Share
Exterior Features
Construction Details 
Shingle SidingStone
Exterior 
Garden
Lot Features 
Wooded
Other Structures 
Barn(s)Other
Patio And Porch 
CoveredPatioPorchTerrace
Roof 
CompositionMetal
Spa 
Yes
Windows/Doors 
Insulated WindowsLow Emissivity WindowsScreensSkylight(s)Window Treatments
Community Features
Financing Terms Available 
CashConventional
MLS Area 
Area39091TexasTwp
Roads 
Paved
School District 
Mattawan
Schools
School District
Mattawan
Elementary School
Unknown
Middle School
Unknown
High School
Unknown
Listing courtesy of Chuck Jaqua, REALTOR: [email protected]


IDX provided courtesy of Realcomp II Ltd. via GreaterKalamazooAssociationofREALTORS. Copyright © 2026 Realcomp II Ltd. Shareholders.

IDX information is provided exclusively for consumers' personal, non-commercial use and may not be used for any purpose other than to identify prospective properties consumers may be interested in purchasing and that the data is deemed reliable but not guaranteed accurate by the MLS.

Neighborhood & Commute
Source: Walkscore
Save
Ask
Tour
Hide
Share