Your Michigan Home Search Starts HERE!

Save
Ask
Tour
Hide
Share
$245,500
23 Days On Site

1500 Woodlure Drive
Cooper Charter Township, MI 49009

Single Family Residence|Pending
2
Beds
2
Total Baths
2
Full Baths
1,092
SqFt
$225
/SqFt
1956
Built
County:
Kalamazoo
Call Now: 810-360-3488
Is this the listing for you? We can help make it yours.
810-360-3488
1500 Woodlure Drive1500 Woodlure Drive1500 Woodlure Drive1500 Woodlure Drive
Save
Ask
Tour
Hide
Share

Mortgage Calculator

Monthly Payment (Est.)

$1,120
Calculator powered by Showcase IDX, a Constellation1 Company. Copyright ©2026 Information is deemed reliable but not guaranteed.

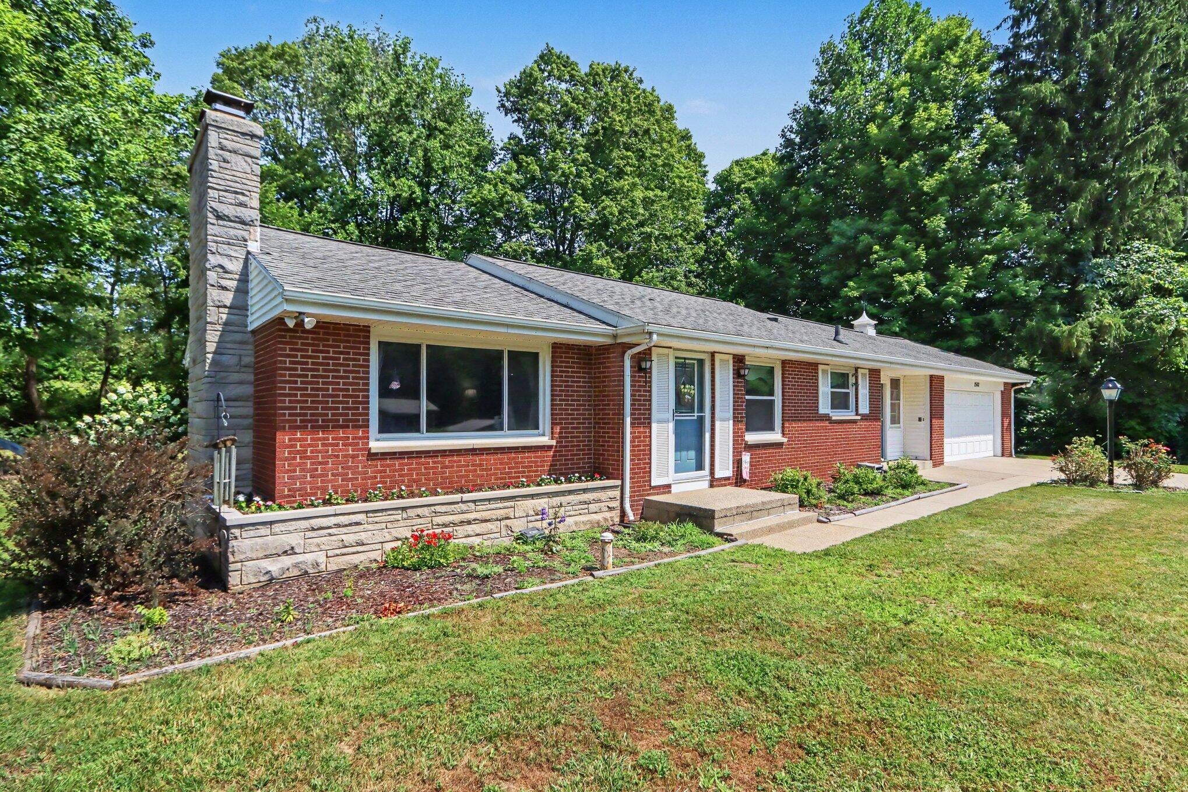
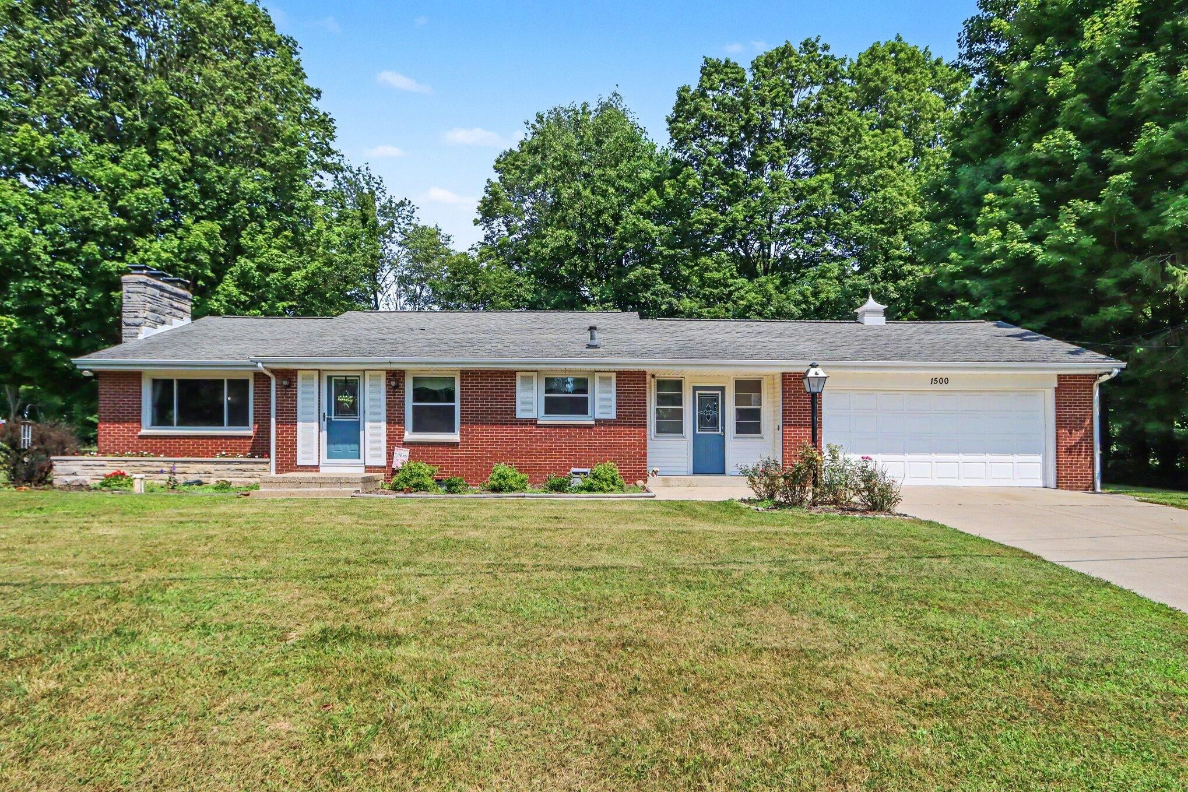
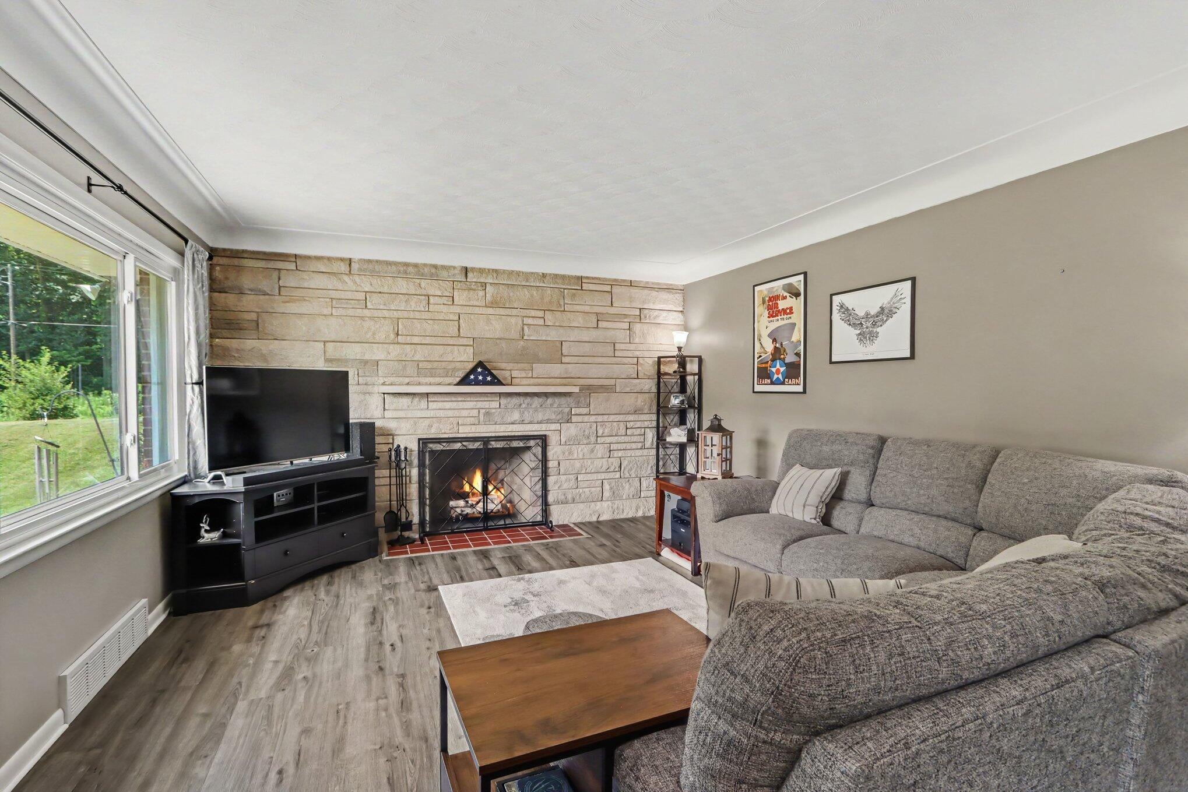
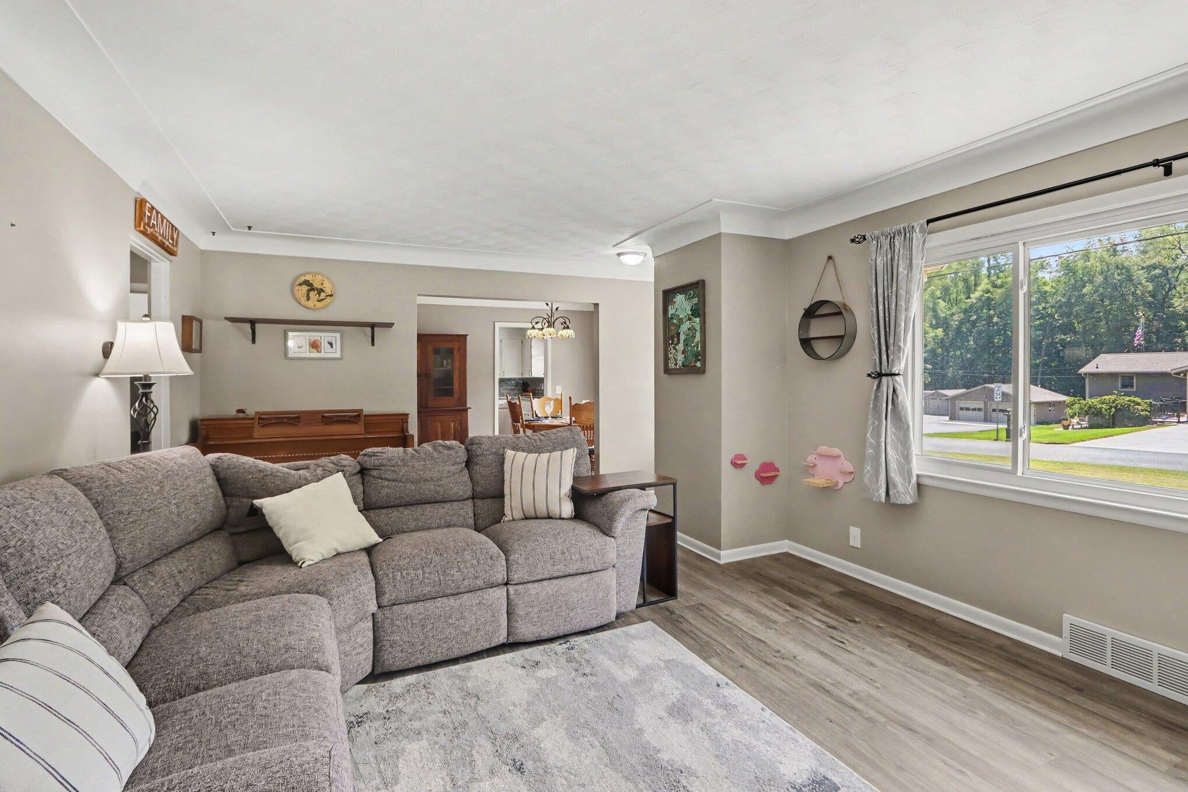
** Highest & Best Offers due Thursday, July 16th 5 p.m.)**Welcome home to this well-maintained brick ranch situated on a desirable corner lot in the Plainwell School District! This move-in ready home features numerous updates, including luxury vinyl plank flooring, beautiful hardwood floors, and remodeled bathrooms. The kitchen is equipped with sleek black stainless steel appliances, offering both style and functionality. Relax in the inviting living room with a cozy wood-burning fireplace. A spacious mudroom area connects the attached 2-car garage to the home, providing exceptional everyday convenience and extra storage. The full basement offers endless possibilities for storage, hobbies, or future living space. Enjoy the backyard patio with a firepit, perfect for relaxing or entertaining. This home offers quality, comfort, and a fantastic location. Don't miss your opportunity to make it yours!

Save
Ask
Tour
Hide
Share
Listing Snapshot
Price 
$245,500
Days On Site 
23 Days
Bedrooms 
2
Inside Area (SqFt) 
1,092 sqft
Total Baths 
2
Full Baths 
2
Partial Baths 
N/A
Lot Size 
0.41 Acres
Year Built 
1956
MLS® Number 
66026035800
Status 
Pending
Property Tax 
$2,631.26
HOA/Condo/Coop Fees 
N/A
Sq Ft Source 
Public Records
Friends & Family
Recent Activity
3 weeks agoListing updated with changes from the MLS®
3 weeks agoStatus changed to Pending
3 weeks agoListing first seen on site
General Features
Acres 
0.41
Attached Garage 
Yes
Cross Street 
LanFair & WF Ave
Garage 
Yes
Garage Spaces 
2
Parking 
AttachedConcreteGarage Faces FrontGarage Door Opener
Property Sub Type 
Single Family Residence
Sewer 
Septic Tank
Special Circumstances 
Standard
SqFt Above 
1092
SqFt Total 
2184
Style 
Ranch
Utilities 
Natural Gas ConnectedPhone Available
Water Source 
PrivateWell
Zoning 
Residential
Interior Features
Appliances 
Electric Water HeaterDishwasherDryerMicrowaveOvenRefrigeratorRangeWasherWater Softener Rented
Basement 
Full
Cooling 
Attic FanCeiling Fan(s)Central Air
Fireplace 
Yes
Fireplace Features 
Living RoomWood Burning
Fireplaces 
1
Flooring 
Ceramic TileLaminateWood
Heating 
Forced AirNatural Gas
Laundry Features 
In Basement
Window Features 
ScreensWindow Treatments
BathFull 
Level - Main
Bedroom 2 
Level - Main
Dining Room 
Level - MainDescription - Formal
Family Room 
Level - MainDescription - with wood burning fireplace
Kitchen 
Level - MainDescription - Quartz countertops, Black stainless appliances
Laundry 
Level - Basement
Master Bathroom 
Level - Main
Master Bedroom 
Level - Main
Save
Ask
Tour
Hide
Share
Exterior Features
Construction Details 
BrickVinyl Siding
Lot Features 
Corner LotLevel
Other Structures 
Shed(s)
Patio And Porch 
PatioPorch
Roof 
CompositionShingle
Windows/Doors 
ScreensWindow Treatments
Community Features
Financing Terms Available 
CashConventionalFHAVA Loan
MLS Area 
Area39021CooperTwp
Roads 
Paved
School District 
Planiwell
Schools
School District
Planiwell
Elementary School
Unknown
Middle School
Unknown
High School
Unknown
Listing courtesy of Coldwell Banker Sneller Real Estate: [email protected]


IDX provided courtesy of Realcomp II Ltd. via GreaterKalamazooAssociationofREALTORS. Copyright © 2026 Realcomp II Ltd. Shareholders.

IDX information is provided exclusively for consumers' personal, non-commercial use and may not be used for any purpose other than to identify prospective properties consumers may be interested in purchasing and that the data is deemed reliable but not guaranteed accurate by the MLS.

Neighborhood & Commute
Source: Walkscore
Save
Ask
Tour
Hide
Share