Your Michigan Home Search Starts HERE!

Save
Ask
Tour
Hide
Share
$499,000
22 Days On Site

44 E Acacia Boulevard
Battle Creek City, MI 49015

For Sale|Single Family Residence|Active
4
Beds
3
Total Baths
3
Full Baths
2,570
SqFt
$194
/SqFt
2018
Built
County:
Calhoun
Call Now: 810-360-3488
Is this the listing for you? We can help make it yours.
810-360-3488
Upcoming Open Houses
Sat, Aug 8, 12:00 PM - 3:00 PM
44 E Acacia Boulevard44 E Acacia Boulevard44 E Acacia Boulevard44 E Acacia Boulevard
Save
Ask
Tour
Hide
Share

Mortgage Calculator

Monthly Payment (Est.)

$2,277
Calculator powered by Showcase IDX, a Constellation1 Company. Copyright ©2026 Information is deemed reliable but not guaranteed.

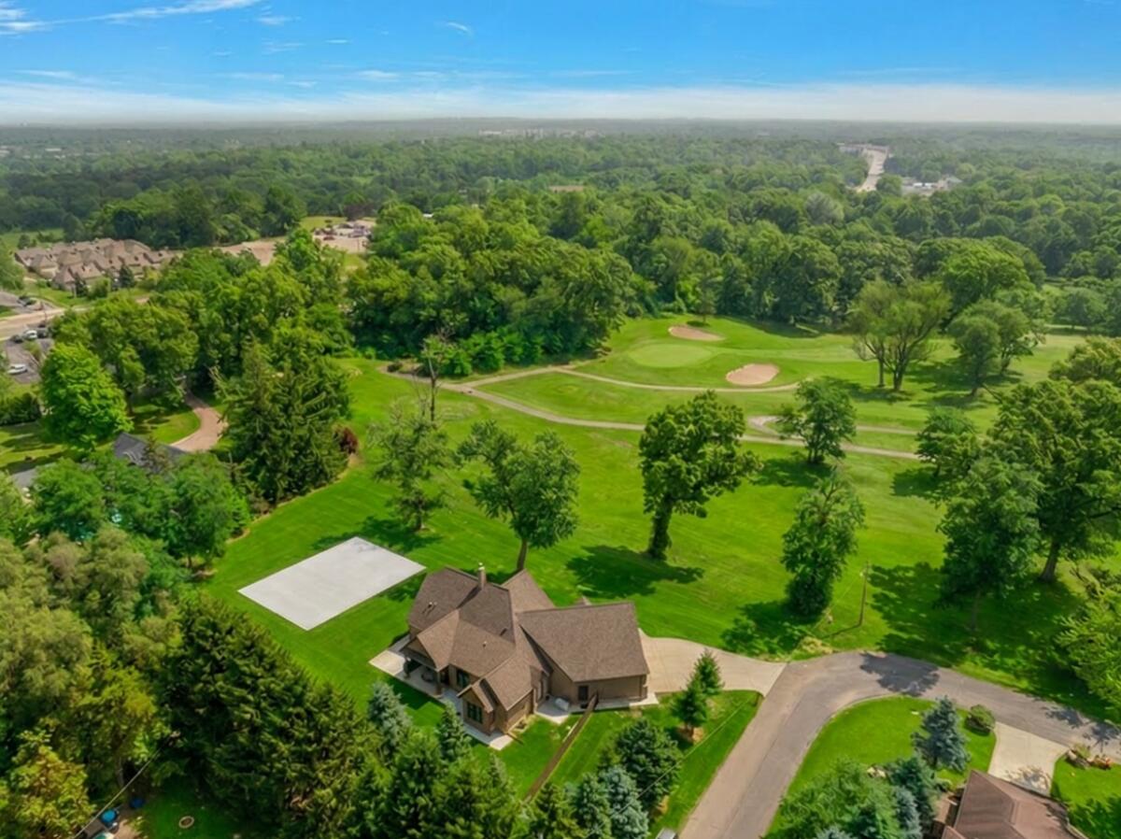
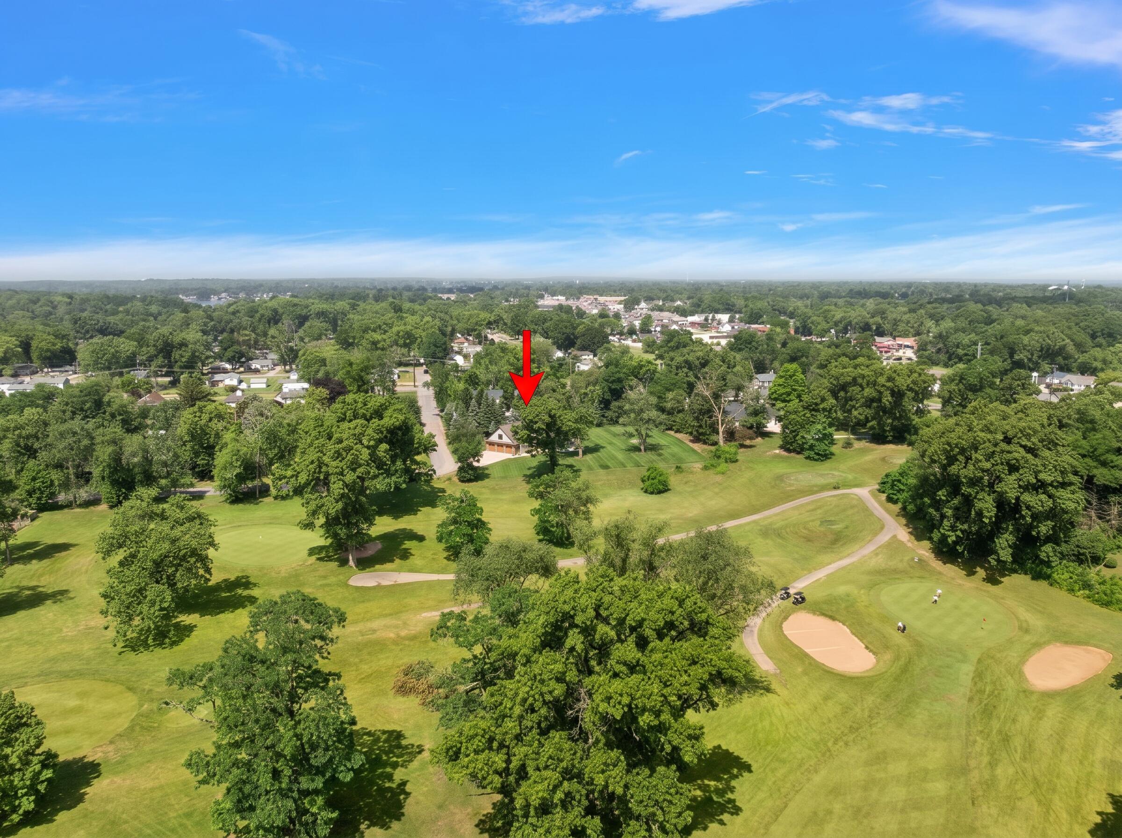
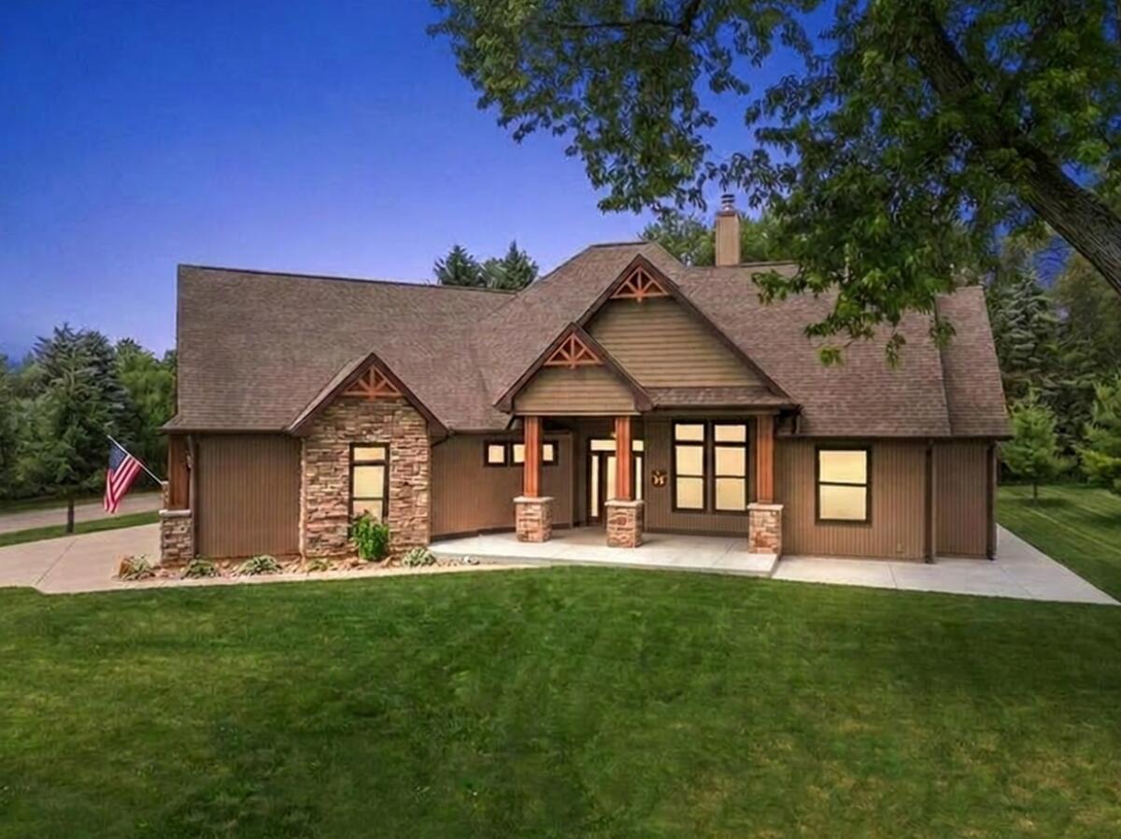
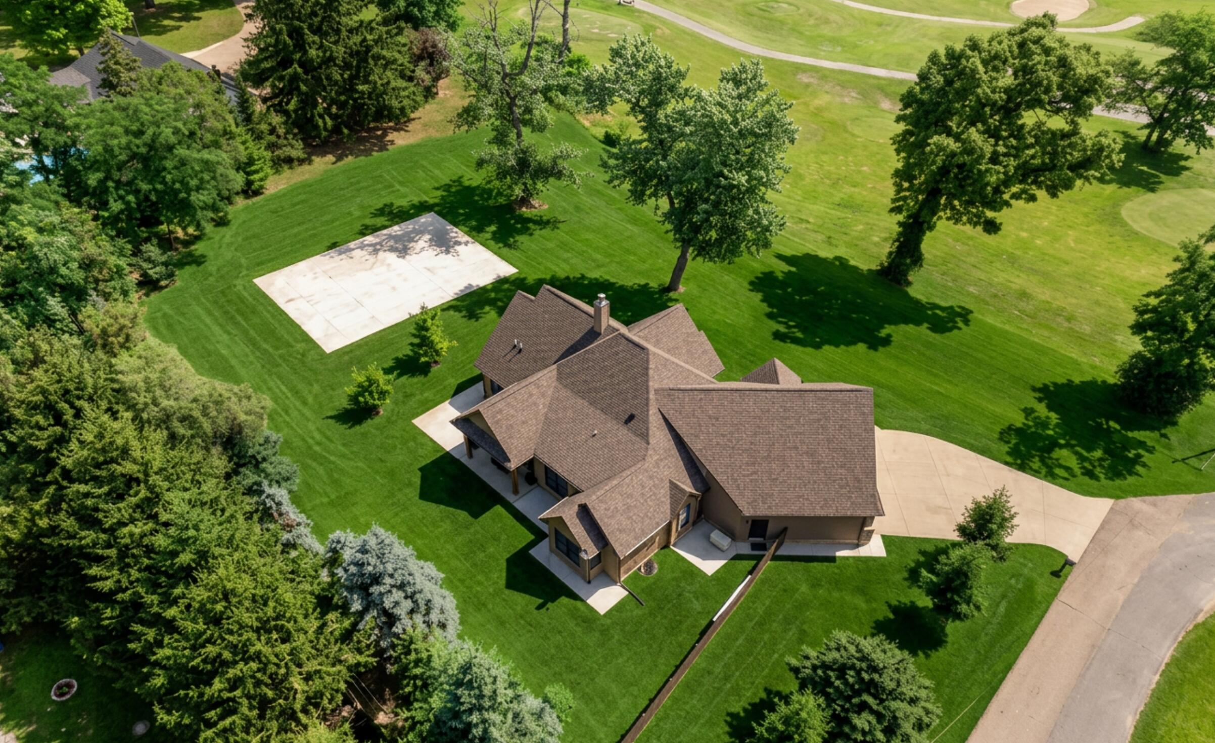
OPEN HOUSE Saturday, AUG 8 from 12-3PM! Custom built in 2018, this 4- bedroom, 3-bath home offers 2,570 finished sq ft and is ideally situated on the 12th hole of Riverside Golf Course with open views of the scenic par 3. The main level features an open floor plan, hardwood floors, a stone-surround fireplace with concrete hearth, and a bright farmhouse kitchen with solid-surface countertops, black Samsung appliances, under-cabinet lighting, and toe-kick lighting. Additional features include a 3-car garage, two large porches, and a 26kW whole-house standby generator. The approximately 2,000 sq ft unfinished basement has 9 ft ceilings with perimeter walls already framed and insulated, offering outstanding potential for future finished living space.

Save
Ask
Tour
Hide
Share
Listing Snapshot
Price 
$499,000
Days On Site 
22 Days
Bedrooms 
4
Inside Area (SqFt) 
2,570 sqft
Total Baths 
3
Full Baths 
3
Partial Baths 
N/A
Lot Size 
0.53 Acres
Year Built 
2018
MLS® Number 
66026035963
Status 
Active
Property Tax 
$11,556
HOA/Condo/Coop Fees 
N/A
Sq Ft Source 
Public Records
Friends & Family
Recent Activity
yesterdayListing updated with changes from the MLS®
yesterdayPrice changed to $499,000
3 weeks agoStatus changed to Active
3 weeks agoListing first seen on site
General Features
Acres 
0.53
Attached Garage 
Yes
Cross Street 
Hayman
Garage 
Yes
Garage Spaces 
3
Parking 
AttachedPaved
Property Sub Type 
Single Family Residence
Sewer 
Public Sewer
SqFt Above 
2570
SqFt Total 
2570
Style 
Contemporary
Water Source 
Public
Interior Features
Appliances 
Gas Water Heater
Basement 
Full
Fireplace 
Yes
Fireplace Features 
Living Room
Fireplaces 
1
Flooring 
Ceramic Tile
Heating 
Forced AirNatural Gas
Laundry Features 
Main Level
BathFull 
Level - Upper
Bedroom 2 
Dimensions - 11.0 x 13.0Level - MainArea - 143
Bedroom 3 
Dimensions - 12.0 x 12.0Level - MainArea - 144
Bedroom 4 
Level - Upper
Bedroom 5 
Den 
Dining Room 
Dimensions - 11.0 x 12.0Level - MainArea - 132Description - Formal
Family Room 
Dimensions - 15.0 x 16.0Level - MainArea - 240
Game Room 
Kitchen 
Dimensions - 14.0 x 12.0Level - MainArea - 168
Laundry 
Dimensions - 11.0 x 12.0Level - MainArea - 132Description - Mudroom/Laundry
Living Room 
Master Bathroom 
Dimensions - 10.0 x 13.0Level - MainArea - 130
Master Bedroom 
Dimensions - 17.0 x 14.0Level - MainArea - 238
Other 
Save
Ask
Tour
Hide
Share
Exterior Features
Construction Details 
StoneVinyl Siding
Patio And Porch 
PatioPorch
Community Features
Financing Terms Available 
CashConventionalFHA
MLS Area 
Area96061BattleCreek
Roads 
Paved
School District 
Lakeview
Schools
School District
Lakeview
Elementary School
Unknown
Middle School
Unknown
High School
Unknown
Listing courtesy of eXp Realty LLC: [email protected]


IDX provided courtesy of Realcomp II Ltd. via GreaterKalamazooAssociationofREALTORS. Copyright © 2026 Realcomp II Ltd. Shareholders.

IDX information is provided exclusively for consumers' personal, non-commercial use and may not be used for any purpose other than to identify prospective properties consumers may be interested in purchasing and that the data is deemed reliable but not guaranteed accurate by the MLS.

Neighborhood & Commute
Source: Walkscore
Save
Ask
Tour
Hide
Share