Your Michigan Home Search Starts HERE!

Save
Ask
Tour
Hide
Share
$465,000
23 Days On Site

1667 Oakwood Trail
Valley Township, MI 49010

Single Family Residence|Pending
3
Beds
3
Total Baths
2
Full Baths
1
Partial Bath
3,570
SqFt
$130
/SqFt
2001
Built
County:
Allegan
Call Now: 810-360-3488
Is this the listing for you? We can help make it yours.
810-360-3488
1667 Oakwood Trail1667 Oakwood Trail1667 Oakwood Trail1667 Oakwood Trail
Save
Ask
Tour
Hide
Share

Mortgage Calculator

Monthly Payment (Est.)

$2,122
Calculator powered by Showcase IDX, a Constellation1 Company. Copyright ©2026 Information is deemed reliable but not guaranteed.

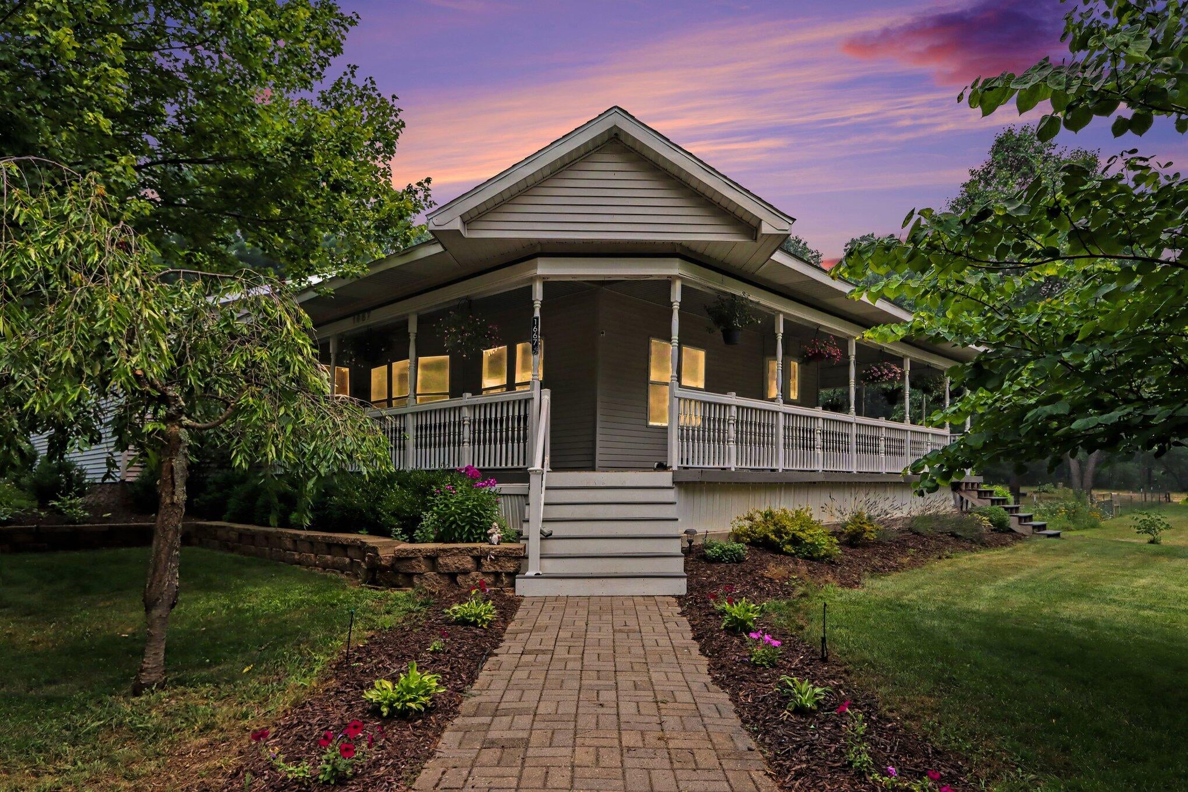
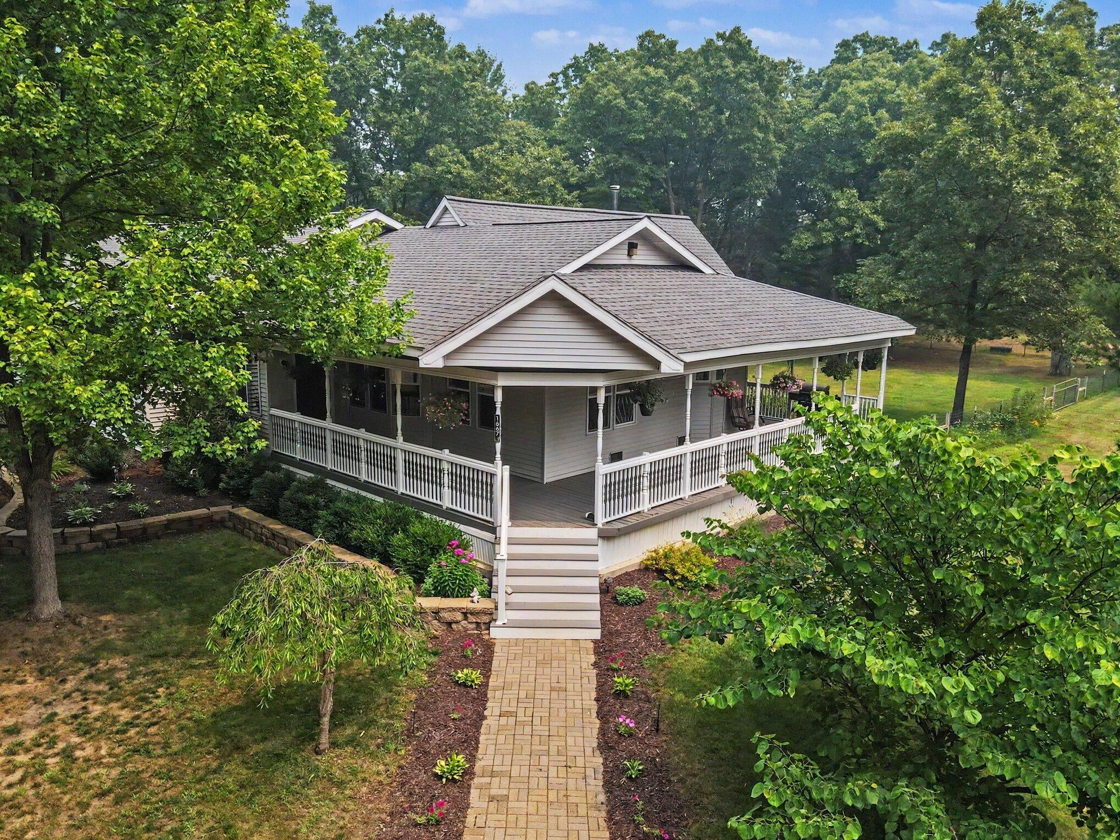
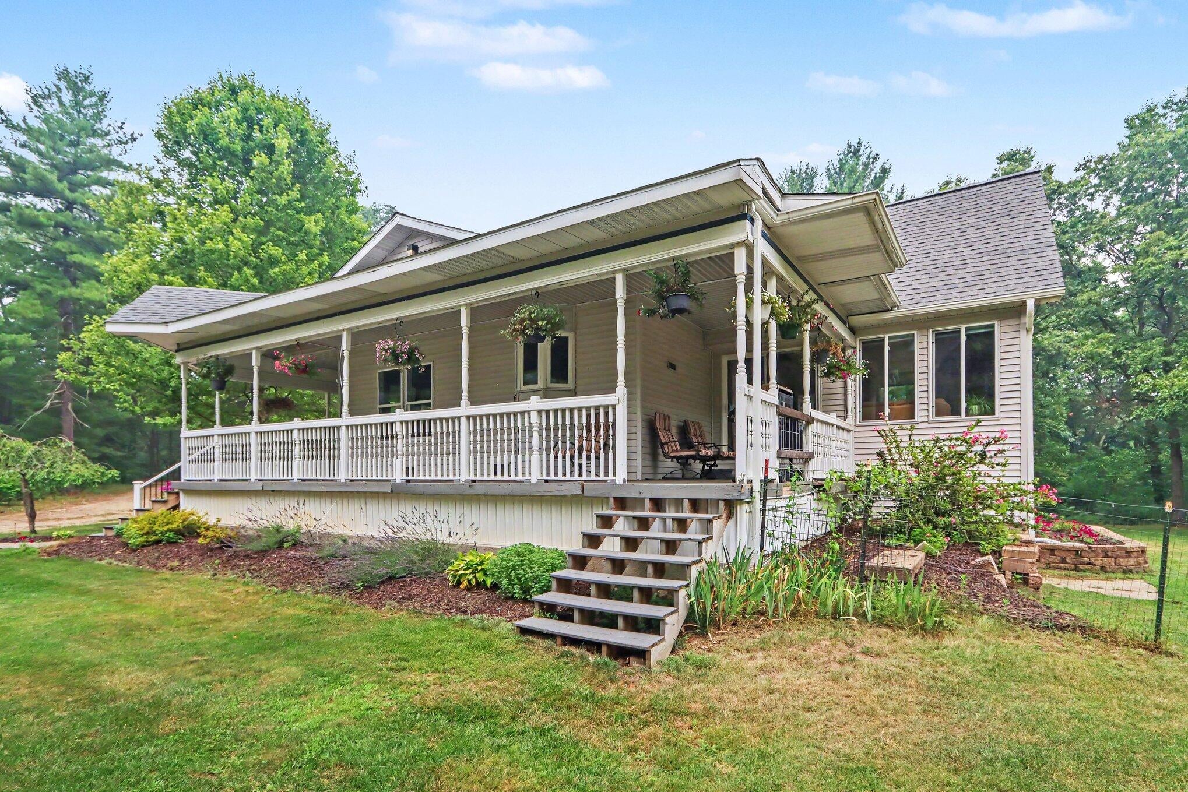
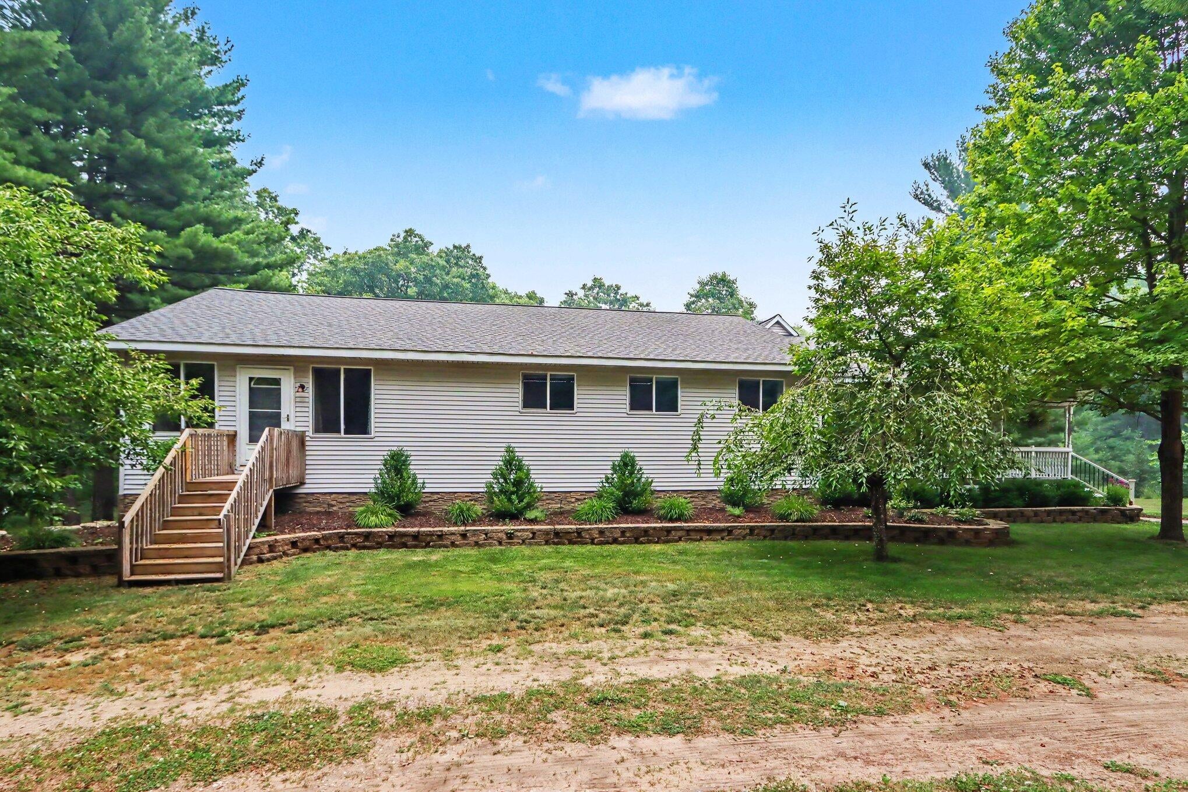
Welcome to 1667 Oakwood Trl., where space, privacy and convenience come together on 5+/- acres near Allegan. Inside, the spacious floor plan offers flexibility for everyday living, entertaining, working from home and accommodating guests as this home offers 3 bedrooms, 2.5 baths & 2 office spaces. The generous floor plan flows out to the spacious outdoor area with gardening and peaceful surrounding natural landscapes. A detached garage with 3 stalls rounds out the exterior. Many updates over the recent years, including roof, furnace, electric panels to name a few. Under ground sprinkling system to keep the lawn & fruit trees watered. The private, scenic parcel is within convenient reach of Allegan-area shopping, schools and services, this home presents an outstanding opportunity for buyers seeking additional space both indoors and out. Schedule a private showing & experience everything this unique property has to offer.

Save
Ask
Tour
Hide
Share
Listing Snapshot
Price 
$465,000
Days On Site 
23 Days
Bedrooms 
3
Inside Area (SqFt) 
3,570 sqft
Total Baths 
3
Full Baths 
2
Partial Baths 
1
Lot Size 
4.97 Acres
Year Built 
2001
MLS® Number 
66026036027
Status 
Pending
Property Tax 
$5,772
HOA/Condo/Coop Fees 
N/A
Sq Ft Source 
N/A
Friends & Family
Recent Activity
2 weeks agoListing updated with changes from the MLS®
2 weeks agoStatus changed to Pending
3 weeks agoListing first seen on site
General Features
Acres 
4.97
Cross Street 
Monroe Road & Dead End
Garage 
Yes
Garage Spaces 
2
Parking 
DetachedGravelGarage Door OpenerUnpaved
Property Sub Type 
Single Family Residence
Security 
Security System
Sewer 
Septic Tank
Special Circumstances 
Standard
SqFt Above 
2890
SqFt Below 
680
SqFt Total 
3570
Style 
ContemporaryFarmhouseOtherRanch
Water Source 
PrivateWell
Interior Features
Appliances 
Electric Water HeaterDishwasherDryerMicrowaveOvenRefrigeratorRangeWasher
Basement 
Crawl SpacePartialPartially Finished
Cooling 
Ceiling Fan(s)Central Air
Fireplace 
Yes
Fireplace Features 
Family RoomLiving RoomWood Burning
Fireplaces 
2
Flooring 
CarpetLaminateTile
Heating 
Forced AirPropane
Interior 
Vaulted Ceiling(s)
Laundry Features 
Main Level
Window Features 
Bay Window(s)Insulated Windows
BathFull 
Level - Main
BathLav 
Level - Basement
Save
Ask
Tour
Hide
Share
Exterior Features
Construction Details 
Vinyl SidingWood Siding
Exterior 
Garden
Fencing 
Back YardOther
Lot Features 
Wooded
Other Structures 
Barn(s)
Patio And Porch 
CoveredDeckOtherPatioPorch
Road Frontage 
Private Road
Roof 
CompositionShingle
Windows/Doors 
Bay Window(s)Insulated Windows
Community Features
Financing Terms Available 
CashConventional
MLS Area 
Area86131ValleyTwp
Roads 
GravelPaved
School District 
Allegan
Schools
School District
Allegan
Elementary School
Unknown
Middle School
Unknown
High School
Unknown
Listing courtesy of Five Star Real Estate: [email protected]


IDX provided courtesy of Realcomp II Ltd. via GreaterKalamazooAssociationofREALTORS. Copyright © 2026 Realcomp II Ltd. Shareholders.

IDX information is provided exclusively for consumers' personal, non-commercial use and may not be used for any purpose other than to identify prospective properties consumers may be interested in purchasing and that the data is deemed reliable but not guaranteed accurate by the MLS.

Neighborhood & Commute
Source: Walkscore
Save
Ask
Tour
Hide
Share