
Save
Ask
Tour
Hide
$287,000
68 Days On Site
722 Heritage Woods LanePaw Paw Village, MI 49079
For Sale|Condominium|Active
3
Beds
3
Total Baths
2
Full Baths
1
Partial Bath
1,471
SqFt
$195
/SqFt
2026
Built
County:
VanBuren
Call Now: 810-360-3488
Is this the listing for you? We can help make it yours.
810-360-3488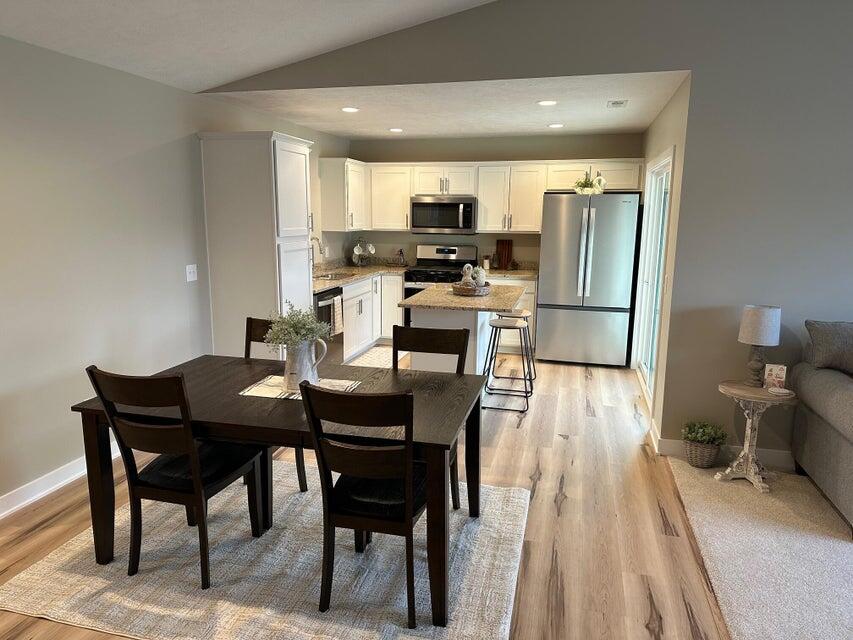
Save
Ask
Tour
Hide
Mortgage Calculator
Monthly Payment (Est.)
Enter an interest rate to see your estimated monthly payment.Calculator powered by Showcase IDX, a Constellation1 Company. Copyright ©2026 Information is deemed reliable but not guaranteed.
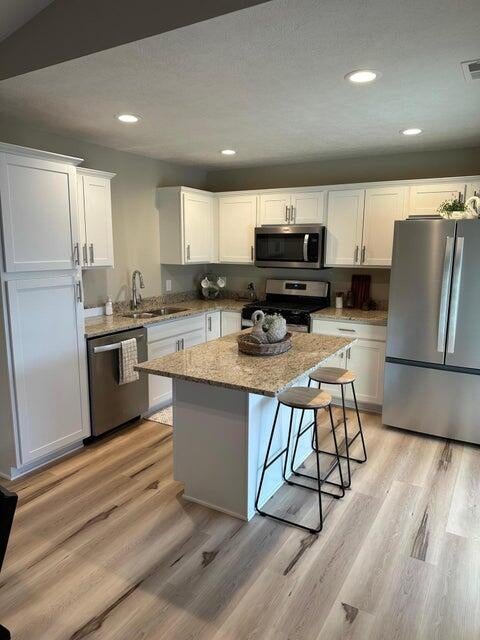
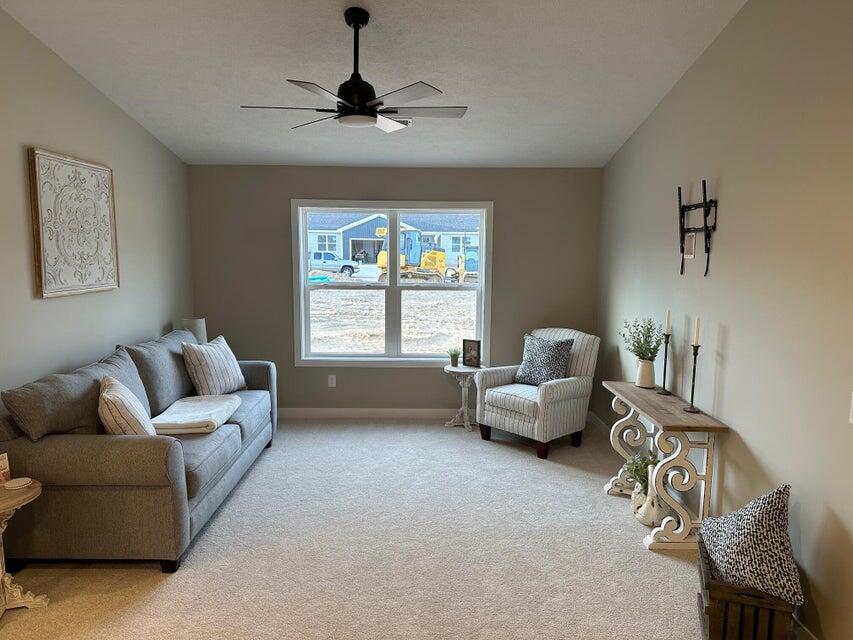
Welcome to this well-appointed condominium in Paw Paw, MI, offering 1,471 square feet of finished living space designed for comfortable daily living. This residence features 2.5 bathrooms and a two-car garage, providing convenient storage and vehicle protection. The thoughtfully laid out floor plan maximizes functionality across the above-grade living areas, making efficient use of every square foot. Whether you're looking for a move-in ready home or a solid investment property, this condo presents an excellent opportunity in the Paw Paw area.
Save
Ask
Tour
Hide
Listing Snapshot
Price
$287,000
Days On Site
68 Days
Bedrooms
3
Inside Area (SqFt)
1,471 sqft
Total Baths
3
Full Baths
2
Partial Baths
1
Lot Size
N/A
Year Built
2026
MLS® Number
66026036162
Status
Active
Property Tax
N/A
HOA/Condo/Coop Fees
$100 monthly
Sq Ft Source
Plans
Friends & Family
Recent Activity
| 2 months ago | Listing first seen on site | |
| 2 months ago | Listing updated with changes from the MLS® |
General Features
Attached Garage
Yes
Cross Street
Davis St & End
Foundation
Slab
Garage
Yes
Garage Spaces
2
Parking
AttachedConcrete
Property Condition
New Construction
Property Sub Type
Condominium
Sewer
Public Sewer
SqFt Above
1471
SqFt Total
1152
Style
Other
Utilities
Phone Available
Water Source
Public
Interior Features
Appliances
Electric Water Heater
Cooling
Central Air
Heating
Forced AirNatural Gas
Laundry Features
Main Level
Window Features
Insulated Windows
BathFull
Level - Main
BathLav
Level - Main
Save
Ask
Tour
Hide
Exterior Features
Construction Details
Vinyl Siding
Patio And Porch
Covered
Roof
Asphalt
Windows/Doors
Insulated Windows
Community Features
Accessibility Features
Accessible EntranceAccessible DoorsAccessible Full BathAccessible Hallway(s)Grip-Accessible Features
Association Fee
$100.0
Association Fee Frequency
Monthly
Additional Association Fee
$500.0
Additional Association Fee Frequency
One Time
MLS Area
Area80132PawPawVlg
School District
PawPaw
Financing Terms Available
CashConventionalUSDA Loan
Roads
Paved
Schools
School District
PawPaw
Elementary School
Unknown
Middle School
Unknown
High School
Unknown
Listing courtesy of Evenboer Walton, REALTORS: [email protected]

IDX provided courtesy of Realcomp II Ltd. via GreaterKalamazooAssociationofREALTORS. Copyright © 2026 Realcomp II Ltd. Shareholders.
IDX information is provided exclusively for consumers' personal, non-commercial use and may not be used for any purpose other than to identify prospective properties consumers may be interested in purchasing and that the data is deemed reliable but not guaranteed accurate by the MLS.
IDX provided courtesy of Realcomp II Ltd. via GreaterKalamazooAssociationofREALTORS. Copyright © 2026 Realcomp II Ltd. Shareholders.
IDX information is provided exclusively for consumers' personal, non-commercial use and may not be used for any purpose other than to identify prospective properties consumers may be interested in purchasing and that the data is deemed reliable but not guaranteed accurate by the MLS.
Neighborhood & Commute
Source: Walkscore
Save
Ask
Tour
Hide