Your Michigan Home Search Starts HERE!

Save
Ask
Tour
Hide
Share
$250,000
22 Days On Site

257 Greenwood Avenue
Battle Creek City, MI 49037

For Sale|Single Family Residence|Active
4
Beds
2
Total Baths
2
Full Baths
1,597
SqFt
$157
/SqFt
2026
Built
County:
Calhoun
Call Now: 810-360-3488
Is this the listing for you? We can help make it yours.
810-360-3488
257 Greenwood Avenue257 Greenwood Avenue257 Greenwood Avenue
Save
Ask
Tour
Hide
Share

Mortgage Calculator

Monthly Payment (Est.)

$1,141
Calculator powered by Showcase IDX, a Constellation1 Company. Copyright ©2026 Information is deemed reliable but not guaranteed.

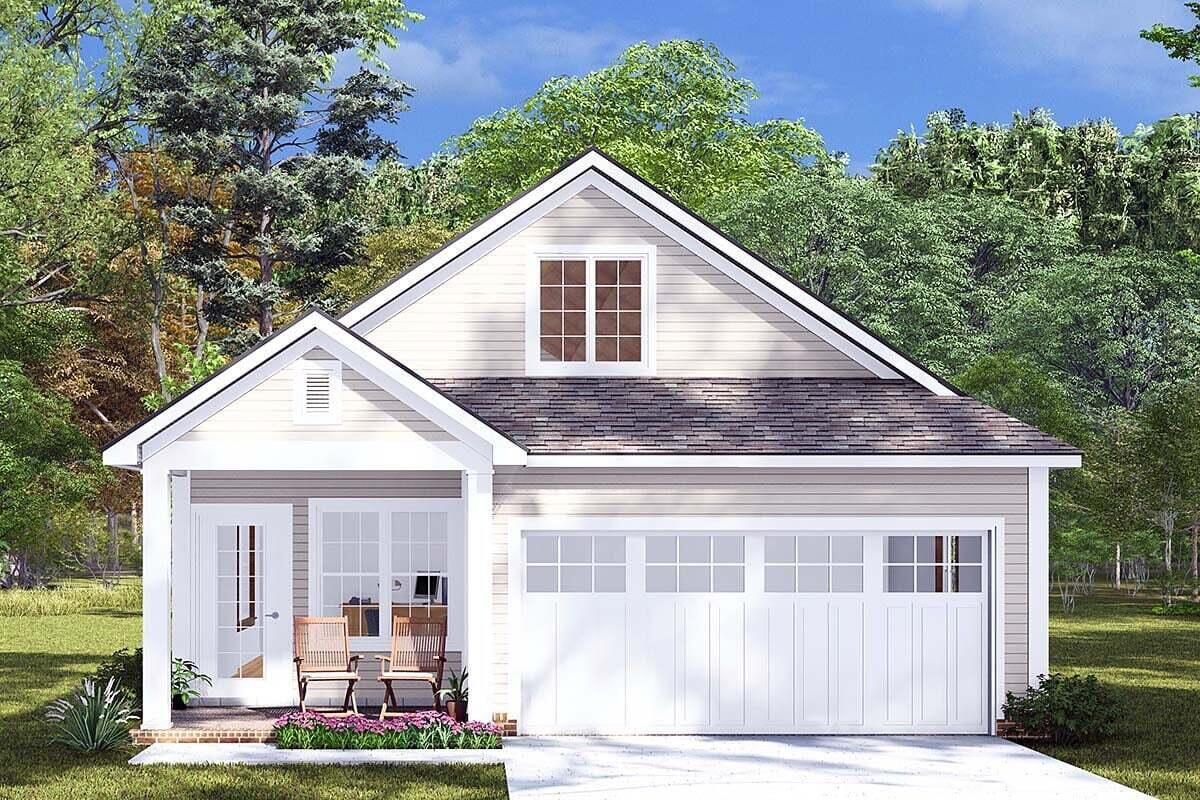
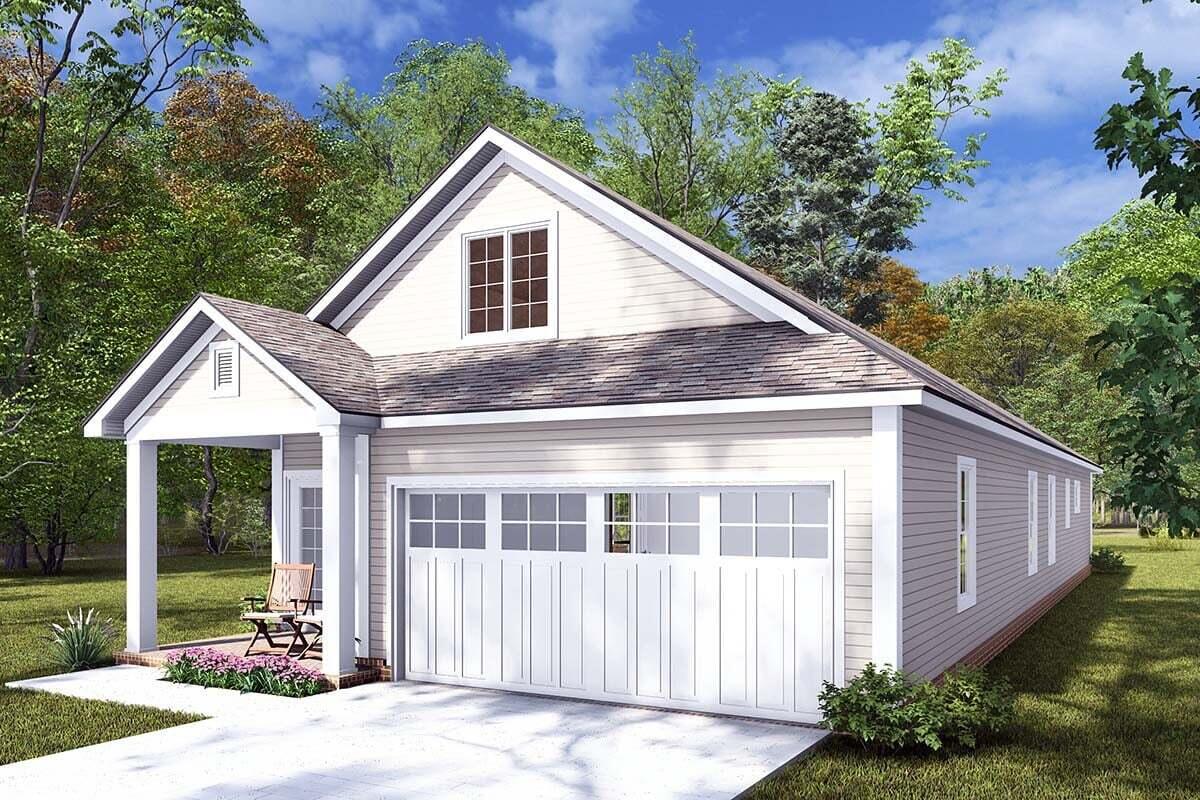
Welcome to 257 Greenwood Avenue, Battle Creek, MI--a beautifully crafted NEW home-currently under construction- offering the perfect blend of modern comfort, thoughtful design, and lasting quality. This spacious home features 4 bedrooms, 2 full bathrooms, and an open, functional floor plan designed for today's lifestyle. The heart of the home is the stylish kitchen, complete with a large center island, providing the perfect gathering space for family meals, entertaining guests, or everyday living. Ample cabinetry and abundant storage throughout the home make organization effortless. Additional features include: 4 Spacious Bedrooms 2 Full Bathrooms Open-Concept Living Area Modern Kitchen with Center Island Central Air Conditioning Full Basement with Endless Possibilities Attached Two-Car Garage Generous Storage Throughout and Quality Craftsmanship. More than just a new home, this residence represents an investment in the community.

Save
Ask
Tour
Hide
Share
Listing Snapshot
Price 
$250,000
Days On Site 
22 Days
Bedrooms 
4
Inside Area (SqFt) 
1,597 sqft
Total Baths 
2
Full Baths 
2
Partial Baths 
N/A
Lot Size 
0.15 Acres
Year Built 
2026
MLS® Number 
66026036177
Status 
Active
Property Tax 
$6,300
HOA/Condo/Coop Fees 
N/A
Sq Ft Source 
Plans
Friends & Family
Recent Activity
3 weeks agoListing first seen on site
3 weeks agoListing updated with changes from the MLS®
General Features
Acres 
0.15
Attached Garage 
Yes
Cross Street 
Jordan and Hubbard
Garage 
Yes
Garage Spaces 
2
Parking 
AttachedConcreteGarage Faces FrontGarage Door Opener
Property Condition 
New ConstructionUnder Construction
Property Sub Type 
Single Family Residence
Security 
Carbon Monoxide Detector(s)Smoke Detector(s)
Sewer 
Public Sewer
Special Circumstances 
Standard
SqFt Above 
1597
SqFt Total 
3194
Style 
Ranch
Water Source 
Public
Interior Features
Appliances 
Gas Water HeaterDishwasherDryerFreezerOvenRefrigeratorRangeWasher
Basement 
Full
Cooling 
Central Air
Flooring 
LaminateVinyl
Heating 
Forced AirNatural Gas
Interior 
Vaulted Ceiling(s)
Laundry Features 
Laundry ClosetMain Level
Window Features 
Insulated Windows
BathFull 
Level - Main
Save
Ask
Tour
Hide
Share
Exterior Features
Construction Details 
Vinyl Siding
Patio And Porch 
Porch
Roof 
Shingle
Waterfront Features 
Pond
Windows/Doors 
Insulated Windows
Community Features
Financing Terms Available 
CashConventionalFHAVA Loan
MLS Area 
Area96061BattleCreek
School District 
BattleCreek
Schools
School District
BattleCreek
Elementary School
Unknown
Middle School
Unknown
High School
Unknown
Listing courtesy of eXp Realty LLC: [email protected]


IDX provided courtesy of Realcomp II Ltd. via GreaterKalamazooAssociationofREALTORS. Copyright © 2026 Realcomp II Ltd. Shareholders.

IDX information is provided exclusively for consumers' personal, non-commercial use and may not be used for any purpose other than to identify prospective properties consumers may be interested in purchasing and that the data is deemed reliable but not guaranteed accurate by the MLS.

Neighborhood & Commute
Source: Walkscore
Save
Ask
Tour
Hide
Share